Step into elevated living with this stunning 3 bedroom, 2.5 bath townhome, perfectly positioned on a coveted corner lot for extra space, privacy, and an abundance of natural light. The open floor plan features a kitchen with a five-burner gas stove, refrigerator, dishwasher, and abundant cabinet space, plus a convenient downstairs half bath and a 2-car garage for added convenience. Upstairs, the spacious primary suite offers a bathroom with dual sinks, a glass walk-in shower, and a walk-in closets, alongside two additional bedrooms, a full bath, and a second floor laundry room. Just minutes from premier shopping, dining, and commuter routes, this move-in-ready home is corner-lot living at its finest.
Schedule a showing today to see everything this home has to offer!!
For sale
$369,000
4332 Hopewell St, North Richland Hills, TX 76180
3beds
2,014sqft
Townhouse
Built in 2024
2,256 Square Feet Lot
$364,600 Zestimate®
$183/sqft
$183/mo HOA
What's special
Open floor planWalk-in closetsSecond floor laundry roomTwo additional bedroomsConvenient downstairs half bathBathroom with dual sinksSpacious primary suite
- 2 days
- 109
- 7
Likely to sell faster than
Zillow last checked:
Listing updated:
Listed by:
anabella quevedo 0836957 636-341-4649,
RELIVE REALTY LLC 636-341-4649
Source: NTREIS,MLS#: 21378783
Facts & features
Interior
Bedrooms & bathrooms
- Bedrooms: 3
- Bathrooms: 3
- Full bathrooms: 2
- 1/2 bathrooms: 1
Primary bedroom
- Features: Dual Sinks, Walk-In Closet(s)
- Level: Second
- Dimensions: 1 x 1
Bedroom
- Features: Walk-In Closet(s)
- Level: Second
- Dimensions: 1 x 1
Bedroom
- Features: Walk-In Closet(s)
- Level: Second
- Dimensions: 1 x 1
Dining room
- Level: First
- Dimensions: 1 x 1
Living room
- Level: First
- Dimensions: 1 x 1
Heating
- Central
Appliances
- Included: Some Gas Appliances, Built-In Gas Range, Built-In Refrigerator, Dishwasher, Electric Oven, Gas Cooktop, Disposal, Microwave, Plumbed For Gas, Refrigerator
Features
- Built-in Features, Kitchen Island, Open Floorplan, Cable TV
- Has basement: No
- Has fireplace: No
Interior area
- Total interior livable area: 2,014 sqft
Video & virtual tour
Property
Parking
- Total spaces: 2
- Parking features: Additional Parking, Alley Access, Door-Multi, Direct Access, Driveway, Garage, Garage Door Opener, Guest
- Attached garage spaces: 2
Features
- Levels: Two
- Stories: 2
- Pool features: None
Lot
- Size: 2,256 Square Feet
Details
- Parcel number: 42851961
Construction
Type & style
- Home type: Townhouse
- Property subtype: Townhouse
- Attached to another structure: Yes
Condition
- Year built: 2024
Utilities & green energy
- Sewer: Public Sewer
- Water: Public
- Utilities for property: Sewer Available, Water Available, Cable Available
Community & HOA
Community
- Subdivision: City Point Add
HOA
- Has HOA: Yes
- Services included: All Facilities, Association Management, Insurance, Maintenance Grounds, Maintenance Structure
- HOA fee: $550 quarterly
- HOA name: Essex Association Mgmt
- HOA phone: 972-534-2683
Location
- Region: North Richland Hills
Financial & listing details
- Price per square foot: $183/sqft
- Tax assessed value: $389,907
- Annual tax amount: $8,117
- Date on market: 9/4/2026
- Listing terms: Assumable,Cash,Conventional,1031 Exchange,FHA 203(k),FHA,Texas Vet,USDA Loan,VA Loan
Estimated market value
$364,600
$346,000 - $383,000
$2,734/mo
Price history
| Date | Event | Price |
|---|---|---|
| 9/4/2026 | Listed for sale | $369,000-8.3%$183/sqft |
Source: NTREIS #21378783 Report a problem | ||
| 1/29/2025 | Listing removed | $402,410$200/sqft |
Source:  CB Jeni Homes Report a problem CB Jeni Homes Report a problem | ||
| 12/17/2024 | Listed for sale | $402,410$200/sqft |
Source: NTREIS #20799187 Report a problem | ||
Public tax history
| Year | Property taxes | Tax assessment |
|---|---|---|
| 2025 | $9,505 +274.3% | $389,907 +642.7% |
| 2024 | $2,540 -1.3% | $52,500 |
| 2023 | $2,572 -4.7% | $52,500 |
| 2022 | $2,698 | $52,500 |
Find assessor info on the county website
Monthly payment
Est. payment
Payment breakdown
Explore the cost of this home by adjusting the details. Changes won't be saved.Climate risks
Neighborhood: 76180
Nearby schools
Schools provided by the listing agent
- Elementary: Jackbinion
- Middle: Richland
- High: Birdville
- District: Birdville ISD
Source: NTREIS. This data may not be complete. We recommend contacting the local school district to confirm school assignments for this home.
- $336,1003 bd3 ba1.6k sqft4336 Hopewell St, North Richland Hills, TX 76180Off Market

- $--2 bd3 ba1.5k sqft4340 Hopewell St, North Richland Hills, TX 76180Sold
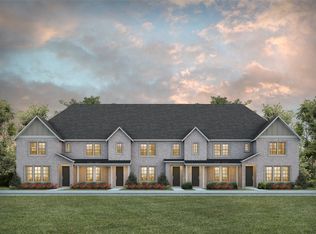
- $367,200-- bd-- ba1.6k sqft4344 Hopewell St, North Richland Hills, TX 76180Off Market
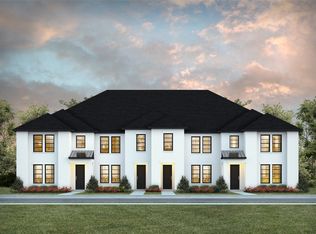
- $--3 bd3 ba1.9k sqft7317 Virginia Ave, North Richland Hills, TX 76180Sold
Similar homes
- $393,0503 bd3 ba1.9k sqft4208 James St, North Richland Hills, TX 76180New Construction
 CB Jeni Homes
 - from $403,9903 bd3 ba2k sqftDalton II Plan, City Point, North Richland Hills, TX 76180New Construction
 CB Jeni Homes

 - from $359,9903 bd3 ba1.7k sqftHampton Plan, City Point, North Richland Hills, TX 76180New Construction
 CB Jeni Homes
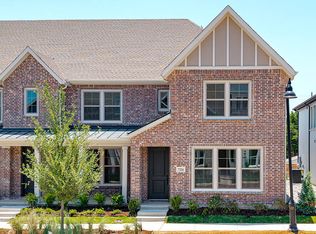
 - $389,9903 bd3 ba1.9k sqft7324 Grant Ave, North Richland Hills, TX 76180New Construction
 CB Jeni Homes
