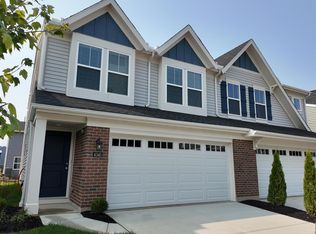
No need to build when you can own this nearly new home, less than a year old, with immediate occupancy available at a price lower than building. Hudson Plan by Fischer Homes in beautiful Twelve Oaks, featuring an island kitchen with stainless steel appliances, a large island, walk-in pantry, and breakfast room. The upstairs primary suite includes a double-bowl vanity, walk-in shower, and large walk-in closet. There are 2 additional guest bedrooms, a hall bathroom, and a convenient second-floor laundry room. 2-car garage. FHA and VA financing eligible. Enjoy maintenance-free living in a townhome with the size and feel of a single-family home. Conveniently located just minutes from I-275 and only 20 minutes from downtown. Large rooms and 9-foot ceilings throughout.
For sale
$312,000
4332 Motivation Path, Cincinnati, OH 45245
3beds
--sqft
Single Family Residence
Built in 2025
2,730 Square Feet Lot
$-- Zestimate®
$--/sqft
$215/mo HOA
What's special
Large islandUpstairs primary suiteStainless steel appliancesDouble-bowl vanityLarge roomsBreakfast roomWalk-in pantry
- 14 days
- 155
- 11
Zillow last checked:
Listing updated:
Listed by:
Beth Silber 513-317-6042,
Coldwell Banker Realty 513-321-9944,
Traci A Amend 513-608-0655,
Coldwell Banker Realty
Source: Cincy MLS,MLS#: 1895210 Originating MLS: Cincinnati Area Multiple Listing Service
Originating MLS: Cincinnati Area Multiple Listing Service
Facts & features
Interior
Bedrooms & bathrooms
- Bedrooms: 3
- Bathrooms: 3
- Full bathrooms: 2
- 1/2 bathrooms: 1
Primary bedroom
- Features: Bath Adjoins, Walk-In Closet(s)
- Level: Second
- Area: 210
- Dimensions: 14 x 15
Bedroom 2
- Level: Second
- Area: 132
- Dimensions: 12 x 11
Bedroom 3
- Level: Second
- Area: 132
- Dimensions: 12 x 11
Bedroom 4
- Area: 0
- Dimensions: 0 x 0
Bedroom 5
- Area: 0
- Dimensions: 0 x 0
Primary bathroom
- Features: Shower, Double Vanity
Bathroom 1
- Features: Full
- Level: Second
Bathroom 2
- Features: Full
- Level: Second
Bathroom 3
- Features: Partial
- Level: First
Dining room
- Area: 0
- Dimensions: 0 x 0
Family room
- Features: Wall-to-Wall Carpet
- Area: 273
- Dimensions: 21 x 13
Kitchen
- Features: Pantry, Eat-in Kitchen, Vinyl Floor, Kitchen Island, Wood Cabinets
- Area: 110
- Dimensions: 11 x 10
Living room
- Area: 0
- Dimensions: 0 x 0
Office
- Area: 0
- Dimensions: 0 x 0
Heating
- Heat Pump
Cooling
- Central Air
Appliances
- Included: Dishwasher, Dryer, Disposal, Microwave, Oven/Range, Refrigerator, Washer, Electric Water Heater
Features
- High Ceilings
- Doors: Multi Panel Doors
- Windows: Vinyl, Insulated Windows
- Basement: None
Interior area
- Total structure area: 0
Property
Parking
- Total spaces: 2
- Parking features: Driveway, Garage Door Opener
- Attached garage spaces: 2
- Has uncovered spaces: Yes
Features
- Levels: Two
- Stories: 2
Lot
- Size: 2,730 Square Feet
- Dimensions: 30 x 91
- Features: Less than .5 Acre
- Topography: Cleared
Details
- Parcel number: 4132148470
- Zoning description: Residential
Construction
Type & style
- Home type: SingleFamily
- Architectural style: Other
- Property subtype: Single Family Residence
Materials
- Brick
- Foundation: Slab
- Roof: Shingle
Condition
- New construction: No
- Year built: 2025
Utilities & green energy
- Gas: None
- Sewer: Public Sewer
- Water: Public
Community & HOA
Community
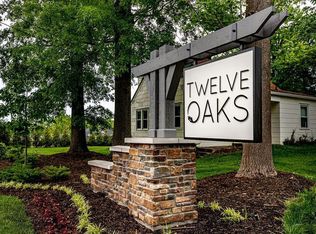
- Subdivision: Twelve Oaks
HOA
- Has HOA: Yes
- Services included: Sewer, Trash, Clubhouse, Heat
- HOA fee: $215 monthly
- HOA name: Towne Properties
Location
- Region: Cincinnati
Financial & listing details
- Date on market: 9/25/2026
- Listing terms: No Special Financing
Estimated market value
Not available
Estimated sales range
Not available
Not available
Price history
| Date | Event | Price |
|---|---|---|
| 9/25/2026 | Listed for sale | $312,000 |
Source:  Cincy MLS #1895210 Report a problem Cincy MLS #1895210 Report a problem | ||
Public tax history
Tax history is unavailable.
Monthly payment
Est. payment
Payment breakdown
Explore the cost of this home by adjusting the details. Changes won't be saved.Climate risks
Neighborhood: 45245

Similar homes
- $302,9002 bd2 ba1.3k sqft491 Tradition Rdg, Union Township, OH 45245New Construction
 Fischer Homes
 - $300,0003 bd3 ba1.6k sqft701 Miles Ln, Cincinnati, OH 45245For Sale
 MLS ID #1888931, Tyler Dietz, Keller Williams Seven Hills Re. Cincy MLS
 - $334,9003 bd2 ba1.3k sqft4010 Ponder Dr, Cincinnati, OH 45245For Sale
 MLS ID #1896791, Sophia A. Royer, Keller Williams Advisors. Cincy MLS
 - $315,0004 bd2 ba1.5k sqft4358 Terrace Dr, Cincinnati, OH 45245For Sale
 MLS ID #1869763, Shirlee J Wafford, Plum Tree Realty. Cincy MLS
 - $344,9003 bd3 ba2k sqft4312 Family Farm Dr, Cincinnati, OH 45245For SaleMLS ID #1890390, Sara J. Setters, Wyndham-Lyons Realty Services,. Cincy MLS
- $350,0003 bd2 ba1.3k sqft4311 Fischer Ln, Cincinnati, OH 45244For SaleMLS ID #1896036, Joseph W Glutz, OwnerLand Realty, Inc.. Cincy MLS
- $310,0003 bd2 ba1.3k sqft674 Parkland Dr, Cincinnati, OH 45244For Sale
 MLS ID #970819, Judith McCoy, Comey & Shepherd REALTORS. DABR MLS
 - $324,9003 bd2 ba1.6k sqft8525 Prilla Ln, Cincinnati, OH 45255For SaleMLS ID #1896448, Sue M Miller, Comey & Shepherd. Cincy MLS
- $281,5003 bd1 ba1k sqft848 Hawthorne Dr, Cincinnati, OH 45245For SaleMLS ID #1893029, Scarlett V. Sackmann, Berkshire Hathaway HomeService. Cincy MLS
- $352,0003 bd3 ba1.6k sqft599 Dedication Ln, Cincinnati, OH 45245For SaleMLS ID #1891144, Lei Liu, OwnerLand Realty, Inc.. Cincy MLS
- $302,9002 bd2 ba1.3k sqft491 Tradition Rdg #82302, Union Township, OH 45245New ConstructionCincy MLS
- $290,0002 bd2 ba1.5k sqft693 Tradition Rdg, Cincinnati, OH 45245For SaleMLS ID #1895599, Malia A. Ridge, eXp Realty. Cincy MLS
- $290,0004 bd2 ba978 sqft4481 Forest Trl, Cincinnati, OH 45244For SaleMLS ID #1890155, Daniel J. Beirne, Opendoor Brokerage LLC. Cincy MLS
- $365,0004 bd3 ba2k sqft8542 Holiday Hills Dr, Cincinnati, OH 45255For SaleMLS ID #1896315, Catie S. VanDerVelde, Comey & Shepherd. Cincy MLS
