Grab your chance to make this raised ranch condo your new home and enjoy being minutes from Partridge Creek Mall and the dining and shopping of the Hall Rd corridor! Featuring your own attached garage, you won't need to worry about the ice and snow this winter as you enter your home through your private entrance. The foyer entryway area features brand new carpeting. Walk up to your great room that features a vaulted ceiling, amazing natural light through oversized windows and a cozy fireplace. Your dining room is just off the kitchen with plenty of counterspace and storage and looks over your private balcony through a door wall. A convenient laundry room is right next to the two main bedrooms and main full bath. Your roomy Primary Bedroom boasts a private ensuite full bath. New Lennox AC unit installed and is less than 2 years old! Your association takes care of the snow removal, general grounds maintenance, water, sewer and trash. This is the home you've been looking for so schedule your showings today!
Sold for $209,500
$209,500
43325 Woodbridge Dr, Clinton Township, MI 48038
2beds
1,206sqft
Condominium
Built in 2002
-- sqft lot
$209,000 Zestimate®
$174/sqft
$1,498 Estimated rent
Home value
$209,000
$199,000 - $219,000
$1,498/mo
Zestimate® history
Owner options
List your home for rent
$1,498/mo
Rent Zestimate®
Find your next renter with Zillow Rental Manager. Plus, with online applications, you can quickly screen prospective tenants – for free.
$1,498/mo
Rent Zestimate®
Refinance and save
$1,716/mo
Est. payment
Refinancing to a lower rate could help reduce your monthly payments and save thousands over the life of the loan.
$1,716/mo
Est. payment
Explore your selling options
Work with a Zillow partner agent
Leverage their expertise and Zillow's premium Showcase listings to get your home seen by more buyers.
Get startedList with your own agent
Get your home in front of millions of buyers by listing it on Zillow.
Learn how to do itSell it yourself
Take full control of how buyers see your home on Zillow by listing For Sale by Owner (FSBO).
List your homeWhat's special
Cozy fireplaceAttached garageAmazing natural lightVaulted ceilingNew lennox ac unitOversized windowsDoor wall
Zillow last checked:
Listing updated:
Listed by:
Stephen Tam 734-747-2522,
The Tam Team Realtors Corp,
Lisa A Tam 810-287-1344,
The Tam Team Realtors Corp
Bought with:
Lesley Ostrowski, 6501411211
Berkshire Hathaway HomeServices Kee Realty
Source: Realcomp II,MLS#: 20240016259
Facts & features
Interior
Bedrooms & bathrooms
- Bedrooms: 2
- Bathrooms: 2
- Full bathrooms: 2
Primary bedroom
- Level: Second
- Area: 176
- Dimensions: 11 x 16
Bedroom
- Level: Second
- Area: 108
- Dimensions: 9 x 12
Primary bathroom
- Level: Second
- Area: 49
- Dimensions: 7 x 7
Other
- Level: Second
- Area: 49
- Dimensions: 7 x 7
Dining room
- Level: Second
- Area: 80
- Dimensions: 8 x 10
Great room
- Level: Second
- Area: 238
- Dimensions: 14 x 17
Kitchen
- Level: Second
- Area: 48
- Dimensions: 6 x 8
Laundry
- Level: Second
- Area: 66
- Dimensions: 6 x 11
Heating
- Forced Air, Natural Gas
Cooling
- Ceiling Fans, Central Air
Appliances
- Included: Dishwasher, Disposal, Dryer, Free Standing Electric Oven, Free Standing Electric Range, Free Standing Refrigerator, Microwave, Washer
- Laundry: Laundry Room
Features
- High Speed Internet
- Has basement: No
- Has fireplace: No
- Fireplace features: Electric
Interior area
- Total interior livable area: 1,206 sqft
- Finished area above ground: 1,206
Property
Parking
- Total spaces: 1
- Parking features: One Car Garage, Attached
- Attached garage spaces: 1
Features
- Levels: One Story Up
- Stories: 1
- Entry location: GroundLevel
- Patio & porch: Deck
- Exterior features: Balcony, Grounds Maintenance
Details
- Parcel number: 1106352091
- Special conditions: Short Sale No,Standard
Construction
Type & style
- Home type: Condo
- Architectural style: Raised Ranch
- Property subtype: Condominium
Materials
- Brick, Vinyl Siding
- Foundation: Slab
- Roof: Asphalt
Condition
- New construction: No
- Year built: 2002
Utilities & green energy
- Sewer: Public Sewer
- Water: Public
- Utilities for property: Cable Available
Community & HOA
Community
- Features: Sidewalks
- Subdivision: WESTCHESTER VILLAGE CONDOS #719
HOA
- Has HOA: Yes
- Services included: Maintenance Grounds, Maintenance Structure, Sewer, Snow Removal, Trash, Water
- HOA fee: $255 monthly
- HOA phone: 248-879-9700
Location
- Region: Clinton Township
Financial & listing details
- Price per square foot: $174/sqft
- Tax assessed value: $80,700
- Annual tax amount: $2,604
- Date on market: 3/14/2024
- Cumulative days on market: 4 days
- Listing agreement: Exclusive Right To Sell
- Listing terms: Cash,Conventional
Price history
| Date | Event | Price |
|---|---|---|
| 4/8/2024 | Sold | $209,500-2.1%$174/sqft |
Source:  Realcomp II #20240016259 Report a problem Realcomp II #20240016259 Report a problem | ||
| 3/18/2024 | Pending sale | $214,000$177/sqft |
Source: Realcomp II #20240016259 Report a problem | ||
| 3/14/2024 | Listed for sale | $214,000-2.3%$177/sqft |
Source: Realcomp II #20240016259 Report a problem | ||
| 1/31/2024 | Listing removed | -- |
Source: Realcomp II #20230102586 Report a problem | ||
| 12/17/2023 | Listed for sale | $219,000-2.7%$182/sqft |
Source: Realcomp II #20230102586 Report a problem | ||
| 5/27/2022 | Sold | $225,000+7.2%$187/sqft |
Source:  MiRealSource #50071108 Report a problem MiRealSource #50071108 Report a problem | ||
| 4/22/2022 | Pending sale | $209,900$174/sqft |
Source: MiRealSource #50071108 Report a problem | ||
| 4/22/2022 | Listed for sale | $209,900$174/sqft |
Source: MiRealSource #50071108 Report a problem | ||
Public tax history
| Year | Property taxes | Tax assessment |
|---|---|---|
| 2025 | $3,574 +4.9% | $100,600 +11.4% |
| 2024 | $3,407 +136.6% | $90,300 +11.9% |
| 2023 | $1,440 +2.8% | $80,700 +12.1% |
| 2022 | $1,401 +0.8% | $72,000 +2.7% |
| 2021 | $1,389 | $70,100 +6.4% |
| 2020 | $1,389 +6.5% | $65,900 +13.2% |
| 2019 | $1,305 +3% | $58,200 +6.4% |
| 2018 | $1,267 +2.2% | $54,700 +1.9% |
| 2017 | $1,239 | $53,700 |
| 2016 | -- | $53,700 +14.5% |
| 2015 | -- | $46,900 +24.7% |
| 2014 | -- | $37,600 +11.2% |
| 2011 | -- | $33,800 -12% |
| 2010 | -- | $38,400 -15.6% |
| 2009 | -- | $45,500 -23.9% |
| 2008 | -- | $59,800 -9.8% |
| 2007 | -- | $66,300 |
Find assessor info on the county website
Neighborhood: 48038
Nearby homes
- $205,0002 bd2 ba1.2k sqft43387 Woodbridge Dr, Clinton Township, MI 48038Sold

- $210,0002 bd2 ba1.3k sqft43367 Woodbridge Dr, Clinton Township, MI 48038Sold
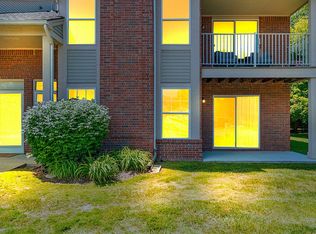
- $209,0002 bd2 ba1.2k sqft43145 Woodbridge Dr #114, Clinton Township, MI 48038Sold
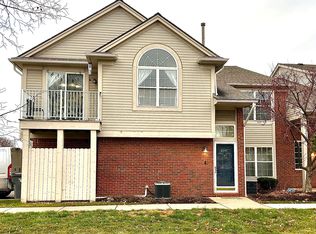
- $229,5002 bd2 ba1.5k sqft43375 Woodbridge Dr, Clinton Township, MI 48038Sold

- $205,0002 bd2 ba1.2k sqft16510 Glenpointe Dr, Clinton Township, MI 48038Sold
- $230,0002 bd2 ba1.3k sqft16427 Claremont Dr S, Clinton Township, MI 48038Sold
- $195,0002 bd2 ba1.2k sqft43267 Woodbridge Dr, Clinton Township, MI 48038Sold
- $222,0002 bd2 ba1.3k sqft43431 Claremont Dr E, Clinton Township, MI 48038Sold
Nearby schools
GreatSchools rating
- 5/10Miami Elementary SchoolGrades: PK-5Distance: 1 mi
- 6/10Wyandot Middle SchoolGrades: 6-8Distance: 2.1 mi
- 6/10Chippewa Valley High SchoolGrades: 9-12Distance: 1.6 mi
Get a cash offer in 3 minutes
Find out how much your home could sell for in as little as 3 minutes with a no-obligation cash offer.
Estimated market value
$209,000
Get a cash offer in 3 minutes
Find out how much your home could sell for in as little as 3 minutes with a no-obligation cash offer.
Estimated market value
$209,000
- Michigan
- Macomb County
- Clinton Township
- 48038
- 43325 Woodbridge Dr
Nearby cities
Nearby zip codes
Other Clinton Township Topics
- Apartments for Rent in 48038
- Houses for Sale in 48038
- Houses for Rent in 48038
- 48038 Real Estate
- Clinton Township Condos
- Houses for Sale in Clinton Township
- Newest Listings in Clinton Township
- Clinton Township Home Values
- Clinton Township Real Estate Agents
- Clinton Township Refinance
- Clinton Township Mortgage Rates
