Enjoy the perfect blend of comfort, functionality, and country living with this ranch-style home situated on approximately 8 acres. The main level features four bedrooms, including a spacious primary suite with a fully updated bathroom and two separate closets. Designed for convenient single-level living, the home offers generous living spaces and thoughtful accessibility features throughout.The walk-out basement expands your living options with two large family/recreation areas, one partially finished bedroom, and a roughed-in bathroom ready for your finishing touches. You'll also find abundant unfinished storage space to meet all your organizational needs.Step outside from the basement to a relaxing hot tub area and enjoy the peaceful surroundings. The attached two-car garage provides everyday convenience, while the acreage offers exceptional opportunities for hobbies, animals, and outdoor recreation.Property improvements include a substantial 38' x 42' detached shop, a lean-to, and a chicken coop. Approximately one acre of irrigated lawn creates a lush outdoor setting, complemented by a beautifully fenced garden area ready for growing your own produce and flowers.Whether you're seeking space to spread out, room for projects, or a property that supports both indoor and outdoor living, this versatile acreage has everything you need to enjoy country living at its finest.
For sale
Price cut: $20K (9/4)
$600,000
43331 County Road 16, Holyoke, CO 80734
4beds
4,888sqft
Single Family Residence
Built in 1978
8 Acres Lot
$-- Zestimate®
$123/sqft
$-- HOA
What's special
Walk-out basementThoughtful accessibility featuresChicken coopRelaxing hot tub areaSpacious primary suiteFour bedroomsPartially finished bedroom
- 112 days
- 221
- 9
Zillow last checked:
Listing updated:
Listed by:
Karina Davis 970-522-2009,
Town Square Realty
Source: IRES as distributed by MLS GRID,MLS#: 1061862
Facts & features
Interior
Bedrooms & bathrooms
- Bedrooms: 4
- Bathrooms: 2
- Full bathrooms: 1
- 3/4 bathrooms: 1
- Main level bathrooms: 2
Primary bedroom
- Description: Carpet
- Features: Full Primary Bath
- Level: Main
- Area: 143 Square Feet
- Dimensions: 13 x 11
Bedroom 2
- Description: Laminate
- Level: Main
- Area: 143 Square Feet
- Dimensions: 13 x 11
Bedroom 3
- Description: Carpet
- Level: Main
- Area: 132 Square Feet
- Dimensions: 12 x 11
Bedroom 4
- Description: Laminate
- Level: Main
- Area: 132 Square Feet
- Dimensions: 12 x 11
Family room
- Description: Tile
- Level: Basement
- Area: 450 Square Feet
- Dimensions: 30 x 15
Kitchen
- Description: Tile
- Level: Main
- Area: 198 Square Feet
- Dimensions: 11 x 18
Living room
- Description: Carpet
- Level: Main
- Area: 437 Square Feet
- Dimensions: 23 x 19
Recreation room
- Description: Tile
- Level: Basement
- Area: 510 Square Feet
- Dimensions: 30 x 17
Heating
- Forced Air
Cooling
- Central Air
Appliances
- Included: Electric Range, Self Cleaning Oven, Dishwasher, Refrigerator, Washer, Dryer, Microwave, Disposal
Features
- Windows: Window Coverings
- Basement: Partially Finished
Interior area
- Total structure area: 2,444
- Total interior livable area: 4,888 sqft
- Finished area above ground: 2,444
Property
Parking
- Total spaces: 2
- Parking features: Attached, >8' Garage Door
- Attached garage spaces: 2
- Details: Attached
Accessibility
- Accessibility features: Accessible Hallway(s), Accessible Doors, Main Floor Bath, Accessible Bedroom, Stall Shower, Main Level Laundry
Features
- Levels: One
- Stories: 1
- Exterior features: Sprinkler System
- Spa features: Heated
Lot
- Size: 8 Acres
Details
- Additional structures: Storage
- Parcel number: R004515
- Zoning: R
- Special conditions: Private Owner
- Horses can be raised: Yes
- Horse amenities: Horse(s) Allowed
Construction
Type & style
- Home type: SingleFamily
- Property subtype: Single Family Residence
Materials
- Frame
- Roof: Composition
Condition
- New construction: No
- Year built: 1978
Utilities & green energy
- Electric: HEA
- Gas: Scholl
- Water: Well
- Utilities for property: Electricity Available, Propane
Community & HOA
Community
- Security: Fire Alarm
- Subdivision: County
HOA
- Has HOA: No
Location
- Region: Holyoke
Financial & listing details
- Price per square foot: $123/sqft
- Tax assessed value: $492,240
- Annual tax amount: $2,492
- Date on market: 6/15/2026
- Listing terms: Cash,Conventional,FHA,VA Loan
- Exclusions: Sellers Personal Property, Appliances in Garage, Gun Safes in Basement, shipping container
- Electric utility on property: Yes
Estimated market value
Not available
Estimated sales range
Not available
Not available
Price history
| Date | Event | Price |
|---|---|---|
| 9/4/2026 | Price change | $600,000-3.2%$123/sqft |
Source:  IRES as distributed by MLS GRID #1061862 Report a problem IRES as distributed by MLS GRID #1061862 Report a problem | ||
| 7/14/2026 | Price change | $620,000-3.9%$127/sqft |
Source: IRES as distributed by MLS GRID #1061862 Report a problem | ||
| 6/15/2026 | Listed for sale | $645,000+222.5%$132/sqft |
Source: IRES as distributed by MLS GRID #1061862 Report a problem | ||
| 3/26/2014 | Sold | $200,000$41/sqft |
Source: Agent Provided Report a problem | ||
Public tax history
| Year | Property taxes | Tax assessment |
|---|---|---|
| 2025 | $2,492 +9.1% | $30,770 +13.8% |
| 2024 | $2,283 -0.1% | $27,040 |
| 2023 | $2,286 +46.2% | $27,040 +23.9% |
| 2022 | $1,564 +10.2% | $21,830 +17.9% |
| 2021 | $1,419 | $18,510 +10.1% |
| 2020 | $1,419 +1.8% | $16,810 |
| 2019 | $1,394 +11.3% | $16,810 +11.5% |
| 2018 | $1,252 -0.1% | $15,070 |
| 2017 | $1,253 -6.5% | $15,070 -8.6% |
| 2016 | $1,341 -0.3% | $16,480 |
| 2015 | $1,345 | $16,480 +1.2% |
| 2014 | -- | $16,290 |
| 2013 | -- | $16,290 +2.7% |
| 2011 | -- | $15,860 +0.1% |
| 2010 | -- | $15,850 |
Find assessor info on the county website
Monthly payment
Est. payment
Payment breakdown
Explore the cost of this home by adjusting the details. Changes won't be saved.Climate risks
Neighborhood: 80734
Nearby schools
Schools provided by the listing agent
- Elementary: Holyoke
- Middle: Holyoke
- High: Holyoke
Source: IRES as distributed by MLS GRID. This data may not be complete. We recommend contacting the local school district to confirm school assignments for this home.
Similar homes
- $465,0005 bd2 ba3.2k sqft1143 S Baxter Ave, Holyoke, CO 80734For Sale
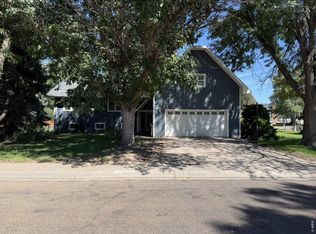
 MLS ID #1066790, Michael W. Benson, Benson Ag Land Realty LLC. IRES as distributed by MLS GRID
 - $425,0006 bd4 ba2.7k sqft324 S Bowman Ave, Holyoke, CO 80734For Sale
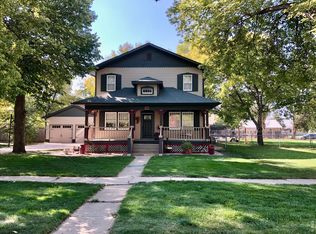 MLS ID #1064621, Olga Sullivan, Sully Team Realty. IRES as distributed by MLS GRID
