Split or Tri level Ranch design built in 1978 with two car attached garage, fenced backyard and a large shaded lot. This larger house has 3,068 square feet of living area with 5 bedrooms including 3 conforming and 2 non-conforming. 2 full baths, open plan living room and dining room-kitchen combo w/laundry closet. HVAC includes, a forced air furnace new in 2021, central a/c, and ceiling fans.
For sale
$465,000
1143 S Baxter Ave, Holyoke, CO 80734
5beds
3,272sqft
Single Family Residence
Built in 1978
0.34 Acres Lot
$442,900 Zestimate®
$142/sqft
$-- HOA
What's special
Fenced backyardLarge shaded lotLaundry closetTwo car attached garageCeiling fans
- 62 days
- 138
- 7
Zillow last checked:
Listing updated:
Listed by:
Michael W. Benson 970-474-2000,
Benson Ag Land Realty LLC
Source: IRES as distributed by MLS GRID,MLS#: 1066790
Facts & features
Interior
Bedrooms & bathrooms
- Bedrooms: 5
- Bathrooms: 2
- Full bathrooms: 2
- Main level bathrooms: 1
Primary bedroom
- Description: Carpet
- Level: Upper
- Area: 300 Square Feet
- Dimensions: 15 x 20
Bedroom 2
- Description: Carpet
- Level: Main
- Area: 120 Square Feet
- Dimensions: 10 x 12
Bedroom 3
- Description: Carpet
- Level: Main
- Area: 120 Square Feet
- Dimensions: 10 x 12
Bedroom 4
- Description: Laminate
- Level: Lower
- Area: 144 Square Feet
- Dimensions: 12 x 12
Bedroom 5
- Description: Laminate
- Level: Lower
- Area: 120 Square Feet
- Dimensions: 10 x 12
Dining room
- Description: Laminate
- Level: Main
- Area: 144 Square Feet
- Dimensions: 12 x 12
Family room
- Description: Laminate
- Level: Lower
- Area: 144 Square Feet
- Dimensions: 12 x 12
Kitchen
- Description: Laminate
- Level: Main
- Area: 144 Square Feet
- Dimensions: 12 x 12
Laundry
- Description: Laminate
- Level: Main
- Area: 24 Square Feet
- Dimensions: 3 x 8
Living room
- Description: Laminate
- Level: Main
- Area: 288 Square Feet
- Dimensions: 12 x 24
Recreation room
- Description: Laminate
- Level: Lower
- Area: 192 Square Feet
- Dimensions: 16 x 12
Heating
- Forced Air
Cooling
- Central Air, Ceiling Fan(s)
Appliances
- Included: Electric Range, Dishwasher, Refrigerator, Washer, Dryer
- Laundry: Washer/Dryer Hookup
Features
- Eat-in Kitchen
- Windows: Window Coverings
- Basement: Partial,Partially Finished
- Has fireplace: No
- Fireplace features: None
Interior area
- Total structure area: 3,068
- Total interior livable area: 3,272 sqft
- Finished area above ground: 3,068
Property
Parking
- Total spaces: 2
- Parking features: Garage Door Opener, Attached
- Attached garage spaces: 2
- Details: Attached
Features
- Levels: Tri-Level
- Patio & porch: Deck
- Exterior features: Sprinkler System
- Fencing: Fenced,Chain Link
Lot
- Size: 0.34 Acres
- Features: Wooded, Level, Paved, Curbs, Gutters, Sidewalks, Street Light, Alley, Fire Hydrant within 500 Feet
Details
- Parcel number: R004413
- Zoning: Res
- Special conditions: Private Owner
Construction
Type & style
- Home type: SingleFamily
- Property subtype: Single Family Residence
Materials
- Frame
- Roof: Composition
Condition
- New construction: No
- Year built: 1978
Utilities & green energy
- Electric: Holyoke
- Gas: Black Hills
- Sewer: Public Sewer
- Utilities for property: Natural Gas Available, Electricity Available
Community & HOA
Community
- Subdivision: Robers
HOA
- Has HOA: No
Location
- Region: Holyoke
Financial & listing details
- Price per square foot: $142/sqft
- Tax assessed value: $388,505
- Annual tax amount: $2,399
- Date on market: 8/19/2026
- Listing terms: Cash,Conventional,FHA,VA Loan
- Electric utility on property: Yes
- Road surface type: Asphalt
Estimated market value
$442,900
$421,000 - $465,000
$2,838/mo
Price history
| Date | Event | Price |
|---|---|---|
| 8/19/2026 | Listed for sale | $465,000+190.6%$142/sqft |
Source:  IRES as distributed by MLS GRID #1066790 Report a problem IRES as distributed by MLS GRID #1066790 Report a problem | ||
| 10/14/2020 | Sold | $160,000-15.2%$49/sqft |
Source: IRES as distributed by MLS GRID #911010 Report a problem | ||
| 10/11/2019 | Listing removed | $188,691$58/sqft |
Source: Auction.com Report a problem | ||
| 10/9/2019 | Price change | $188,691+0%$58/sqft |
Source: Auction.com Report a problem | ||
| 10/8/2019 | Price change | $188,658+4.5%$58/sqft |
Source: Auction.com Report a problem | ||
| 10/5/2019 | Price change | $180,490$55/sqft |
Source: Auction.com Report a problem | ||
| 10/3/2019 | Listed for sale | -- |
Source: Auction.com Report a problem | ||
Public tax history
| Year | Property taxes | Tax assessment |
|---|---|---|
| 2025 | $2,399 +9.9% | $24,280 +13.7% |
| 2024 | $2,183 -0.1% | $21,350 |
| 2023 | $2,185 +23.3% | $21,350 +22.8% |
| 2022 | $1,771 +5.5% | $17,380 +0.3% |
| 2021 | $1,679 | $17,320 +5.4% |
| 2020 | $1,679 +1.5% | $16,430 |
| 2019 | $1,655 +10.8% | $16,430 +11.5% |
| 2018 | $1,493 +0.4% | $14,740 |
| 2017 | $1,488 -10% | $14,740 -10% |
| 2016 | $1,653 -0.3% | $16,380 |
| 2015 | $1,657 | $16,380 +0.7% |
| 2014 | -- | $16,270 |
| 2013 | -- | $16,270 +8.3% |
| 2011 | -- | $15,030 |
| 2010 | -- | $15,030 |
Find assessor info on the county website
Monthly payment
Est. payment
Payment breakdown
Explore the cost of this home by adjusting the details. Changes won't be saved.Climate risks
Neighborhood: 80734
Nearby schools
Schools provided by the listing agent
- Elementary: Holyoke
- Middle: Holyoke
- High: Holyoke
Source: IRES as distributed by MLS GRID. This data may not be complete. We recommend contacting the local school district to confirm school assignments for this home.


Similar homes
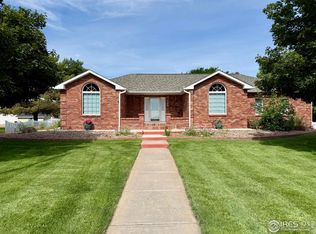
- $425,0006 bd4 ba2.7k sqft324 S Bowman Ave, Holyoke, CO 80734For Sale
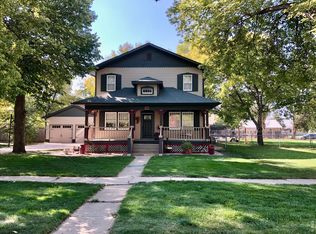
 MLS ID #1064621, Olga Sullivan, Sully Team Realty. IRES as distributed by MLS GRID
 - $--3 bd3 ba2.3k sqft304 S High School Ave, Holyoke, CO 80734Auction
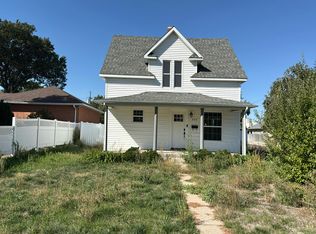 Auction.com 2
 - $345,0004 bd3 ba1.9k sqft725 S Walsh Ave, Holyoke, CO 80734For Sale
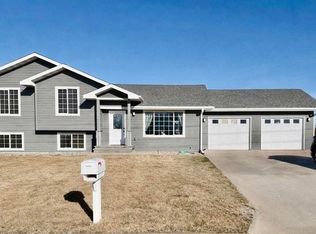 MLS ID #1053346, Olga Sullivan, Sully Team Realty. IRES as distributed by MLS GRID
 - $255,0002 bd3 ba3.2k sqft1105 S Belford Ave, Holyoke, CO 80734For Sale
 MLS ID #1052399, Patricia Mumford, Sterling R.E. Connection, LLC. IRES as distributed by MLS GRID
 - $600,0004 bd2 ba4.8k sqft43331 County Road 16, Holyoke, CO 80734For SaleMLS ID #1061862, Karina Davis, Town Square Realty. IRES as distributed by MLS GRID
- $349,9006 bd2 ba3.2k sqft654 W Strohm St, Haxtun, CO 80731For SaleMLS ID #1067547, Johnna Harris, Town Square Realty. IRES as distributed by MLS GRID
- $595,0004 bd3 ba2.8k sqft806 S Burlington Ave, Haxtun, CO 80731For SaleMLS ID #1047638, Jim Schaefer, Vandenbark Realty. IRES as distributed by MLS GRID
