Located on the south side of Holyoke this spacious home has 2 bedrooms and 2 full baths on the main floor. Full unfinished basement has a 3/4 bath, lots of shelving and great potential for additional living space. Primary bedroom has a full bath with separate shower. Amenities include wood windows, forced air heat/central a/c, large 2 car attached garage and large 2 car detached garage for all your toys and/or projects.
For sale
Price cut: $15K (7/28)
$270,000
1105 S Belford Ave, Holyoke, CO 80734
2beds
3,284sqft
Single Family Residence
Built in 1992
0.36 Acres Lot
$-- Zestimate®
$82/sqft
$-- HOA
What's special
- 172 days |
- 185 |
- 6 |
Zillow last checked:
Listing updated:
Listed by:
Patricia Mumford 970-520-7970,
Sterling R.E. Connection, LLC
Source: IRES as distributed by MLS GRID,MLS#: 1052399
Facts & features
Interior
Bedrooms & bathrooms
- Bedrooms: 2
- Bathrooms: 3
- Full bathrooms: 2
- 3/4 bathrooms: 1
- Main level bathrooms: 2
Primary bedroom
- Description: Carpet
- Features: 5 Piece Primary Bath
- Level: Main
- Area: 180 Square Feet
- Dimensions: 15 x 12
Bedroom 2
- Description: Carpet
- Level: Main
- Area: 100 Square Feet
- Dimensions: 10 x 10
Dining room
- Description: Laminate
- Level: Main
- Area: 120 Square Feet
- Dimensions: 10 x 12
Kitchen
- Description: Laminate
- Level: Main
- Area: 132 Square Feet
- Dimensions: 11 x 12
Laundry
- Description: Linoleum
- Level: Main
- Area: 40 Square Feet
- Dimensions: 8 x 5
Living room
- Description: Carpet
- Level: Main
- Area: 682 Square Feet
- Dimensions: 31 x 22
Heating
- Forced Air
Cooling
- Central Air
Features
- Eat-in Kitchen
- Windows: Window Coverings, Wood Frames, Bay or Bow Window
- Basement: Unfinished
Interior area
- Total structure area: 1,642
- Total interior livable area: 3,284 sqft
- Finished area above ground: 1,642
Property
Parking
- Total spaces: 2
- Parking features: Attached, Oversized
- Attached garage spaces: 2
- Details: Attached
Accessibility
- Accessibility features: Main Floor Bath, Accessible Bedroom, Stall Shower, Main Level Laundry
Features
- Levels: One
- Stories: 1
- Patio & porch: Deck
- Exterior features: Sprinkler System
- Fencing: Dog Run/Kennel
- Has view: Yes
- View description: City
Lot
- Size: 0.36 Acres
- Features: Paved, Curbs, Gutters, Sidewalks, Alley
Details
- Parcel number: R004408
- Zoning: Res
Construction
Type & style
- Home type: SingleFamily
- Property subtype: Single Family Residence
Materials
- Frame
- Roof: Composition
Condition
- New construction: No
- Year built: 1992
Utilities & green energy
- Electric: City of Holyoke
- Gas: Blackhills
- Sewer: Public Sewer
- Water: City
- Utilities for property: Natural Gas Available, Electricity Available
Green energy
- Energy efficient items: Windows
Community & HOA
Community
- Subdivision: Robers #7, 10/Pk Lane
HOA
- Has HOA: No
Location
- Region: Holyoke
Financial & listing details
- Price per square foot: $82/sqft
- Tax assessed value: $291,580
- Annual tax amount: $1,997
- Date on market: 2/26/2026
- Listing terms: Cash,Conventional
- Electric utility on property: Yes
- Road surface type: Asphalt
Estimated market value
Not available
Estimated sales range
Not available
Not available
Price history
| Date | Event | Price |
|---|---|---|
| 7/28/2026 | Price change | $270,000-5.3%$82/sqft |
Source:  IRES as distributed by MLS GRID #1052399 Report a problem IRES as distributed by MLS GRID #1052399 Report a problem | ||
| 7/3/2026 | Price change | $285,000-5%$87/sqft |
Source: IRES as distributed by MLS GRID #1052399 Report a problem | ||
| 5/15/2026 | Price change | $299,900-4.8%$91/sqft |
Source: IRES as distributed by MLS GRID #1052399 Report a problem | ||
| 4/6/2026 | Price change | $315,000-6%$96/sqft |
Source: IRES as distributed by MLS GRID #1052399 Report a problem | ||
| 2/26/2026 | Listed for sale | $335,000+24.5%$102/sqft |
Source:  REcolorado as distributed by MLS GRID #IR1052399 Report a problem REcolorado as distributed by MLS GRID #IR1052399 Report a problem | ||
| 1/27/2021 | Listing removed | -- |
Source: Owner Report a problem | ||
| 7/4/2019 | Listing removed | $269,000$82/sqft |
Source: Owner Report a problem | ||
| 4/5/2019 | Listed for sale | $269,000$82/sqft |
Source: Owner Report a problem | ||
Public tax history
| Year | Property taxes | Tax assessment |
|---|---|---|
| 2024 | $1,997 -0.1% | $19,530 |
| 2023 | $1,999 +14.2% | $19,530 +17.4% |
| 2022 | $1,750 +7.5% | $16,640 -2.7% |
| 2021 | $1,628 | $17,110 +7.4% |
| 2020 | $1,628 +1.5% | $15,930 |
| 2019 | $1,604 +6.4% | $15,930 +7.1% |
| 2018 | $1,508 +0.4% | $14,880 |
| 2017 | $1,502 +4.4% | $14,880 +4.3% |
| 2016 | $1,439 -0.3% | $14,260 |
| 2015 | $1,442 | $14,260 +15.3% |
| 2014 | -- | $12,370 |
| 2013 | -- | $12,370 +0.1% |
| 2011 | -- | $12,360 |
| 2010 | -- | $12,360 |
Find assessor info on the county website
Monthly payment
Est. payment
Payment breakdown
Explore the cost of this home by adjusting the details. Changes won't be saved.Climate risks
Neighborhood: 80734
Nearby schools
GreatSchools rating
- 5/10Holyoke Elementary SchoolGrades: K-6Distance: 0.4 mi
- 6/10Holyoke Senior High SchoolGrades: 7-12Distance: 0.6 mi
Schools provided by the listing agent
- Elementary: Holyoke
- Middle: Holyoke
- High: Holyoke
Source: IRES as distributed by MLS GRID. This data may not be complete. We recommend contacting the local school district to confirm school assignments for this home.
- $326,7003 bd2 ba-- sqft1145 S Belford Ave, Holyoke, CO 80734Off Market
- $374,1002 bd1 ba-- sqft1037 S Belford Ave, Holyoke, CO 80734Off Market
- $303,8003 bd2 ba-- sqft245 W Hargreaves St, Holyoke, CO 80734Off Market
- $400,0006 bd3 ba5.4k sqft1140 S Baxter Ave, Holyoke, CO 80734Sold
- $304,9003 bd1 ba-- sqft1150 S Baxter Ave, Holyoke, CO 80734Off Market
- $295,5002 bd3 ba2.3k sqft1120 S Belford Ave, Holyoke, CO 80734Off Market
- $198,5003 bd2 ba-- sqft1040 S Belford Ave, Holyoke, CO 80734Off Market
- $226,2003 bd3 ba-- sqft1130 S Belford Ave, Holyoke, CO 80734Off Market
A local agent can set up tours, give advice and negotiate with sellers.
Similar homes
- $269,9003 bd2 ba1.8k sqft315 E Emerson St, Holyoke, CO 80734For Sale
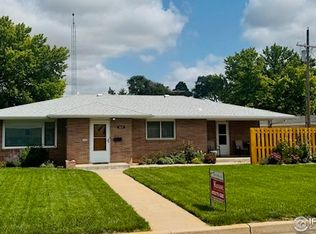
 MLS ID #1050823, Laura Knode, Knode Realty And Auction LLC. IRES as distributed by MLS GRID
 - $255,0002 bd2 ba2.1k sqft440 S Campbell Ave, Holyoke, CO 80734For Sale
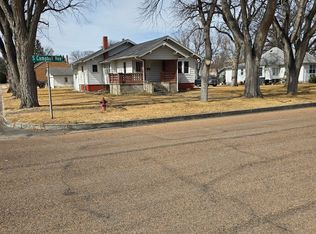 MLS ID #1054875, J Casey Blake, Choice Real Estate. IRES as distributed by MLS GRID
 - $360,0004 bd3 ba3.4k sqft645 S Sheridan Ave, Holyoke, CO 80734For Sale
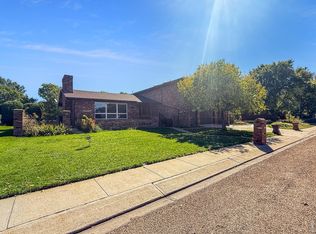 MLS ID #1063958, Karina Davis, Town Square Realty. IRES as distributed by MLS GRID
 - $299,9004 bd3 ba2.3k sqft304 S High School Ave, Holyoke, CO 80734For Sale
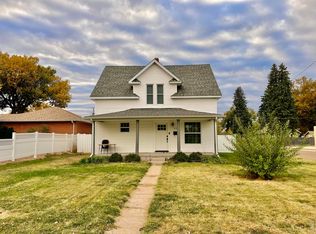 MLS ID #1055749, Olga Sullivan, Sully Team Realty. IRES as distributed by MLS GRID
 - $352,0004 bd3 ba1.9k sqft725 S Walsh Ave, Holyoke, CO 80734For SaleMLS ID #1053346, Olga Sullivan, Sully Team Realty. IRES as distributed by MLS GRID
- $150,0004 bd2 ba1.6k sqft219 S Phelan Ave, Holyoke, CO 80734For SaleMLS ID #1063697, Karina Davis, Town Square Realty. IRES as distributed by MLS GRID
- $205,0002 bd2 ba1.6k sqft141 N Walker Ave, Haxtun, CO 80731For SaleMLS ID #1037077, Laura Knode, Knode Realty And Auction LLC. IRES as distributed by MLS GRID
- $200,0002 bd2 ba1.7k sqft360 Washika St, Lamar, NE 69023For SaleMLS ID #36573, Carrie Terryberry, AgPro Realty. Nebraska Realtors Outstate
- $329,0003 bd2 ba2.7k sqft74562 315th Ave, Venango, NE 69168For SaleMLS ID #36458, Derek Russell, AgPro Realty. Nebraska Realtors Outstate
- $395,0003 bd3 ba3.7k sqft511 W Grant St, Haxtun, CO 80731For SaleMLS ID #1060822, Jim Schaefer, Vandenbark Realty. IRES as distributed by MLS GRID
- $174,0002 bd1 ba2k sqft213 N Logan Ave, Haxtun, CO 80731For SaleMLS ID #1058760, Olga Sullivan, Sully Team Realty. IRES as distributed by MLS GRID
- $149,9004 bd2 ba1.8k sqft605 S Utah Ave, Haxtun, CO 80731For SaleMLS ID #1038044, Johnna Harris, Town Square Realty. IRES as distributed by MLS GRID
