Welcome home to this beautifully updated brick quad-level residence offering the perfect blend of space, comfort, and timeless charm. Featuring 4 bedrooms and 3 bathrooms, this home is designed to accommodate both everyday living and entertaining.Enjoy multiple expansive living areas, each offering its own unique character, with a total of four cozy fireplaces in the home creating warm and inviting spaces throughout. Modern updates enhance the home's style while preserving its classic appeal.Situated on a large, fully fenced corner lot, the outdoor space provides plenty of room for recreation, pets, gardening, or relaxing in privacy.As an added bonus, the sellers are offering a flooring concession, giving buyers the opportunity to replace the carpet and customize the home to their own style.With generous living space, thoughtful updates, and a fantastic lot, this move-in-ready home is one you won't want to miss. Schedule your private showing today!
For sale
Price cut: $10K (7/22)
$370,000
645 S Sheridan Ave, Holyoke, CO 80734
4beds
3,417sqft
:
Get pre-qualified$2,311/mo
Single Family Residence
Built in 1979
0.32 Acres Lot
$-- Zestimate®
$108/sqft
$-- HOA
What's special
Modern updatesFour cozy fireplacesBrick quad-level residenceGenerous living spaceThoughtful updates
- 18 days |
- 427 |
- 27 |
Likely to sell faster than
Zillow last checked:
Listing updated:
Listed by:
Karina Davis 970-522-2009,
Town Square Realty
Source: IRES as distributed by MLS GRID,MLS#: 1063958
Facts & features
Interior
Bedrooms & bathrooms
- Bedrooms: 4
- Bathrooms: 3
- Full bathrooms: 2
- 3/4 bathrooms: 1
Primary bedroom
- Description: Carpet
- Level: Upper
- Area: 204 Square Feet
- Dimensions: 12 x 17
Bedroom 2
- Description: Carpet
- Level: Upper
- Area: 132 Square Feet
- Dimensions: 11 x 12
Bedroom 3
- Description: Carpet
- Level: Upper
- Area: 120 Square Feet
- Dimensions: 10 x 12
Bedroom 4
- Description: Carpet
- Level: Upper
- Area: 132 Square Feet
- Dimensions: 11 x 12
Dining room
- Description: Hardwood
- Level: Main
- Area: 132 Square Feet
- Dimensions: 11 x 12
Family room
- Description: Carpet
- Level: Lower
- Area: 322 Square Feet
- Dimensions: 14 x 23
Kitchen
- Description: Hardwood
- Level: Main
- Area: 200 Square Feet
- Dimensions: 10 x 20
Living room
- Description: Hardwood
- Level: Main
- Area: 377 Square Feet
- Dimensions: 13 x 29
Recreation room
- Description: Carpet
- Level: Basement
- Area: 374 Square Feet
- Dimensions: 17 x 22
Heating
- Forced Air
Cooling
- Central Air
Appliances
- Included: Electric Range, Double Oven, Dishwasher, Refrigerator
Features
- Windows: Window Coverings
- Basement: Partially Finished
- Has fireplace: Yes
- Fireplace features: Two or More, Gas, Electric
Interior area
- Total structure area: 2,442
- Total interior livable area: 3,417 sqft
- Finished area above ground: 2,442
Property
Parking
- Total spaces: 2
- Parking features: Attached
- Attached garage spaces: 2
- Details: Attached
Features
- Levels: Four
- Stories: 4
- Exterior features: Sprinkler System
- Fencing: Fenced
Lot
- Size: 0.32 Acres
- Features: Corner Lot
Details
- Parcel number: R004241
- Zoning: R
- Special conditions: Private Owner
Construction
Type & style
- Home type: SingleFamily
- Property subtype: Single Family Residence
Materials
- Brick
- Roof: Composition
Condition
- New construction: No
- Year built: 1979
Utilities & green energy
- Electric: City of Holyoke
- Gas: Black Hills Energy
- Water: City
- Utilities for property: Natural Gas Available, Electricity Available
Community & HOA
Community
- Subdivision: West
HOA
- Has HOA: No
Location
- Region: Holyoke
Financial & listing details
- Price per square foot: $108/sqft
- Tax assessed value: $296,308
- Annual tax amount: $2,234
- Date on market: 7/10/2026
- Exclusions: Sellers Personal Belongings, chicken coop, chickens
- Electric utility on property: Yes
Estimated market value
Not available
Estimated sales range
Not available
Not available
Price history
| Date | Event | Price |
|---|---|---|
| 7/22/2026 | Price change | $370,000-2.6%$108/sqft |
Source:  IRES as distributed by MLS GRID #1063958 Report a problem IRES as distributed by MLS GRID #1063958 Report a problem | ||
| 7/10/2026 | Price change | $380,000-11.6%$111/sqft |
Source: IRES as distributed by MLS GRID #1063958 Report a problem | ||
| 10/4/2025 | Price change | $430,000-9.5%$126/sqft |
Source: IRES as distributed by MLS GRID #1045094 Report a problem | ||
| 8/4/2025 | Listed for sale | $475,000+35.7%$139/sqft |
Source: Owner Report a problem | ||
| 5/31/2023 | Listing removed | -- |
Source: IRES as distributed by MLS GRID #984709 Report a problem | ||
| 4/4/2023 | Listed for sale | $350,000+21.1%$102/sqft |
Source: IRES as distributed by MLS GRID #984709 Report a problem | ||
| 4/23/2019 | Sold | $289,000-1.7%$85/sqft |
Source: IRES as distributed by MLS GRID #847181 Report a problem | ||
| 8/23/2018 | Listing removed | $293,900$86/sqft |
Source: Lighthouse Real Estate #847181 Report a problem | ||
| 8/9/2018 | Price change | $293,900-3.6%$86/sqft |
Source: Lighthouse Real Estate #847181 Report a problem | ||
| 6/15/2018 | Price change | $305,000-3.2%$89/sqft |
Source: Lighthouse Real Estate #847181 Report a problem | ||
| 5/3/2018 | Price change | $315,000-3.1%$92/sqft |
Source: Lighthouse Real Estate #847181 Report a problem | ||
| 4/17/2018 | Listed for sale | $325,000+35.4%$95/sqft |
Source: Lighthouse Real Estate #847181 Report a problem | ||
| 4/22/2013 | Sold | $240,000-12.7%$70/sqft |
Source: IRES as distributed by MLS GRID #683851 Report a problem | ||
| 11/20/2012 | Listed for sale | $275,000$80/sqft |
Source: Lighthouse Real Estate #683851 Report a problem | ||
Public tax history
| Year | Property taxes | Tax assessment |
|---|---|---|
| 2024 | $2,030 -0.1% | $19,850 |
| 2023 | $2,032 -8.8% | $19,850 -6.2% |
| 2022 | $2,227 +1.7% | $21,160 -2.8% |
| 2021 | $2,188 | $21,770 +1.7% |
| 2020 | $2,188 +1.5% | $21,410 |
| 2019 | $2,156 +7.8% | $21,410 +8.5% |
| 2018 | $2,000 +7.3% | $19,740 +6.9% |
| 2017 | $1,865 +0.4% | $18,470 +0.4% |
| 2016 | $1,857 -0.3% | $18,400 |
| 2015 | $1,861 | $18,400 +4.6% |
| 2014 | -- | $17,590 |
| 2013 | -- | $17,590 +1% |
| 2011 | -- | $17,420 -11.7% |
| 2010 | -- | $19,720 |
Find assessor info on the county website
Monthly payment
Est. payment
Payment breakdown
Explore the cost of this home by adjusting the details. Changes won't be saved.Climate risks
Neighborhood: 80734
Nearby schools
GreatSchools rating
- 5/10Holyoke Elementary SchoolGrades: K-6Distance: 0.5 mi
- 6/10Holyoke Senior High SchoolGrades: 7-12Distance: 0.7 mi
Schools provided by the listing agent
- Elementary: Holyoke
- Middle: Holyoke
- High: Holyoke
Source: IRES as distributed by MLS GRID. This data may not be complete. We recommend contacting the local school district to confirm school assignments for this home.
- $373,9004 bd2 ba-- sqft625 S Sheridan Ave, Holyoke, CO 80734Off Market
- $245,6004 bd2 ba-- sqft630 S Sherman Ave, Holyoke, CO 80734Off Market
- $255,8674 bd3 ba-- sqft705 S Sheridan Ave, Holyoke, CO 80734Off Market
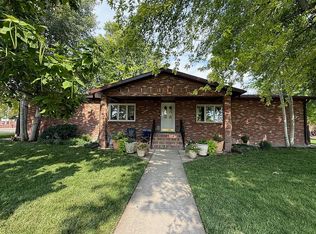
- $312,5003 bd3 ba2.2k sqft620 S Sherman Ave, Holyoke, CO 80734Off Market
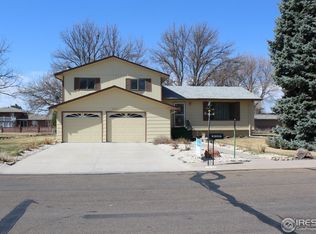
- $370,8003 bd2 ba3.1k sqft502 W Kellogg St, Holyoke, CO 80734Off Market
- $424,6003 bd3 ba-- sqft640 S Sheridan Ave, Holyoke, CO 80734Off Market
- $393,2004 bd2 ba-- sqft605 S Sheridan Ave, Holyoke, CO 80734Off Market
- $461,2003 bd3 ba-- sqft702 S Sheridan Ave, Holyoke, CO 80734Off Market
A local agent can set up tours, give advice and negotiate with sellers.
Similar homes
- $352,0004 bd3 ba1.9k sqft725 S Walsh Ave, Holyoke, CO 80734For Sale
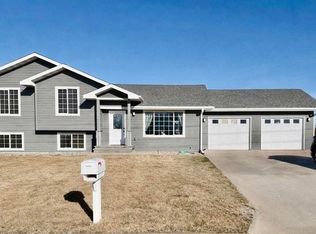
 MLS ID #1053346, Olga Sullivan, Sully Team Realty. IRES as distributed by MLS GRID
 - $435,0006 bd4 ba2.7k sqft324 S Bowman Ave, Holyoke, CO 80734For Sale
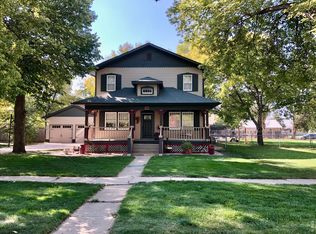 MLS ID #1064621, Olga Sullivan, Sully Team Realty. IRES as distributed by MLS GRID
 - $299,9004 bd3 ba2.3k sqft304 S High School Ave, Holyoke, CO 80734For Sale
 MLS ID #1055749, Olga Sullivan, Sully Team Realty. IRES as distributed by MLS GRID
 - $270,0002 bd3 ba3.2k sqft1105 S Belford Ave, Holyoke, CO 80734For Sale
 MLS ID #1052399, Patricia Mumford, Sterling R.E. Connection, LLC. IRES as distributed by MLS GRID
 - $279,0003 bd2 ba1.8k sqft315 E Emerson St, Holyoke, CO 80734For SaleMLS ID #1050823, Laura Knode, Knode Realty And Auction LLC. IRES as distributed by MLS GRID
- $255,0002 bd2 ba2.1k sqft440 S Campbell Ave, Holyoke, CO 80734For SaleMLS ID #1054875, J Casey Blake, Choice Real Estate. IRES as distributed by MLS GRID
- $425,0003 bd3 ba3.7k sqft511 W Grant St, Haxtun, CO 80731For SaleMLS ID #1060822, Jim Schaefer, Vandenbark Realty. IRES as distributed by MLS GRID
- $427,0004 bd3 ba3.1k sqft330 W Grant St, Haxtun, CO 80731For SaleMLS ID #1060475, Laura Knode, Knode Realty And Auction LLC. IRES as distributed by MLS GRID
- $329,0003 bd2 ba2.7k sqft74562 315th Ave, Venango, NE 69168For SaleMLS ID #36458, Derek Russell, AgPro Realty. Nebraska Realtors Outstate
- $200,0002 bd2 ba1.7k sqft360 Washika St, Lamar, NE 69023For SaleMLS ID #36573, Carrie Terryberry, AgPro Realty. Nebraska Realtors Outstate
