Ready to step into your new home? This beautifully updated property offers the option for a primary bedroom to be on the main level or upstairs. With three total bedrooms, 3 bathrooms and a flex room in the basement, buyers will have all the space needed to thrive. Kitchen has has plenty of storage and a nook area off to the side perfect for when you need those quiet moments. Enjoy the welcoming open concept that adjoins the living, dinning room, and nook area. Outside you'll find a nice-sized backyard complete with a privacy fence. Call today to request your own private showing! Photos are from previous owners who staged the property. Home is currently not staged.
For sale
Price cut: $25.1K (5/4)
$299,900
304 S High School Ave, Holyoke, CO 80734
4beds
2,307sqft
:
Get pre-qualified$1,873/mo
Single Family Residence
Built in 1908
7,000 Square Feet Lot
$-- Zestimate®
$130/sqft
$-- HOA
What's special
Privacy fenceNice-sized backyardThree total bedrooms
- 117 days |
- 282 |
- 26 |
Zillow last checked:
Listing updated:
Listed by:
Olga Sullivan 970-854-3193,
Sully Team Realty
Source: IRES as distributed by MLS GRID,MLS#: 1055749
Facts & features
Interior
Bedrooms & bathrooms
- Bedrooms: 4
- Bathrooms: 3
- Full bathrooms: 2
- 3/4 bathrooms: 1
- Main level bathrooms: 1
Primary bedroom
- Description: Carpet
- Features: Full Primary Bath
- Level: Upper
- Area: 182 Square Feet
- Dimensions: 13 x 14
Bedroom 2
- Description: Carpet
- Level: Upper
- Area: 99 Square Feet
- Dimensions: 9 x 11
Bedroom 3
- Description: Carpet
- Level: Main
- Area: 168 Square Feet
- Dimensions: 14 x 12
Bedroom 4
- Description: None
- Level: Basement
- Area: 200 Square Feet
- Dimensions: 10 x 20
Dining room
- Description: Laminate
- Level: Main
- Area: 180 Square Feet
- Dimensions: 10 x 18
Family room
- Description: Carpet
- Level: Basement
- Area: 121 Square Feet
- Dimensions: 11 x 11
Kitchen
- Description: Laminate
- Level: Main
- Area: 156 Square Feet
- Dimensions: 12 x 13
Laundry
- Description: Laminate
- Level: Main
- Area: 96 Square Feet
- Dimensions: 6 x 16
Living room
- Description: Carpet
- Level: Main
- Area: 135 Square Feet
- Dimensions: 9 x 15
Heating
- Forced Air
Cooling
- Central Air
Appliances
- Included: Gas Range, Dishwasher, Refrigerator, Microwave
Features
- Separate Dining Room, Open Floorplan, Jack & Jill Bathroom, Kitchen Island, Two Primary Suites
- Basement: Partially Finished
Interior area
- Total structure area: 1,788
- Total interior livable area: 2,307 sqft
- Finished area above ground: 1,788
Property
Parking
- Total spaces: 1
- Parking features: Detached
- Garage spaces: 1
- Details: Detached
Features
- Levels: Two
- Stories: 2
- Exterior features: Sprinkler System
- Fencing: Fenced,Vinyl
- Has view: Yes
- View description: City
Lot
- Size: 7,000 Square Feet
- Features: Corner Lot, Paved, Curbs, Gutters, Sidewalks, Street Light, Alley, Fire Hydrant within 500 Feet
Details
- Additional structures: Carriage House
- Parcel number: R003746
- Zoning: R-1
- Special conditions: Private Owner
Construction
Type & style
- Home type: SingleFamily
- Architectural style: Contemporary
- Property subtype: Single Family Residence
Materials
- Vinyl Siding
- Roof: Composition
Condition
- New construction: No
- Year built: 1908
Utilities & green energy
- Electric: City of Holyoke
- Gas: BHE
- Sewer: Public Sewer
- Water: City
- Utilities for property: Natural Gas Available, Electricity Available, Satellite Avail, High Speed Avail
Community & HOA
Community
- Subdivision: Belmont
HOA
- Has HOA: No
Location
- Region: Holyoke
Financial & listing details
- Price per square foot: $130/sqft
- Tax assessed value: $224,914
- Annual tax amount: $1,836
- Date on market: 4/7/2026
- Listing terms: Cash,Conventional,FHA,VA Loan
- Exclusions: Tenant's personal belongs
- Electric utility on property: Yes
- Road surface type: Asphalt
Estimated market value
Not available
Estimated sales range
Not available
Not available
Price history
| Date | Event | Price |
|---|---|---|
| 6/23/2026 | Listed for sale | $299,900$130/sqft |
Source:  IRES as distributed by MLS GRID #1055749 Report a problem IRES as distributed by MLS GRID #1055749 Report a problem | ||
| 6/1/2026 | Pending sale | $299,900$130/sqft |
Source: IRES as distributed by MLS GRID #1055749 Report a problem | ||
| 5/4/2026 | Price change | $299,900-7.7%$130/sqft |
Source: IRES as distributed by MLS GRID #1055749 Report a problem | ||
| 4/7/2026 | Listed for sale | $325,000+8.3%$141/sqft |
Source: IRES as distributed by MLS GRID #1055749 Report a problem | ||
| 10/13/2025 | Listing removed | $300,000$130/sqft |
Source: IRES as distributed by MLS GRID #1021467 Report a problem | ||
| 6/16/2025 | Price change | $300,000-4.8%$130/sqft |
Source: IRES as distributed by MLS GRID #1021467 Report a problem | ||
| 1/16/2025 | Price change | $315,000-3.1%$137/sqft |
Source: IRES as distributed by MLS GRID #1021467 Report a problem | ||
| 12/4/2024 | Listed for sale | $325,000$141/sqft |
Source: IRES as distributed by MLS GRID #1021467 Report a problem | ||
| 12/4/2024 | Pending sale | $325,000$141/sqft |
Source: IRES as distributed by MLS GRID #1021467 Report a problem | ||
| 10/29/2024 | Listed for sale | $325,000+16.5%$141/sqft |
Source: IRES as distributed by MLS GRID #1021467 Report a problem | ||
| 2/29/2024 | Sold | $279,000$121/sqft |
Source:  REcolorado as distributed by MLS GRID #IR994399 Report a problem REcolorado as distributed by MLS GRID #IR994399 Report a problem | ||
| 12/20/2023 | Pending sale | $279,000$121/sqft |
Source: IRES as distributed by MLS GRID #994399 Report a problem | ||
| 8/16/2023 | Listed for sale | $279,000-3.8%$121/sqft |
Source: IRES as distributed by MLS GRID #994399 Report a problem | ||
| 6/15/2023 | Listing removed | -- |
Source: IRES as distributed by MLS GRID #978019 Report a problem | ||
| 4/30/2023 | Price change | $290,000-1.4%$126/sqft |
Source: IRES as distributed by MLS GRID #978019 Report a problem | ||
| 3/1/2023 | Price change | $294,000-1.7%$127/sqft |
Source: IRES as distributed by MLS GRID #978019 Report a problem | ||
| 11/22/2022 | Price change | $299,000-4.8%$130/sqft |
Source: IRES as distributed by MLS GRID #978019 Report a problem | ||
| 10/28/2022 | Listed for sale | $314,0000%$136/sqft |
Source: IRES as distributed by MLS GRID #978019 Report a problem | ||
| 10/23/2022 | Listing removed | -- |
Source: Owner Report a problem | ||
| 10/4/2022 | Listed for sale | $314,152+39.6%$136/sqft |
Source: Owner Report a problem | ||
| 6/29/2020 | Sold | $225,000+4.7%$98/sqft |
Source: Agent Provided Report a problem | ||
| 11/17/2018 | Sold | $215,000-1.8%$93/sqft |
Source: Agent Provided Report a problem | ||
| 8/31/2018 | Price change | $219,000-3.5%$95/sqft |
Source: Shay Realty, Inc. #10511747 Report a problem | ||
| 8/14/2018 | Price change | $227,000-5%$98/sqft |
Source: Shay Realty, Inc. #10511747 Report a problem | ||
| 7/12/2018 | Listed for sale | $239,000$104/sqft |
Source: Shay Realty, Inc. #10511747 Report a problem | ||
Public tax history
| Year | Property taxes | Tax assessment |
|---|---|---|
| 2024 | $1,541 -0.1% | $15,070 |
| 2023 | $1,542 -7.9% | $15,070 -5.3% |
| 2022 | $1,674 +1.3% | $15,910 -2.8% |
| 2021 | $1,653 | $16,370 +1.8% |
| 2020 | $1,653 +2.1% | $16,080 |
| 2019 | $1,619 +13.7% | $16,080 +14.4% |
| 2018 | $1,425 +112.5% | $14,060 +111.7% |
| 2017 | $670 +9.6% | $6,640 +9.6% |
| 2016 | $611 -0.3% | $6,060 |
| 2015 | $613 | $6,060 +12.8% |
| 2014 | -- | $5,370 |
| 2013 | -- | $5,370 -6% |
| 2011 | -- | $5,710 -4.5% |
| 2010 | -- | $5,980 |
Find assessor info on the county website
Monthly payment
Est. payment
Payment breakdown
Explore the cost of this home by adjusting the details. Changes won't be saved.Climate risks
Neighborhood: 80734
Nearby schools
GreatSchools rating
- 5/10Holyoke Elementary SchoolGrades: K-6Distance: 0.3 mi
- 6/10Holyoke Senior High SchoolGrades: 7-12Distance: 0.1 mi
Schools provided by the listing agent
- Elementary: Holyoke
- Middle: Holyoke
- High: Holyoke
Source: IRES as distributed by MLS GRID. This data may not be complete. We recommend contacting the local school district to confirm school assignments for this home.
- $365,4004 bd2 ba-- sqft310 S High School Ave, Holyoke, CO 80734Off Market
- $190,0002 bd1 ba1.7k sqft311 S Morlan Ave, Holyoke, CO 80734Sold
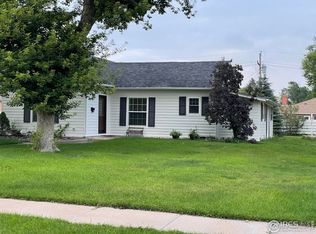
- $170,0003 bd2 ba1.9k sqft504 E Furry St, Holyoke, CO 80734Sold
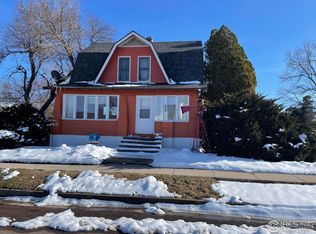
- $227,9003 bd1 ba1.7k sqft241 S Morlan Ave, Holyoke, CO 80734Off Market
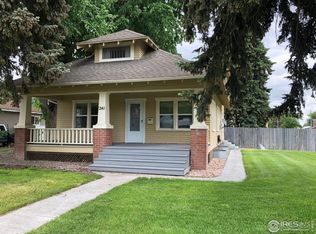
- $235,0004 bd3 ba2.7k sqft325 S Morlan Ave, Holyoke, CO 80734Sold
- $121,8002 bd1 ba-- sqft319 S High School Ave, Holyoke, CO 80734Off Market
- $167,6002 bd1 ba-- sqft512 E Furry St, Holyoke, CO 80734Off Market
- $203,3003 bd1 ba-- sqft233 S Morlan Ave, Holyoke, CO 80734Off Market
A local agent can set up tours, give advice and negotiate with sellers.
Similar homes
- $279,0003 bd2 ba1.8k sqft315 E Emerson St, Holyoke, CO 80734For Sale
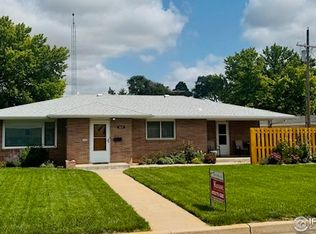
 MLS ID #1050823, Laura Knode, Knode Realty And Auction LLC. IRES as distributed by MLS GRID
 - $352,0004 bd3 ba1.9k sqft725 S Walsh Ave, Holyoke, CO 80734For Sale
 MLS ID #1053346, Olga Sullivan, Sully Team Realty. IRES as distributed by MLS GRID
 - $255,0002 bd2 ba2.1k sqft440 S Campbell Ave, Holyoke, CO 80734For Sale
 MLS ID #1054875, J Casey Blake, Choice Real Estate. IRES as distributed by MLS GRID
 - $370,0004 bd3 ba3.4k sqft645 S Sheridan Ave, Holyoke, CO 80734For Sale
 MLS ID #1063958, Karina Davis, Town Square Realty. IRES as distributed by MLS GRID
 - $435,0006 bd4 ba2.7k sqft324 S Bowman Ave, Holyoke, CO 80734For SaleMLS ID #1064621, Olga Sullivan, Sully Team Realty. IRES as distributed by MLS GRID
- $150,0004 bd2 ba1.6k sqft219 S Phelan Ave, Holyoke, CO 80734For SaleMLS ID #1063697, Karina Davis, Town Square Realty. IRES as distributed by MLS GRID
- $270,0002 bd3 ba3.2k sqft1105 S Belford Ave, Holyoke, CO 80734For SaleMLS ID #1052399, Patricia Mumford, Sterling R.E. Connection, LLC. IRES as distributed by MLS GRID
- $167,0002 bd1 ba1.2k sqft203 N Phelan Ave, Holyoke, CO 80734For SaleMLS ID #11669926, Shannon Schlachter, National Land Realty, Colorado. My State MLS
- $329,0003 bd2 ba2.7k sqft74562 315th Ave, Venango, NE 69168For SaleMLS ID #36458, Derek Russell, AgPro Realty. Nebraska Realtors Outstate
- $200,0002 bd2 ba1.7k sqft360 Washika St, Lamar, NE 69023For SaleMLS ID #36573, Carrie Terryberry, AgPro Realty. Nebraska Realtors Outstate
- $427,0004 bd3 ba3.1k sqft330 W Grant St, Haxtun, CO 80731For SaleMLS ID #1060475, Laura Knode, Knode Realty And Auction LLC. IRES as distributed by MLS GRID
- $205,0002 bd2 ba1.6k sqft141 N Walker Ave, Haxtun, CO 80731For SaleMLS ID #1037077, Laura Knode, Knode Realty And Auction LLC. IRES as distributed by MLS GRID
