Check out this gorgeous brick home sitting on a spacious lot! With 3 bedrooms plus an office, 2 bathrooms, a lovely eat-in kitchen with granite counters, and a large living room, this place has everything you need. Plus, there's electric radiant heat, central air, an oversized 2-car garage, and a sprinkler system. And the best part? It's in amazing condition! Don't miss out on this gem - give me a call today! #dreamhome #forsale
For sale
Price cut: $10K (6/24)
$279,000
315 E Emerson St, Holyoke, CO 80734
3beds
1,818sqft
:
Get pre-qualified$1,743/mo
Single Family Residence
Built in 1969
10,500 Square Feet Lot
$-- Zestimate®
$153/sqft
$-- HOA
What's special
Spacious lotSprinkler systemElectric radiant heatCentral airGorgeous brick home
- 171 days |
- 163 |
- 5 |
Zillow last checked:
Listing updated:
Listed by:
Laura Knode 970-580-5312,
Knode Realty And Auction LLC
Source: IRES as distributed by MLS GRID,MLS#: 1050823
Facts & features
Interior
Bedrooms & bathrooms
- Bedrooms: 3
- Bathrooms: 2
- Full bathrooms: 1
- 3/4 bathrooms: 1
- Main level bathrooms: 2
Primary bedroom
- Description: Carpet
- Level: Main
- Area: 204 Square Feet
- Dimensions: 12 x 17
Bedroom 2
- Description: Carpet
- Level: Main
- Area: 144 Square Feet
- Dimensions: 12 x 12
Bedroom 3
- Description: Carpet
- Level: Main
- Area: 156 Square Feet
- Dimensions: 12 x 13
Family room
- Description: Carpet
- Level: Basement
- Area: 180 Square Feet
- Dimensions: 12 x 15
Kitchen
- Description: Luxury Vinyl
- Level: Main
- Area: 192 Square Feet
- Dimensions: 12 x 16
Laundry
- Description: Luxury Vinyl
- Level: Main
- Area: 130 Square Feet
- Dimensions: 13 x 10
Living room
- Description: Luxury Vinyl
- Level: Main
- Area: 252 Square Feet
- Dimensions: 14 x 18
Study
- Description: Luxury Vinyl
- Level: Main
- Area: 60 Square Feet
- Dimensions: 6 x 10
Heating
- Radiant
Cooling
- Central Air, Ceiling Fan(s)
Appliances
- Included: Electric Range, Dishwasher, Refrigerator, Washer, Dryer, Microwave
- Laundry: Washer/Dryer Hookup
Features
- Eat-in Kitchen, Open Floorplan
- Windows: Window Coverings
- Basement: Partial
Interior area
- Total structure area: 1,400
- Total interior livable area: 1,818 sqft
- Finished area above ground: 1,400
Property
Parking
- Total spaces: 2
- Parking features: Detached
- Garage spaces: 2
- Details: Detached
Features
- Levels: One
- Stories: 1
- Patio & porch: Patio
- Exterior features: Sprinkler System
Lot
- Size: 10,500 Square Feet
- Features: Paved, Curbs, Gutters, Sidewalks, Street Light, Alley
Details
- Parcel number: R003609
- Zoning: res
- Special conditions: Private Owner
Construction
Type & style
- Home type: SingleFamily
- Property subtype: Single Family Residence
Materials
- Brick
- Roof: Composition
Condition
- New construction: No
- Year built: 1969
Utilities & green energy
- Electric: City of Holyoke
- Gas: Black Hills
- Sewer: Public Sewer
- Water: City
- Utilities for property: Electricity Available
Community & HOA
Community
- Subdivision: Ot Holyoke
HOA
- Has HOA: No
Location
- Region: Holyoke
Financial & listing details
- Price per square foot: $153/sqft
- Tax assessed value: $176,002
- Annual tax amount: $1,206
- Date on market: 2/4/2026
- Listing terms: Cash,Conventional,FHA,VA Loan
- Electric utility on property: Yes
Estimated market value
Not available
Estimated sales range
Not available
Not available
Price history
| Date | Event | Price |
|---|---|---|
| 7/8/2026 | Listed for sale | $279,000$153/sqft |
Source:  REcolorado as distributed by MLS GRID #IR1050823 Report a problem REcolorado as distributed by MLS GRID #IR1050823 Report a problem | ||
| 7/2/2026 | Pending sale | $279,000$153/sqft |
Source: REcolorado as distributed by MLS GRID #IR1050823 Report a problem | ||
| 6/24/2026 | Price change | $279,000-3.5%$153/sqft |
Source:  IRES as distributed by MLS GRID #1050823 Report a problem IRES as distributed by MLS GRID #1050823 Report a problem | ||
| 5/8/2026 | Price change | $289,000-3.3%$159/sqft |
Source: IRES as distributed by MLS GRID #1050823 Report a problem | ||
| 3/20/2026 | Price change | $299,000-6%$164/sqft |
Source: REcolorado as distributed by MLS GRID #IR1050823 Report a problem | ||
| 2/4/2026 | Listed for sale | $318,000$175/sqft |
Source:  IRES as distributed by MLS GRID #1050823 Report a problem IRES as distributed by MLS GRID #1050823 Report a problem | ||
| 1/27/2026 | Listing removed | $318,000$175/sqft |
Source: IRES as distributed by MLS GRID #1040326 Report a problem | ||
| 10/24/2025 | Price change | $318,000-3.6%$175/sqft |
Source: IRES as distributed by MLS GRID #1040326 Report a problem | ||
| 10/8/2025 | Price change | $330,000-2.9%$182/sqft |
Source: IRES as distributed by MLS GRID #1040326 Report a problem | ||
| 7/30/2025 | Listed for sale | $340,000+86.3%$187/sqft |
Source: IRES as distributed by MLS GRID #1040326 Report a problem | ||
| 8/10/2023 | Sold | $182,500-5.2%$100/sqft |
Source: IRES as distributed by MLS GRID #990904 Report a problem | ||
| 7/4/2023 | Pending sale | $192,500$106/sqft |
Source: IRES as distributed by MLS GRID #990904 Report a problem | ||
| 6/27/2023 | Listed for sale | $192,500+96.4%$106/sqft |
Source: IRES as distributed by MLS GRID #990904 Report a problem | ||
| 3/2/2012 | Sold | $98,000-27.4%$54/sqft |
Source: IRES as distributed by MLS GRID #637738 Report a problem | ||
| 6/16/2008 | Sold | $135,000$74/sqft |
Source: Agent Provided Report a problem | ||
Public tax history
| Year | Property taxes | Tax assessment |
|---|---|---|
| 2024 | $1,206 -0.1% | $11,800 |
| 2023 | $1,208 -8% | $11,800 -5.4% |
| 2022 | $1,313 +6.7% | $12,480 -2.8% |
| 2021 | $1,231 | $12,840 +6.6% |
| 2020 | $1,231 +1.5% | $12,040 |
| 2019 | $1,212 +8.8% | $12,040 +9.5% |
| 2018 | $1,115 +0.4% | $11,000 |
| 2017 | $1,111 +0.7% | $11,000 +0.6% |
| 2016 | $1,103 -0.3% | $10,930 |
| 2015 | $1,106 | $10,930 +4.3% |
| 2014 | -- | $10,480 |
| 2013 | -- | $10,480 +5.2% |
| 2011 | -- | $9,960 |
| 2010 | -- | $9,960 |
Find assessor info on the county website
Monthly payment
Est. payment
Payment breakdown
Explore the cost of this home by adjusting the details. Changes won't be saved.Climate risks
Neighborhood: 80734
Nearby schools
GreatSchools rating
- 5/10Holyoke Elementary SchoolGrades: K-6Distance: 0.4 mi
- 6/10Holyoke Senior High SchoolGrades: 7-12Distance: 0.2 mi
Schools provided by the listing agent
- Elementary: Holyoke
- Middle: Holyoke
- High: Holyoke
Source: IRES as distributed by MLS GRID. This data may not be complete. We recommend contacting the local school district to confirm school assignments for this home.
- $282,5002 bd1 ba-- sqft305 E Emerson St, Holyoke, CO 80734Off Market
- $260,0004 bd2 ba2.2k sqft327 E Emerson St, Holyoke, CO 80734Sold
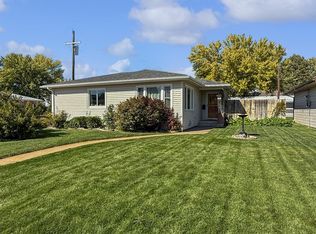
- $8,050-- bd-- ba-- sqft120 S Morlan Ave, Holyoke, CO 80734Off Market
- $182,0002 bd1 ba-- sqft140 S Morlan Ave, Holyoke, CO 80734Off Market
- $366,1004 bd2 ba-- sqft302 E Emerson St, Holyoke, CO 80734Off Market
- $342,0002 bd2 ba-- sqft118 S Morlan Ave, Holyoke, CO 80734Off Market
- $130,4001 bd0 ba-- sqft204 S Morlan Ave, Holyoke, CO 80734Off Market
- $131,3002 bd1 ba-- sqft211 S Phelan Ave, Holyoke, CO 80734Off Market
A local agent can set up tours, give advice and negotiate with sellers.
Similar homes
- $299,9004 bd3 ba2.3k sqft304 S High School Ave, Holyoke, CO 80734For Sale
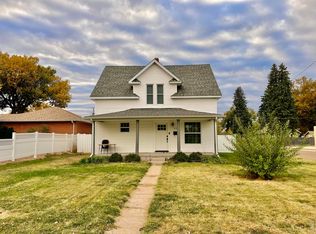
 MLS ID #1055749, Olga Sullivan, Sully Team Realty. IRES as distributed by MLS GRID
 - $255,0002 bd2 ba2.1k sqft440 S Campbell Ave, Holyoke, CO 80734For Sale
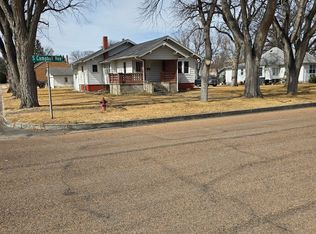 MLS ID #1054875, J Casey Blake, Choice Real Estate. IRES as distributed by MLS GRID
 - $150,0004 bd2 ba1.6k sqft219 S Phelan Ave, Holyoke, CO 80734For Sale
 MLS ID #1063697, Karina Davis, Town Square Realty. IRES as distributed by MLS GRID
 - $352,0004 bd3 ba1.9k sqft725 S Walsh Ave, Holyoke, CO 80734For Sale
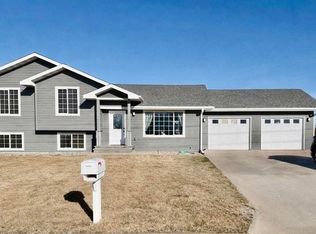 MLS ID #1053346, Olga Sullivan, Sully Team Realty. IRES as distributed by MLS GRID
 - $205,0003 bd1 ba960 sqft234 S Bowman Ave, Holyoke, CO 80734For SaleMLS ID #1043796, Olga Sullivan, Sully Team Realty. IRES as distributed by MLS GRID
- $167,0002 bd1 ba1.2k sqft203 N Phelan Ave, Holyoke, CO 80734For SaleMLS ID #11669926, Shannon Schlachter, National Land Realty, Colorado. My State MLS
- $205,0002 bd2 ba1.6k sqft141 N Walker Ave, Haxtun, CO 80731For SaleMLS ID #1037077, Laura Knode, Knode Realty And Auction LLC. IRES as distributed by MLS GRID
- $235,0002 bd2 ba988 sqft506 E Raymond St, Haxtun, CO 80731For SaleMLS ID #1051264, Olga Sullivan, Sully Team Realty. IRES as distributed by MLS GRID
- $200,0002 bd2 ba1.7k sqft360 Washika St, Lamar, NE 69023For SaleMLS ID #36573, Carrie Terryberry, AgPro Realty. Nebraska Realtors Outstate
- $189,5002 bd2 ba1.5k sqft117 S Logan Ave, Haxtun, CO 80731For SaleMLS ID #11694576, Shannon Schlachter, National Land Realty, Colorado. My State MLS
- $185,0002 bd1 ba1.1k sqft241 E 1st St, Haxtun, CO 80731For SaleMLS ID #1050323, Johnna Harris, Town Square Realty. IRES as distributed by MLS GRID
- $149,9004 bd2 ba1.8k sqft605 S Utah Ave, Haxtun, CO 80731For SaleMLS ID #1038044, Johnna Harris, Town Square Realty. IRES as distributed by MLS GRID
