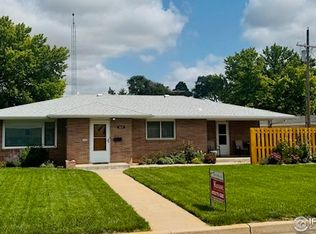
Welcome to 440 S Campbell Ave, a residence that perfectly blends early 20th-century character with the space and comfort of a modern layout. Originally built in 1921 and thoughtfully expanded, this 2,002 sq. ft. single-story home offers an incredible opportunity for those seeking a peaceful lifestyle in a friendly, tight-knit community.The Interior ExperienceStep inside to find a surprisingly spacious floor plan featuring 5 well-proportioned rooms. With 2 bedrooms and 2 bathrooms, the home provides a comfortable sanctuary with plenty of room to breathe. The heart of the home is warmed by an efficient hot water heating system, ensuring a cozy atmosphere through the Colorado winters. Whether you're looking to preserve its vintage soul or bring in contemporary finishes, the bones of this home are ready for your vision.Outdoor Living & LocationSituated on a generous 0.26-acre lot, the property offers a large backyard with endless possibilities-perfect for gardening, weekend BBQs, or creating a private outdoor retreat.Location is everything here:Education at Your Doorstep: Located just 0.2 miles from Holyoke Elementary and 0.3 miles from Holyoke Senior High, making morning commutes a breeze.Peace & Quiet: Nestled in a "Silent Zone," this home enjoys virtually no noise from through-traffic, offering a serene environment 24/7.Small-Town Convenience: Enjoy being within walking distance of local amenities while living on a charming, paved city street.Property Home is currently set up as a rental upstairs and rental downstairs. could be converted back into a sigle family home.
For sale
$255,000
440 S Campbell Ave, Holyoke, CO 80734
2beds
2,106sqft
:
Get pre-qualified$1,592/mo
Mixed Use
Built in 1921
0.26 Acres Lot
$-- Zestimate®
$121/sqft
$-- HOA
What's special
Perfect for gardeningSpacious floor planCharming paved city streetLarge backyardPrivate outdoor retreatWeekend bbqs
- 131 days |
- 101 |
- 1 |
Zillow last checked:
Listing updated:
Listed by:
J Casey Blake 970-520-2274,
Choice Real Estate
Source: IRES as distributed by MLS GRID,MLS#: 1054875
Facts & features
Interior
Bedrooms & bathrooms
- Bedrooms: 2
- Bathrooms: 2
- Full bathrooms: 1
- 3/4 bathrooms: 1
- Main level bathrooms: 1
Primary bedroom
- Description: Carpet
- Level: Main
- Area: 150 Square Feet
- Dimensions: 15 x 10
Kitchen
- Description: Laminate
- Level: Main
- Area: 200 Square Feet
- Dimensions: 20 x 10
Heating
- Hot Water
Cooling
- Wall/Window Unit(s), Ceiling Fan(s)
Appliances
- Included: Electric Range, Refrigerator, Washer, Dryer, Microwave
- Laundry: Washer/Dryer Hookup
Features
- Separate Dining Room
- Windows: Window Coverings
- Basement: Full,Partially Finished
Interior area
- Total structure area: 1,063
- Total interior livable area: 2,106 sqft
- Finished area above ground: 1,063
Property
Parking
- Total spaces: 2
- Parking features: Detached
- Garage spaces: 2
- Details: Detached
Accessibility
- Accessibility features: Level Lot
Features
- Levels: Bi-Level
- Patio & porch: Patio
- Has view: Yes
- View description: Plains View
Lot
- Size: 0.26 Acres
- Features: Corner Lot, Deciduous Trees, Paved, Curbs, Gutters, Sidewalks, Street Light, Fire Hydrant within 500 Feet
Details
- Additional structures: Storage
- Parcel number: R003785
- Zoning: RES
- Special conditions: Private Owner
Construction
Type & style
- Home type: SingleFamily
- Property subtype: Mixed Use
Materials
- Frame
- Roof: Composition
Condition
- New construction: No
- Year built: 1921
Utilities & green energy
- Sewer: Public Sewer
- Water: City
- Utilities for property: Natural Gas Available, Electricity Available, High Speed Avail
Community & HOA
Community
- Security: Fire Alarm
- Subdivision: Ot Holyoke
HOA
- Has HOA: No
Location
- Region: Holyoke
Financial & listing details
- Price per square foot: $121/sqft
- Tax assessed value: $101,307
- Annual tax amount: $1,015
- Date on market: 3/26/2026
- Listing terms: Cash,Conventional,FHA,VA Loan
- Electric utility on property: Yes
- Road surface type: Asphalt
Estimated market value
Not available
Estimated sales range
Not available
Not available
Price history
| Date | Event | Price |
|---|---|---|
| 3/26/2026 | Listed for sale | $255,000$121/sqft |
Source:  IRES as distributed by MLS GRID #1054875 Report a problem IRES as distributed by MLS GRID #1054875 Report a problem | ||
Public tax history
| Year | Property taxes | Tax assessment |
|---|---|---|
| 2024 | $694 -0.1% | $6,790 |
| 2023 | $695 -19.6% | $6,790 -17.3% |
| 2022 | $864 +10.4% | $8,210 -2.8% |
| 2021 | $783 | $8,450 +10.3% |
| 2020 | $783 +1.5% | $7,660 |
| 2019 | $771 +0.7% | $7,660 +1.3% |
| 2018 | $766 +0.4% | $7,560 |
| 2017 | $763 +12.4% | $7,560 +12.3% |
| 2016 | $679 -0.3% | $6,730 |
| 2015 | $681 | $6,730 +4% |
| 2014 | -- | $6,470 |
| 2013 | -- | $6,470 +4.4% |
| 2011 | -- | $6,200 |
| 2010 | -- | $6,200 |
Find assessor info on the county website
Monthly payment
Est. payment
Payment breakdown
Explore the cost of this home by adjusting the details. Changes won't be saved.Climate risks
Neighborhood: 80734
Nearby schools
GreatSchools rating
- 5/10Holyoke Elementary SchoolGrades: K-6Distance: 0.2 mi
- 6/10Holyoke Senior High SchoolGrades: 7-12Distance: 0.3 mi
Schools provided by the listing agent
- Elementary: Holyoke
- Middle: Holyoke
- High: Holyoke
Source: IRES as distributed by MLS GRID. This data may not be complete. We recommend contacting the local school district to confirm school assignments for this home.
- $187,8003 bd1 ba-- sqft428 S Campbell Ave, Holyoke, CO 80734Off Market
- $145,3002 bd1 ba-- sqft506 S Campbell Ave, Holyoke, CO 80734Off Market
- $204,4003 bd2 ba-- sqft128 E Hale St, Holyoke, CO 80734Off Market

- $207,9002 bd1 ba-- sqft416 S Campbell Ave, Holyoke, CO 80734Off Market
- $216,7003 bd1 ba1.9k sqft516 S Campbell Ave, Holyoke, CO 80734Off Market
- $206,200-- bd1 ba10k sqft431 S Interocean Ave, Holyoke, CO 80734Off Market
- $211,9003 bd1 ba-- sqft443 S Campbell Ave, Holyoke, CO 80734Off Market
- $227,4002 bd2 ba-- sqft505 S Campbell Ave, Holyoke, CO 80734Off Market
A local agent can set up tours, give advice and negotiate with sellers.
Similar homes
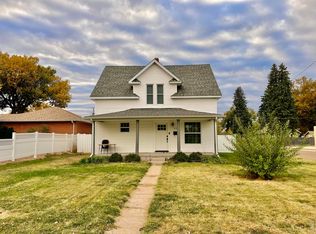
- $279,0003 bd2 ba1.8k sqft315 E Emerson St, Holyoke, CO 80734For Sale
 MLS ID #1050823, Laura Knode, Knode Realty And Auction LLC. IRES as distributed by MLS GRID
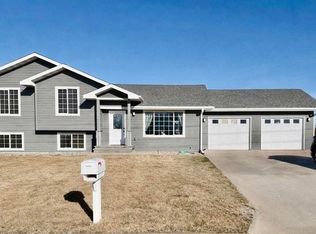
 - $299,9004 bd3 ba2.3k sqft304 S High School Ave, Holyoke, CO 80734For Sale
 MLS ID #1055749, Olga Sullivan, Sully Team Realty. IRES as distributed by MLS GRID
 - $150,0004 bd2 ba1.6k sqft219 S Phelan Ave, Holyoke, CO 80734For Sale
 MLS ID #1063697, Karina Davis, Town Square Realty. IRES as distributed by MLS GRID
 - $352,0004 bd3 ba1.9k sqft725 S Walsh Ave, Holyoke, CO 80734For Sale
 MLS ID #1053346, Olga Sullivan, Sully Team Realty. IRES as distributed by MLS GRID
 - $167,0002 bd1 ba1.2k sqft203 N Phelan Ave, Holyoke, CO 80734For SaleMLS ID #11669926, Shannon Schlachter, National Land Realty, Colorado. My State MLS
- $200,0002 bd2 ba1.7k sqft360 Washika St, Lamar, NE 69023For SaleMLS ID #36573, Carrie Terryberry, AgPro Realty. Nebraska Realtors Outstate
- $205,0002 bd2 ba1.6k sqft141 N Walker Ave, Haxtun, CO 80731For SaleMLS ID #1037077, Laura Knode, Knode Realty And Auction LLC. IRES as distributed by MLS GRID
- $329,0003 bd2 ba2.7k sqft74562 315th Ave, Venango, NE 69168For SaleMLS ID #36458, Derek Russell, AgPro Realty. Nebraska Realtors Outstate
- $149,9004 bd2 ba1.8k sqft605 S Utah Ave, Haxtun, CO 80731For SaleMLS ID #1038044, Johnna Harris, Town Square Realty. IRES as distributed by MLS GRID
