Discover your dream home in this beautifull property built in 2005, featuring a modern and airy design that invites natural light throughout. With four spacious bedrooms and three bathrooms, this residence is perfect for those seeking extra space. Home comes with solid wood doors, a newer roof and gutters, new dishwasher, and other appliance no more than two years old, except for stove. The outdoor area has a sprinkler system and a concrete RV parking pad. . Don't miss the opportunity to make this exceptional home yours. Enjoy everyday, the unobstructed sunset views...priceless!!! New outdoor home painting to be completed and carpets will be shampooed after seller moves out.
For sale
Price cut: $8K (7/8)
$352,000
725 S Walsh Ave, Holyoke, CO 80734
4beds
1,948sqft
:
Get pre-qualified$2,198/mo
Single Family Residence
Built in 2005
0.37 Acres Lot
$-- Zestimate®
$181/sqft
$-- HOA
What's special
Unobstructed sunset viewsNewer roof and guttersSprinkler systemSolid wood doorsThree bathroomsFour spacious bedrooms
- 137 days |
- 182 |
- 7 |
Zillow last checked:
Listing updated:
Listed by:
Olga Sullivan 970-854-3193,
Sully Team Realty
Source: IRES as distributed by MLS GRID,MLS#: 1053346
Facts & features
Interior
Bedrooms & bathrooms
- Bedrooms: 4
- Bathrooms: 3
- Full bathrooms: 1
- 3/4 bathrooms: 2
- Main level bathrooms: 3
Primary bedroom
- Description: Carpet
- Features: 3/4 Primary Bath
- Level: Upper
- Area: 192 Square Feet
- Dimensions: 12 x 16
Bedroom 2
- Description: Carpet
- Level: Upper
- Area: 121 Square Feet
- Dimensions: 11 x 11
Bedroom 3
- Description: Carpet
- Level: Upper
- Area: 143 Square Feet
- Dimensions: 11 x 13
Bedroom 4
- Description: Carpet
- Level: Lower
- Area: 169 Square Feet
- Dimensions: 13 x 13
Family room
- Description: Carpet
- Level: Lower
- Area: 322 Square Feet
- Dimensions: 14 x 23
Kitchen
- Description: Tile
- Level: Main
- Area: 100 Square Feet
- Dimensions: 10 x 10
Living room
- Description: Carpet
- Level: Main
- Area: 288 Square Feet
- Dimensions: 16 x 18
Heating
- Forced Air
Cooling
- Central Air
Appliances
- Included: Electric Range, Dishwasher, Refrigerator, Washer, Dryer, Microwave
Features
- Separate Dining Room
- Basement: None
- Has fireplace: No
- Fireplace features: None
Interior area
- Total structure area: 1,948
- Total interior livable area: 1,948 sqft
- Finished area above ground: 1,948
Property
Parking
- Total spaces: 2
- Parking features: Attached
- Attached garage spaces: 2
- Details: Attached
Features
- Levels: Bi-Level
- Patio & porch: Deck
- Exterior features: Sprinkler System
- Has view: Yes
- View description: Plains View
Lot
- Size: 0.37 Acres
- Features: Paved, Curbs, Gutters, Street Light, Alley, Fire Hydrant within 500 Feet
Details
- Additional structures: Storage
- Parcel number: R011108
- Zoning: RE
- Special conditions: Private Owner
Construction
Type & style
- Home type: SingleFamily
- Architectural style: Contemporary
- Property subtype: Single Family Residence
Materials
- Concrete
- Roof: Composition
Condition
- New construction: No
- Year built: 2005
Utilities & green energy
- Electric: City of Holyoke
- Gas: BHE
- Sewer: Public Sewer
- Water: City
- Utilities for property: Natural Gas Available, Electricity Available, Satellite Avail, High Speed Avail
Community & HOA
Community
- Subdivision: Oneals
HOA
- Has HOA: No
Location
- Region: Holyoke
Financial & listing details
- Price per square foot: $181/sqft
- Tax assessed value: $283,557
- Annual tax amount: $2,062
- Date on market: 3/9/2026
- Listing terms: Cash,Conventional,FHA,VA Loan
- Exclusions: Seller's belongings
- Electric utility on property: Yes
- Road surface type: Asphalt
Estimated market value
Not available
Estimated sales range
Not available
Not available
Price history
| Date | Event | Price |
|---|---|---|
| 7/8/2026 | Price change | $352,000-2.2%$181/sqft |
Source:  IRES as distributed by MLS GRID #1053346 Report a problem IRES as distributed by MLS GRID #1053346 Report a problem | ||
| 3/9/2026 | Listed for sale | $360,000+100%$185/sqft |
Source: IRES as distributed by MLS GRID #1053346 Report a problem | ||
| 9/16/2008 | Sold | $180,000$92/sqft |
Source: Agent Provided Report a problem | ||
Public tax history
| Year | Property taxes | Tax assessment |
|---|---|---|
| 2024 | $1,943 -0.1% | $19,000 |
| 2023 | $1,945 -14.7% | $19,000 -12.3% |
| 2022 | $2,281 +33.5% | $21,670 -2.8% |
| 2021 | $1,708 | $22,300 +33.5% |
| 2020 | $1,708 +1.5% | $16,710 |
| 2019 | $1,683 +1.5% | $16,710 +2.1% |
| 2018 | $1,659 +0.4% | $16,370 |
| 2017 | $1,653 -2.1% | $16,370 -2.2% |
| 2016 | $1,688 -0.3% | $16,730 |
| 2015 | $1,692 | $16,730 +4.6% |
| 2014 | -- | $16,000 |
| 2013 | -- | $16,000 -2.7% |
| 2011 | -- | $16,440 |
| 2010 | -- | $16,440 |
Find assessor info on the county website
Monthly payment
Est. payment
Payment breakdown
Explore the cost of this home by adjusting the details. Changes won't be saved.Climate risks
Neighborhood: 80734
Nearby schools
GreatSchools rating
- 5/10Holyoke Elementary SchoolGrades: K-6Distance: 0.7 mi
- 6/10Holyoke Senior High SchoolGrades: 7-12Distance: 0.8 mi
Schools provided by the listing agent
- Elementary: Holyoke
- Middle: Holyoke
- High: Holyoke
Source: IRES as distributed by MLS GRID. This data may not be complete. We recommend contacting the local school district to confirm school assignments for this home.
- $346,1003 bd2 ba-- sqft729 W Johnson St, Holyoke, CO 80734Off Market
- $420,0004 bd3 ba2.7k sqft703 S Walsh Ave, Holyoke, CO 80734Off Market
- $392,4003 bd2 ba-- sqft701 W Johnson St, Holyoke, CO 80734Off Market
- $456,4005 bd3 ba3.5k sqft702 S Wynona Ave, Holyoke, CO 80734Off Market

- $398,0006 bd3 ba2.7k sqft714 S Wynona Ave, Holyoke, CO 80734Sold
- $403,4006 bd2 ba2.8k sqft725 S Wynona Ave, Holyoke, CO 80734Off Market
- $371,7002 bd2 ba-- sqft701 S Wynona Ave, Holyoke, CO 80734Off Market
- $447,2004 bd3 ba-- sqft605 W Kellogg St, Holyoke, CO 80734Off Market
A local agent can set up tours, give advice and negotiate with sellers.
Similar homes
- $435,0006 bd4 ba2.7k sqft324 S Bowman Ave, Holyoke, CO 80734For Sale
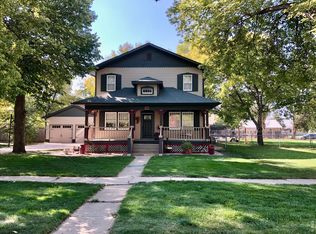
 MLS ID #1064621, Olga Sullivan, Sully Team Realty. IRES as distributed by MLS GRID
 - $299,9004 bd3 ba2.3k sqft304 S High School Ave, Holyoke, CO 80734For Sale
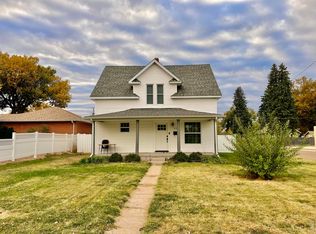 MLS ID #1055749, Olga Sullivan, Sully Team Realty. IRES as distributed by MLS GRID
 - $279,0003 bd2 ba1.8k sqft315 E Emerson St, Holyoke, CO 80734For Sale
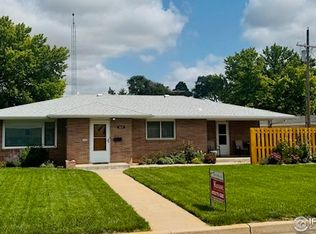 MLS ID #1050823, Laura Knode, Knode Realty And Auction LLC. IRES as distributed by MLS GRID
 - $255,0002 bd2 ba2.1k sqft440 S Campbell Ave, Holyoke, CO 80734For Sale
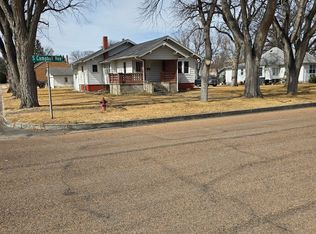 MLS ID #1054875, J Casey Blake, Choice Real Estate. IRES as distributed by MLS GRID
 - $440,0004 bd2 ba2.6k sqft41788 US Highway 6, Holyoke, CO 80734For SaleMLS ID #1042406, Lauren Baumgartner, Tallent Co. Real Estate. IRES as distributed by MLS GRID
- $329,0003 bd2 ba2.7k sqft74562 315th Ave, Venango, NE 69168For SaleMLS ID #36458, Derek Russell, AgPro Realty. Nebraska Realtors Outstate
- $210,0002 bd2 ba1.3k sqft8270 County Road 3, Haxtun, CO 80731For SaleMLS ID #11777491, Shannon Schlachter, National Land Realty, Colorado. My State MLS
- $200,0002 bd2 ba1.7k sqft360 Washika St, Lamar, NE 69023For SaleMLS ID #36573, Carrie Terryberry, AgPro Realty. Nebraska Realtors Outstate
- $235,0002 bd2 ba988 sqft506 E Raymond St, Haxtun, CO 80731For SaleMLS ID #1051264, Olga Sullivan, Sully Team Realty. IRES as distributed by MLS GRID
- $189,5002 bd2 ba1.5k sqft117 S Logan Ave, Haxtun, CO 80731For SaleMLS ID #11694576, Shannon Schlachter, National Land Realty, Colorado. My State MLS
- $205,0002 bd2 ba1.6k sqft141 N Walker Ave, Haxtun, CO 80731For SaleMLS ID #1037077, Laura Knode, Knode Realty And Auction LLC. IRES as distributed by MLS GRID
- $185,0002 bd1 ba1.1k sqft241 E 1st St, Haxtun, CO 80731For SaleMLS ID #1050323, Johnna Harris, Town Square Realty. IRES as distributed by MLS GRID
