MOTIVATED SELLERS...ready to look at your offer! Looking for the perfect blend of wide-open space and modern comfort? This beautifully updated 4-bedroom, 2-bathroom home sits on 5 gorgeous acres and is move-in ready. Step inside to enjoy the wide open main floor complete with a fully remodeled kitchen, hardwood floors, and tons of natural light. Kitchen updates include a massive island with loads of storage, plenty of seating, and space for food prep and family gatherings. You'll also love the granite countertops, stainless steel appliances, white shaker style cabinets, and large pantry with pull out shelves. Love to watch the sunrise with a cup of coffee? Be sure to check out the private deck off the dining room. Just beyond the kitchen is a large, updated laundry/mudroom with access to the attached, oversized 2-car garage and above garage storage room. The upper and lower levels of this home offer mirrored floor plans with one large bedroom, a smaller bedroom, and a bathroom on each floor, making it great for multiple primary bedrooms or multigenerational living options as well as plenty of space for an office, workout room, or kid's bedrooms. Continue down to the garden-level basement an you're greeted with a bright, open family room perfect for a tv room, kids play area, hangout space, and so much more. Outside the 5-acres boasts a 19x30 shop/barn, a fenced pasture, tree line wind block, huge garden area, space for the critters, and a beautiful yard with sprinkler system and mature trees. The best part...you have plenty of space to explore and expand, but you're only 3-5 minutes from most things in town as well. Location, location, location!! Go see for yourself. Schedule a showing today!
For sale
Price cut: $15K (7/20)
$440,000
41788 US Highway 6, Holyoke, CO 80734
4beds
2,695sqft
:
Get pre-qualified$2,720/mo
Mixed Use
Built in 1974
5 Acres Lot
$-- Zestimate®
$163/sqft
$-- HOA
What's special
Mature treesWhite shaker style cabinetsTree line wind blockFenced pastureWide open main floorStainless steel appliancesAbove garage storage room
- 333 days |
- 490 |
- 22 |
Zillow last checked:
Listing updated:
Listed by:
Lauren Baumgartner 970-518-5901,
Tallent Co. Real Estate
Source: IRES as distributed by MLS GRID,MLS#: 1042406
Facts & features
Interior
Bedrooms & bathrooms
- Bedrooms: 4
- Bathrooms: 2
- Full bathrooms: 1
- 3/4 bathrooms: 1
Primary bedroom
- Description: Carpet
- Features: Shared Primary Bath, Full Primary Bath
- Level: Upper
- Area: 242 Square Feet
- Dimensions: 11 x 22
Bedroom 2
- Description: Carpet
- Level: Upper
- Area: 156 Square Feet
- Dimensions: 13 x 12
Bedroom 3
- Description: Carpet
- Level: Lower
- Area: 242 Square Feet
- Dimensions: 11 x 22
Bedroom 4
- Description: Carpet
- Level: Lower
- Area: 156 Square Feet
- Dimensions: 13 x 12
Dining room
- Description: Hardwood
- Level: Main
Family room
- Description: Carpet
- Level: Basement
Kitchen
- Description: Hardwood
- Level: Main
- Area: 130 Square Feet
- Dimensions: 10 x 13
Laundry
- Description: Hardwood
- Level: Main
- Area: 130 Square Feet
- Dimensions: 13 x 10
Living room
- Description: Hardwood
- Level: Main
Heating
- Heat Pump, Baseboard
Cooling
- Central Air
Appliances
- Included: Electric Range, Dishwasher, Refrigerator, Washer, Dryer, Microwave
- Laundry: Washer/Dryer Hookup
Features
- Eat-in Kitchen, Open Floorplan, Pantry, Kitchen Island, Split Bedroom Plan
- Flooring: Wood
- Windows: Window Coverings
- Basement: Partial,Partially Finished,Daylight
Interior area
- Total structure area: 2,695
- Total interior livable area: 2,695 sqft
- Finished area above ground: 2,695
Video & virtual tour
Property
Parking
- Total spaces: 2
- Parking features: RV Access/Parking, Attached, Oversized
- Attached garage spaces: 2
- Details: Attached
Accessibility
- Accessibility features: Level Drive
Features
- Levels: Four
- Stories: 4
- Patio & porch: Deck
- Exterior features: Sprinkler System
- Fencing: Partial,Fenced,Dog Run/Kennel
- Has view: Yes
- View description: Plains View
Lot
- Size: 5 Acres
- Features: Evergreen Trees, Deciduous Trees, Native Plants, Abuts Farm Land, Sidewalks
Details
- Additional structures: Storage, Outbuilding
- Parcel number: R003481
- Zoning: RES
- Special conditions: Private Owner
- Horses can be raised: Yes
- Horse amenities: Horse(s) Allowed, Corral(s), Pasture, Loafing Shed
Construction
Type & style
- Home type: SingleFamily
- Architectural style: Contemporary
- Property subtype: Mixed Use
Materials
- Brick
- Roof: Composition
Condition
- New construction: No
- Year built: 1974
Utilities & green energy
- Electric: Highline Elec
- Sewer: Septic Tank
- Water: Well
- Utilities for property: Electricity Available, Cable Available
Community & HOA
Community
- Subdivision: N/A
HOA
- Has HOA: No
Location
- Region: Holyoke
Financial & listing details
- Price per square foot: $163/sqft
- Tax assessed value: $291,554
- Annual tax amount: $1,649
- Date on market: 8/28/2025
- Listing terms: Cash,Conventional,FHA,VA Loan
- Exclusions: Bathroom mirrors, seller's personal property
- Electric utility on property: Yes
- Road surface type: Asphalt
Estimated market value
Not available
Estimated sales range
Not available
Not available
Price history
| Date | Event | Price |
|---|---|---|
| 7/20/2026 | Price change | $440,000-3.3%$163/sqft |
Source:  IRES as distributed by MLS GRID #1042406 Report a problem IRES as distributed by MLS GRID #1042406 Report a problem | ||
| 5/18/2026 | Price change | $455,000-4%$169/sqft |
Source:  REcolorado as distributed by MLS GRID #7280696 Report a problem REcolorado as distributed by MLS GRID #7280696 Report a problem | ||
| 2/17/2026 | Price change | $474,000-5%$176/sqft |
Source: IRES as distributed by MLS GRID #1042406 Report a problem | ||
| 8/28/2025 | Listed for sale | $499,000-6.7%$185/sqft |
Source: IRES as distributed by MLS GRID #1042406 Report a problem | ||
| 7/18/2025 | Listing removed | $535,000$199/sqft |
Source: IRES as distributed by MLS GRID #1021705 Report a problem | ||
| 5/16/2025 | Price change | $535,000-3.6%$199/sqft |
Source: IRES as distributed by MLS GRID #1021705 Report a problem | ||
| 4/10/2025 | Price change | $555,000-2.6%$206/sqft |
Source: IRES as distributed by MLS GRID #1021705 Report a problem | ||
| 1/20/2025 | Price change | $570,000-2.6%$212/sqft |
Source: IRES as distributed by MLS GRID #1021705 Report a problem | ||
| 11/2/2024 | Listed for sale | $585,000$217/sqft |
Source: IRES as distributed by MLS GRID #1021705 Report a problem | ||
Public tax history
| Year | Property taxes | Tax assessment |
|---|---|---|
| 2024 | $1,649 -0.1% | $19,530 |
| 2023 | $1,651 -16.3% | $19,530 -13.9% |
| 2022 | $1,973 +11.1% | $22,690 -2.8% |
| 2021 | $1,775 | $23,350 +11% |
| 2020 | $1,775 +1.8% | $21,030 |
| 2019 | $1,743 +20.4% | $21,030 +20.6% |
| 2018 | $1,449 -0.1% | $17,440 |
| 2017 | $1,450 -5.4% | $17,440 -7.5% |
| 2016 | $1,533 -0.3% | $18,850 |
| 2015 | $1,538 | $18,850 +4.3% |
| 2014 | -- | $18,080 |
| 2013 | -- | $18,080 +0.9% |
| 2011 | -- | $17,920 |
| 2010 | -- | $17,920 |
Find assessor info on the county website
Monthly payment
Est. payment
Payment breakdown
Explore the cost of this home by adjusting the details. Changes won't be saved.Climate risks
Neighborhood: 80734
Nearby schools
GreatSchools rating
- 5/10Holyoke Elementary SchoolGrades: K-6Distance: 1.7 mi
- 6/10Holyoke Senior High SchoolGrades: 7-12Distance: 1.5 mi
Schools provided by the listing agent
- Elementary: Holyoke
- Middle: Holyoke
- High: Holyoke
Source: IRES as distributed by MLS GRID. This data may not be complete. We recommend contacting the local school district to confirm school assignments for this home.
- $541,8003 bd3 ba-- sqft41886 Us Highway 6, Holyoke, CO 80734Off Market
- $768,0003 bd4 ba-- sqft41672 Us Highway 6, Holyoke, CO 80734Off Market
- $402,2004 bd2 ba2.5k sqft41788 Highway 6, Holyoke, CO 80734Off Market

- $167,8004 bd1 ba-- sqft41531 Us Highway 6, Holyoke, CO 80734Off Market
- $348,7003 bd2 ba-- sqft41518 Us Highway 6, Holyoke, CO 80734Off Market
- $466,5003 bd2 ba-- sqft43036 Us Highway 6, Holyoke, CO 80734Off Market
- $343,1002 bd1 ba-- sqft43075 Us Highway 6, Holyoke, CO 80734Off Market
- $412,2004 bd3 ba2.6k sqft43133 Us Highway 6, Holyoke, CO 80734Off Market
A local agent can set up tours, give advice and negotiate with sellers.
Similar homes
- $435,0006 bd4 ba2.7k sqft324 S Bowman Ave, Holyoke, CO 80734For Sale
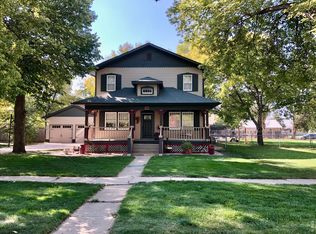
 MLS ID #1064621, Olga Sullivan, Sully Team Realty. IRES as distributed by MLS GRID
 - $370,0004 bd3 ba3.4k sqft645 S Sheridan Ave, Holyoke, CO 80734For Sale
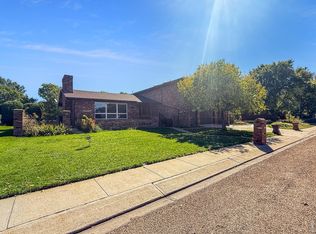 MLS ID #1063958, Karina Davis, Town Square Realty. IRES as distributed by MLS GRID
 - $352,0004 bd3 ba1.9k sqft725 S Walsh Ave, Holyoke, CO 80734For Sale
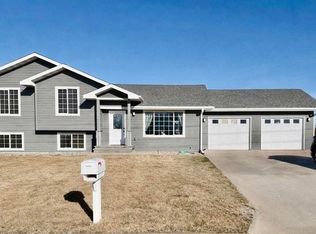 MLS ID #1053346, Olga Sullivan, Sully Team Realty. IRES as distributed by MLS GRID
 - $299,9004 bd3 ba2.3k sqft304 S High School Ave, Holyoke, CO 80734For Sale
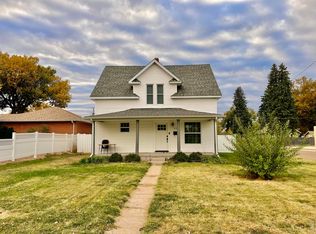 MLS ID #1055749, Olga Sullivan, Sully Team Realty. IRES as distributed by MLS GRID
 - $279,0003 bd2 ba1.8k sqft315 E Emerson St, Holyoke, CO 80734For SaleMLS ID #1050823, Laura Knode, Knode Realty And Auction LLC. IRES as distributed by MLS GRID
- $285,0002 bd3 ba3.2k sqft1105 S Belford Ave, Holyoke, CO 80734For SaleMLS ID #1052399, Patricia Mumford, Sterling R.E. Connection, LLC. IRES as distributed by MLS GRID
- $255,0002 bd2 ba2.1k sqft440 S Campbell Ave, Holyoke, CO 80734For SaleMLS ID #1054875, J Casey Blake, Choice Real Estate. IRES as distributed by MLS GRID
- $329,0003 bd2 ba2.7k sqft74562 315th Ave, Venango, NE 69168For SaleMLS ID #36458, Derek Russell, AgPro Realty. Nebraska Realtors Outstate
