Discover the epitome of charm and character in this move-in ready home located in Holyoke. This rare gem features exquisite crown molding, designer ceiling tiles, and elegant wood floors throughout. The custom kitchen, complete with a pantry and coffee bar, is perfect for culinary enthusiasts. Enjoy the convenience of a main level bedroom, laundry room, and beautifully crafted custom stair threads. The inviting front porch is an ideal spot to savor lemonade and good company. Upstairs, you'll find a spacious family room, a luxurious main bedroom suite, and three additional bedrooms, ensuring ample space for family and guests. With a versatile main level office adorned with glass doors and a bypass bedroom that can serve as a cozy seating area, this home embodies grand living infused with southern comforts.
For sale
$435,000
324 S Bowman Ave, Holyoke, CO 80734
6beds
2,736sqft
:
Get pre-qualified$2,717/mo
Single Family Residence
Built in 1918
0.32 Acres Lot
$-- Zestimate®
$159/sqft
$-- HOA
What's special
Inviting front porchLuxurious main bedroom suiteExquisite crown moldingThree additional bedroomsMain level bedroomSpacious family roomCustom kitchen
- 7 days |
- 180 |
- 13 |
Likely to sell faster than
Zillow last checked:
Listing updated:
Listed by:
Olga Sullivan 970-854-3193,
Sully Team Realty
Source: IRES as distributed by MLS GRID,MLS#: 1064621
Facts & features
Interior
Bedrooms & bathrooms
- Bedrooms: 6
- Bathrooms: 4
- Full bathrooms: 2
- 3/4 bathrooms: 1
- 1/2 bathrooms: 1
- Main level bathrooms: 2
Primary bedroom
- Description: Wood
- Features: Luxury Features Primary Bath
- Level: Upper
- Area: 209 Square Feet
- Dimensions: 11 x 19
Bedroom 2
- Description: Wood
- Level: Upper
- Area: 132 Square Feet
- Dimensions: 11 x 12
Bedroom 3
- Description: Wood
- Level: Upper
- Area: 120 Square Feet
- Dimensions: 10 x 12
Bedroom 4
- Description: Wood
- Level: Upper
- Area: 182 Square Feet
- Dimensions: 13 x 14
Bedroom 5
- Description: Wood
- Level: Main
- Area: 132 Square Feet
- Dimensions: 11 x 12
Bedroom 6
- Description: Wood
- Level: Main
- Area: 110 Square Feet
- Dimensions: 10 x 11
Dining room
- Description: Wood
- Level: Main
- Area: 204 Square Feet
- Dimensions: 12 x 17
Family room
- Description: Wood
- Level: Upper
- Area: 195 Square Feet
- Dimensions: 13 x 15
Kitchen
- Description: Wood
- Level: Main
- Area: 165 Square Feet
- Dimensions: 11 x 15
Living room
- Level: Main
- Area: 195 Square Feet
- Dimensions: 13 x 15
Study
- Description: Wood
- Level: Main
- Area: 110 Square Feet
- Dimensions: 10 x 11
Heating
- Forced Air
Cooling
- Central Air
Appliances
- Included: Gas Range, Dishwasher, Refrigerator, Bar Fridge, Washer, Microwave, Disposal
Features
- Separate Dining Room, Open Floorplan, Pantry, Natural Woodwork, Walk-In Closet(s), Jack & Jill Bathroom, Two Primary Suites, High Ceilings, Crown Molding
- Flooring: Wood
- Doors: French Doors
- Windows: Bay or Bow Window
- Basement: Unfinished
Interior area
- Total structure area: 2,508
- Total interior livable area: 2,736 sqft
- Finished area above ground: 2,508
Property
Parking
- Total spaces: 2
- Parking features: Garage Door Opener, Attached
- Attached garage spaces: 2
- Details: Attached
Accessibility
- Accessibility features: Main Floor Bath, Main Level Laundry
Features
- Levels: Two
- Stories: 2
- Patio & porch: Patio
- Exterior features: Sprinkler System
- Fencing: Wood
- Has view: Yes
- View description: City
Lot
- Size: 0.32 Acres
- Features: Evergreen Trees, Deciduous Trees, Paved, Curbs, Gutters, Sidewalks, Street Light, Alley, Fire Hydrant within 500 Feet
Details
- Additional structures: Carriage House
- Parcel number: R004111
- Zoning: R-1
- Special conditions: Private Owner
Construction
Type & style
- Home type: SingleFamily
- Architectural style: Colonial
- Property subtype: Single Family Residence
Materials
- Frame
- Roof: Composition
Condition
- New construction: No
- Year built: 1918
Utilities & green energy
- Electric: City of Holyoke
- Gas: BHE
- Water: City
- Utilities for property: Natural Gas Available, Electricity Available, Satellite Avail, High Speed Avail
Community & HOA
Community
- Security: Fire Alarm
- Subdivision: West
HOA
- Has HOA: No
Location
- Region: Holyoke
Financial & listing details
- Price per square foot: $159/sqft
- Tax assessed value: $312,723
- Annual tax amount: $2,359
- Date on market: 7/20/2026
- Listing terms: Cash,Conventional,FHA,VA Loan
- Exclusions: Seller's personal belongings
- Electric utility on property: Yes
- Road surface type: Asphalt
Estimated market value
Not available
Estimated sales range
Not available
Not available
Price history
| Date | Event | Price |
|---|---|---|
| 7/20/2026 | Listed for sale | $435,000-3.3%$159/sqft |
Source:  IRES as distributed by MLS GRID #1064621 Report a problem IRES as distributed by MLS GRID #1064621 Report a problem | ||
| 6/19/2026 | Listing removed | $450,000$164/sqft |
Source: IRES as distributed by MLS GRID #1056354 Report a problem | ||
| 4/15/2026 | Listed for sale | $450,000+38.5%$164/sqft |
Source: IRES as distributed by MLS GRID #1056354 Report a problem | ||
| 4/30/2021 | Sold | $325,000$119/sqft |
Source: IRES as distributed by MLS GRID #929893 Report a problem | ||
| 12/31/2020 | Listing removed | -- |
Source:  IRES as distributed by MLS GRID Report a problem IRES as distributed by MLS GRID Report a problem | ||
| 12/9/2020 | Listed for sale | $325,000$119/sqft |
Source: Sully Team Realty #929893 Report a problem | ||
Public tax history
| Year | Property taxes | Tax assessment |
|---|---|---|
| 2024 | $2,143 +0.6% | $20,960 +0.7% |
| 2023 | $2,131 +123.6% | $20,820 +30% |
| 2022 | $953 +40.1% | $16,020 -2.7% |
| 2021 | $680 | $16,470 +23.7% |
| 2020 | $680 -49.2% | $13,310 |
| 2019 | $1,340 +10.8% | $13,310 +11.5% |
| 2018 | $1,210 +100.7% | $11,940 |
| 2017 | $603 -3% | $11,940 -3.1% |
| 2016 | $622 -0.3% | $12,320 |
| 2015 | $623 | $12,320 +13.3% |
| 2014 | -- | $10,870 |
| 2013 | -- | $10,870 +19.7% |
| 2011 | -- | $9,080 |
| 2010 | -- | $9,080 |
Find assessor info on the county website
Monthly payment
Est. payment
Payment breakdown
Explore the cost of this home by adjusting the details. Changes won't be saved.Climate risks
Neighborhood: 80734
Nearby schools
GreatSchools rating
- 5/10Holyoke Elementary SchoolGrades: K-6Distance: 0.5 mi
- 6/10Holyoke Senior High SchoolGrades: 7-12Distance: 0.6 mi
Schools provided by the listing agent
- Elementary: Holyoke
- Middle: Holyoke
- High: Holyoke
Source: IRES as distributed by MLS GRID. This data may not be complete. We recommend contacting the local school district to confirm school assignments for this home.
- $253,0003 bd1 ba-- sqft306 S Bowman Ave, Holyoke, CO 80734Off Market
- $167,8951 bd0 ba-- sqft411 W Gordon St, Holyoke, CO 80734Off Market
- $143,4002 bd1 ba-- sqft428 W Furry St, Holyoke, CO 80734Off Market
- $309,1004 bd3 ba1.7k sqft325 S Sherman Ave, Holyoke, CO 80734Off Market
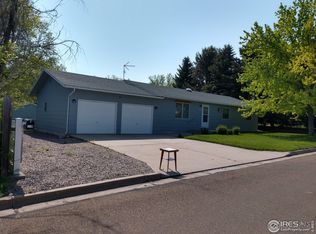
- $239,8002 bd2 ba-- sqft435 W Gordon St, Holyoke, CO 80734Off Market
- $239,4003 bd2 ba2.2k sqft345 S Bowman Ave, Holyoke, CO 80734Off Market
- $172,8004 bd1 ba-- sqft438 W Furry St, Holyoke, CO 80734Off Market
- $173,7002 bd1 ba-- sqft327 S Bowman Ave, Holyoke, CO 80734Off Market
A local agent can set up tours, give advice and negotiate with sellers.
Similar homes
- $370,0004 bd3 ba3.4k sqft645 S Sheridan Ave, Holyoke, CO 80734For Sale
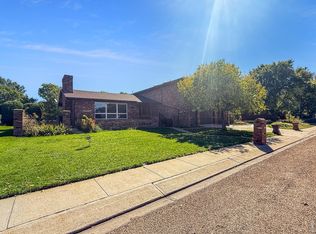
 MLS ID #1063958, Karina Davis, Town Square Realty. IRES as distributed by MLS GRID
 - $352,0004 bd3 ba1.9k sqft725 S Walsh Ave, Holyoke, CO 80734For Sale
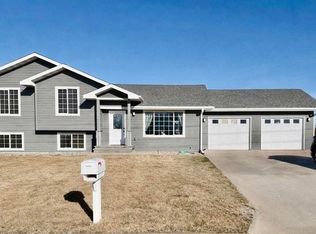 MLS ID #1053346, Olga Sullivan, Sully Team Realty. IRES as distributed by MLS GRID
 - $440,0004 bd2 ba2.6k sqft41788 US Highway 6, Holyoke, CO 80734For Sale
 MLS ID #1042406, Lauren Baumgartner, Tallent Co. Real Estate. IRES as distributed by MLS GRID
 - $299,9004 bd3 ba2.3k sqft304 S High School Ave, Holyoke, CO 80734For Sale
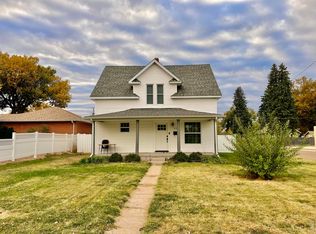 MLS ID #1055749, Olga Sullivan, Sully Team Realty. IRES as distributed by MLS GRID
 - $279,0003 bd2 ba1.8k sqft315 E Emerson St, Holyoke, CO 80734For SaleMLS ID #1050823, Laura Knode, Knode Realty And Auction LLC. IRES as distributed by MLS GRID
- $427,0004 bd3 ba3.1k sqft330 W Grant St, Haxtun, CO 80731For SaleMLS ID #1060475, Laura Knode, Knode Realty And Auction LLC. IRES as distributed by MLS GRID
- $425,0003 bd3 ba3.7k sqft511 W Grant St, Haxtun, CO 80731For SaleMLS ID #1060822, Jim Schaefer, Vandenbark Realty. IRES as distributed by MLS GRID
- $329,0003 bd2 ba2.7k sqft74562 315th Ave, Venango, NE 69168For SaleMLS ID #36458, Derek Russell, AgPro Realty. Nebraska Realtors Outstate
- $595,0004 bd3 ba2.8k sqft806 S Burlington Ave, Haxtun, CO 80731For SaleMLS ID #1047638, Jim Schaefer, Vandenbark Realty. IRES as distributed by MLS GRID
