Step Inside Your Dream Home! This 4 bed, 3 bath gem is in mint condition and ready for you to move right in. Imagine cozy evenings by the gas fireplace in the spacious living and family rooms. The kitchen is perfect for gatherings, and don't forget about the main level laundry for convenience. The master suite is a retreat with a walk-in closet, and there's an attached 2-car garage for your vehicles. Enjoy the beautiful yard with a sprinkler system and relax on the large covered back patio. This home is a treasure - don't miss out, call me today before it's gone! #DreamHome #ForSale #HomeSweetHome
For sale
Price cut: $23K (7/14)
$427,000
330 W Grant St, Haxtun, CO 80731
4beds
3,136sqft
:
Get pre-qualified$2,667/mo
Single Family Residence
Built in 1993
9,525 Square Feet Lot
$409,000 Zestimate®
$136/sqft
$-- HOA
What's special
Gas fireplaceMain level laundryLarge covered back patioWalk-in closet
- 55 days |
- 126 |
- 2 |
Zillow last checked:
Listing updated:
Listed by:
Laura Knode 970-580-5312,
Knode Realty And Auction LLC
Source: IRES as distributed by MLS GRID,MLS#: 1060475
Facts & features
Interior
Bedrooms & bathrooms
- Bedrooms: 4
- Bathrooms: 3
- Full bathrooms: 1
- 3/4 bathrooms: 2
- Main level bathrooms: 2
Primary bedroom
- Description: Carpet
- Features: 3/4 Primary Bath
- Level: Main
- Area: 240 Square Feet
- Dimensions: 15 x 16
Bedroom 2
- Description: Carpet
- Level: Main
- Area: 132 Square Feet
- Dimensions: 11 x 12
Bedroom 3
- Description: Carpet
- Level: Basement
- Area: 180 Square Feet
- Dimensions: 12 x 15
Bedroom 4
- Description: Carpet
- Level: Basement
- Area: 140 Square Feet
- Dimensions: 10 x 14
Dining room
- Description: Luxury Vinyl
- Level: Main
- Area: 144 Square Feet
- Dimensions: 12 x 12
Family room
- Description: Carpet
- Level: Basement
- Area: 247 Square Feet
- Dimensions: 13 x 19
Kitchen
- Description: Tile
- Level: Main
- Area: 372 Square Feet
- Dimensions: 12 x 31
Laundry
- Description: Tile
- Level: Main
- Area: 56 Square Feet
- Dimensions: 7 x 8
Living room
- Description: Carpet
- Level: Main
- Area: 300 Square Feet
- Dimensions: 15 x 20
Recreation room
- Description: Carpet
- Level: Basement
- Area: 112 Square Feet
- Dimensions: 8 x 14
Heating
- Forced Air
Cooling
- Central Air, Ceiling Fan(s)
Appliances
- Included: Gas Range, Dishwasher, Refrigerator, Washer, Dryer
Features
- Eat-in Kitchen, Separate Dining Room, Walk-In Closet(s)
- Windows: Window Coverings
- Basement: Partially Finished
- Has fireplace: Yes
- Fireplace features: Two or More, Gas
Interior area
- Total structure area: 1,600
- Total interior livable area: 3,136 sqft
- Finished area above ground: 1,600
Property
Parking
- Total spaces: 2
- Parking features: Attached
- Attached garage spaces: 2
- Details: Attached
Accessibility
- Accessibility features: Accessible Approach with Ramp, Main Level Laundry
Features
- Levels: One
- Stories: 1
- Patio & porch: Patio
- Exterior features: Sprinkler System
Lot
- Size: 9,525 Square Feet
- Features: Corner Lot, Paved, Curbs, Gutters, Sidewalks, Street Light, Alley
Details
- Parcel number: R001769
- Zoning: res
- Special conditions: Private Owner
Construction
Type & style
- Home type: SingleFamily
- Property subtype: Single Family Residence
Materials
- Frame, Composition
- Roof: Composition
Condition
- New construction: No
- Year built: 1993
Utilities & green energy
- Electric: Town of Haxtun
- Gas: Black Hills
- Sewer: Public Sewer
- Water: City
- Utilities for property: Natural Gas Available, Electricity Available
Community & HOA
Community
- Subdivision: Highland Park Add
HOA
- Has HOA: No
Location
- Region: Haxtun
Financial & listing details
- Price per square foot: $136/sqft
- Tax assessed value: $275,684
- Annual tax amount: $2,382
- Date on market: 5/29/2026
- Listing terms: Cash,Conventional,FHA,VA Loan
- Electric utility on property: Yes
Estimated market value
$409,000
$389,000 - $429,000
$2,878/mo
Price history
| Date | Event | Price |
|---|---|---|
| 7/14/2026 | Price change | $427,000-5.1%$136/sqft |
Source:  REcolorado as distributed by MLS GRID #IR1060475 Report a problem REcolorado as distributed by MLS GRID #IR1060475 Report a problem | ||
| 5/29/2026 | Listed for sale | $450,000+111.3%$143/sqft |
Source: REcolorado as distributed by MLS GRID #IR1060475 Report a problem | ||
| 9/16/2016 | Sold | $213,000-13.1%$68/sqft |
Source:  IRES as distributed by MLS GRID #786058 Report a problem IRES as distributed by MLS GRID #786058 Report a problem | ||
| 3/17/2016 | Listed for sale | $245,000$78/sqft |
Source: Knode Realty And Auction LLC #786058 Report a problem | ||
Public tax history
| Year | Property taxes | Tax assessment |
|---|---|---|
| 2024 | $1,933 -0.8% | $18,470 |
| 2023 | $1,948 +15.7% | $18,470 +18% |
| 2022 | $1,684 +5.2% | $15,650 -2.8% |
| 2021 | $1,601 | $16,100 +5.5% |
| 2020 | $1,601 +1.1% | $15,260 |
| 2019 | $1,584 +7.1% | $15,260 +10.8% |
| 2018 | $1,479 +3.6% | $13,770 +1.1% |
| 2017 | $1,428 -4% | $13,620 -6.5% |
| 2016 | $1,489 -0.1% | $14,570 |
| 2015 | $1,490 | $14,570 +4.4% |
| 2014 | -- | $13,950 |
| 2013 | -- | $13,950 +8.1% |
| 2011 | -- | $12,900 |
| 2010 | -- | $12,900 |
Find assessor info on the county website
Monthly payment
Est. payment
Payment breakdown
Explore the cost of this home by adjusting the details. Changes won't be saved.Climate risks
Neighborhood: 80731
Nearby schools
GreatSchools rating
- 3/10Haxtun Elementary SchoolGrades: PK-6Distance: 0.2 mi
- 7/10Haxtun High SchoolGrades: 7-12Distance: 0.2 mi
Schools provided by the listing agent
- Elementary: Haxtun
- Middle: Haxtun
- High: Haxtun
Source: IRES as distributed by MLS GRID. This data may not be complete. We recommend contacting the local school district to confirm school assignments for this home.
- $355,8003 bd2 ba-- sqft310 N Iris Ave, Haxtun, CO 80731Off Market
- $1,7202 bd2 ba-- sqft316 W Grant St, Haxtun, CO 80731Off Market
- $14,925-- bd-- ba-- sqft325 W Grant St, Haxtun, CO 80731Off Market
- $440,9003 bd2 ba-- sqft333 N Iris Ave, Haxtun, CO 80731Off Market
- $450,0003 bd4 ba3.1k sqft405 W Grant St, Haxtun, CO 80731Sold
- $35,480-- bd-- ba-- sqft316 W Grant St, Haxtun, CO 80731Off Market
- $181,7002 bd1 ba-- sqft321 W Grant St, Haxtun, CO 80731Off Market
- $11,478-- bd-- ba-- sqft307 W Bryan St, Haxtun, CO 80731Off Market
A local agent can set up tours, give advice and negotiate with sellers.
Similar homes
- $425,0003 bd3 ba3.7k sqft511 W Grant St, Haxtun, CO 80731For Sale

 MLS ID #1060822, Jim Schaefer, Vandenbark Realty. IRES as distributed by MLS GRID
 - $595,0004 bd3 ba2.8k sqft806 S Burlington Ave, Haxtun, CO 80731For Sale
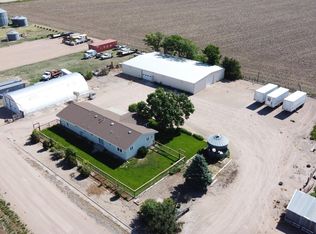 MLS ID #1047638, Jim Schaefer, Vandenbark Realty. IRES as distributed by MLS GRID
 - $425,0004 bd2 ba2.5k sqft13313 County Road 75, Fleming, CO 80728For Sale
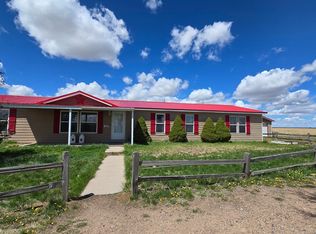 MLS ID #1054965, Kimberly Fuller, Choice Real Estate. IRES as distributed by MLS GRID
 - $435,0006 bd4 ba2.7k sqft324 S Bowman Ave, Holyoke, CO 80734For Sale
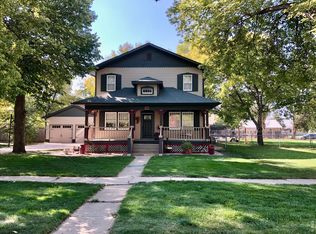 MLS ID #1064621, Olga Sullivan, Sully Team Realty. IRES as distributed by MLS GRID
 - $370,0004 bd3 ba3.4k sqft645 S Sheridan Ave, Holyoke, CO 80734For SaleMLS ID #1063958, Karina Davis, Town Square Realty. IRES as distributed by MLS GRID
- $352,0004 bd3 ba1.9k sqft725 S Walsh Ave, Holyoke, CO 80734For SaleMLS ID #1053346, Olga Sullivan, Sully Team Realty. IRES as distributed by MLS GRID
- $465,0003 bd2 ba2.2k sqft1935 County Road 75, Fleming, CO 80728For SaleMLS ID #1056367, Brianne Vandenbark, Vandenbark Realty. IRES as distributed by MLS GRID
- $295,0003 bd2 ba2.7k sqft209 W Hall St, Fleming, CO 80728For SaleMLS ID #1061825, Jim Schaefer, Vandenbark Realty. IRES as distributed by MLS GRID
- $269,0004 bd2 ba2.7k sqft608 N Logan Ave, Fleming, CO 80728For SaleMLS ID #1055226, Renee A. Selvidge, Area Wide Realty, LLC. IRES as distributed by MLS GRID
- $299,9004 bd3 ba2.3k sqft304 S High School Ave, Holyoke, CO 80734For SaleMLS ID #1055749, Olga Sullivan, Sully Team Realty. IRES as distributed by MLS GRID
- $285,0002 bd3 ba3.2k sqft1105 S Belford Ave, Holyoke, CO 80734For SaleMLS ID #1052399, Patricia Mumford, Sterling R.E. Connection, LLC. IRES as distributed by MLS GRID
- $255,0003 bd2 ba1.6k sqft411 N Logan Ave, Fleming, CO 80728For SaleMLS ID #1052911, Laura Knode, Knode Realty And Auction LLC. IRES as distributed by MLS GRID
- $255,0002 bd2 ba2.1k sqft440 S Campbell Ave, Holyoke, CO 80734For SaleMLS ID #1054875, J Casey Blake, Choice Real Estate. IRES as distributed by MLS GRID
- $279,0003 bd2 ba1.8k sqft315 E Emerson St, Holyoke, CO 80734For SaleMLS ID #1050823, Laura Knode, Knode Realty And Auction LLC. IRES as distributed by MLS GRID
- $237,0004 bd2 ba1.5k sqft408 N Logan Avenue, Fleming, CO 80728For Sale
 MLS ID #4302335, Tricia Lockhart, Sellstate Altitude Realty. REcolorado as distributed by MLS GRID
