This charming two-bedroom, one-bathroom home is perfect for first-time buyers, those looking to downsize, or investors seeking a great opportunity. The home features fresh exterior paint, a new roof installed in November 2025, and newer appliances. The water heater was replaced in 2018 and has been recently serviced. Beautiful wood flooring throughout offers both style and easy maintenance. Move-in ready. This lovely property also includes a backyard storage shed with convenient alley access. Don't let this one get away. Call me for a private showing.
Pending
Price cut: $5K (6/9)
$174,000
213 N Logan Ave, Haxtun, CO 80731
2beds
2,024sqft
:
Get pre-qualified$1,134/mo
Single Family Residence
Built in 1916
7,000 Square Feet Lot
$164,200 Zestimate®
$86/sqft
$-- HOA
What's special
Fresh exterior paintTwo-bedroom one-bathroom homeBeautiful wood flooring throughoutNewer appliances
- 77 days |
- 84 |
- 3 |
Zillow last checked:
Listing updated:
Listed by:
Olga Sullivan 970-854-3193,
Sully Team Realty
Source: IRES as distributed by MLS GRID,MLS#: 1058760
Facts & features
Interior
Bedrooms & bathrooms
- Bedrooms: 2
- Bathrooms: 1
- Full bathrooms: 1
- Main level bathrooms: 1
Primary bedroom
- Description: Carpet
- Features: Shared Primary Bath
- Level: Main
- Area: 120 Square Feet
- Dimensions: 10 x 12
Bedroom 2
- Description: Carpet
- Level: Main
- Area: 99 Square Feet
- Dimensions: 9 x 11
Dining room
- Description: Wood
- Area: 210 Square Feet
- Dimensions: 14 x 15
Kitchen
- Description: Wood
- Level: Main
- Area: 120 Square Feet
- Dimensions: 10 x 12
Laundry
- Description: Tile
- Level: Main
- Area: 48 Square Feet
- Dimensions: 6 x 8
Living room
- Description: Wood
- Level: Main
- Area: 169 Square Feet
- Dimensions: 13 x 13
Study
- Description: Carpet
- Level: Main
- Area: 120 Square Feet
- Dimensions: 10 x 12
Heating
- Forced Air
Cooling
- Wall/Window Unit(s)
Appliances
- Included: Electric Range, Dishwasher, Refrigerator, Microwave
Features
- Basement: Unfinished
Interior area
- Total structure area: 1,012
- Total interior livable area: 2,024 sqft
- Finished area above ground: 1,012
Property
Parking
- Parking features: None
- Details: None
Features
- Levels: One
- Stories: 1
- Fencing: Chain Link
- Has view: Yes
- View description: City
Lot
- Size: 7,000 Square Feet
- Features: Paved, Curbs, Sidewalks, Street Light, Alley, Fire Hydrant within 500 Feet
Details
- Parcel number: R001819
- Zoning: Res
- Special conditions: Private Owner
Construction
Type & style
- Home type: SingleFamily
- Architectural style: Cottage
- Property subtype: Single Family Residence
Materials
- Composition
- Roof: Composition
Condition
- New construction: No
- Year built: 1916
Utilities & green energy
- Electric: Town of Haxtun
- Gas: BHE
- Water: City
- Utilities for property: Natural Gas Available, Electricity Available
Community & HOA
Community
- Subdivision: AXELSON'S ADD EXT.(HAXTUN)
HOA
- Has HOA: No
Location
- Region: Haxtun
Financial & listing details
- Price per square foot: $86/sqft
- Tax assessed value: $75,869
- Annual tax amount: $942
- Date on market: 5/11/2026
- Listing terms: Cash,Conventional,FHA,VA Loan
- Exclusions: Seller's personal belongings
- Electric utility on property: Yes
- Road surface type: Asphalt

Olga Sullivan
(970) 520-5705
By pressing Contact Agent, you agree that the real estate professional identified above may call/text you about your search, which may involve use of automated means and pre-recorded/artificial voices. You don't need to consent as a condition of buying any property, goods, or services. Message/data rates may apply. You also agree to our Terms of Use. Zillow does not endorse any real estate professionals. We may share information about your recent and future site activity with your agent to help them understand what you're looking for in a home.
Estimated market value
$164,200
$156,000 - $172,000
$1,389/mo
Price history
| Date | Event | Price |
|---|---|---|
| 7/22/2026 | Pending sale | $174,000$86/sqft |
Source:  IRES as distributed by MLS GRID #1058760 Report a problem IRES as distributed by MLS GRID #1058760 Report a problem | ||
| 6/9/2026 | Price change | $174,000-2.8%$86/sqft |
Source: IRES as distributed by MLS GRID #1058760 Report a problem | ||
| 5/11/2026 | Listed for sale | $179,000+225.5%$88/sqft |
Source: IRES as distributed by MLS GRID #1058760 Report a problem | ||
| 6/22/2018 | Sold | $55,000-6.8%$27/sqft |
Source: IRES as distributed by MLS GRID #802034 Report a problem | ||
| 6/18/2018 | Pending sale | $59,000$29/sqft |
Source: RE/MAX HOMESTEAD NORTHEAST #802034 Report a problem | ||
| 5/14/2018 | Price change | $59,000-14.5%$29/sqft |
Source: RE/MAX Homestead Northeast #802034 Report a problem | ||
| 3/5/2018 | Price change | $69,000-5.5%$34/sqft |
Source: RE/MAX Homestead Northeast #802034 Report a problem | ||
| 9/13/2017 | Price change | $73,000-2.7%$36/sqft |
Source: RE/MAX Homestead Northeast #802034 Report a problem | ||
| 9/7/2016 | Listed for sale | $75,000+42.9%$37/sqft |
Source: RE/MAX Homestead Northeast #802034 Report a problem | ||
| 5/22/2009 | Sold | $52,500$26/sqft |
Source: Agent Provided Report a problem | ||
Public tax history
| Year | Property taxes | Tax assessment |
|---|---|---|
| 2024 | $532 -0.8% | $5,080 |
| 2023 | $536 +12.6% | $5,080 +14.9% |
| 2022 | $476 +13.9% | $4,420 -2.9% |
| 2021 | $418 | $4,550 +14.3% |
| 2020 | $418 +1.1% | $3,980 |
| 2019 | $413 +7.7% | $3,980 +11.5% |
| 2018 | $384 +2.4% | $3,570 |
| 2017 | $374 -4.8% | $3,570 -7.3% |
| 2016 | $393 -0.1% | $3,850 |
| 2015 | $394 | $3,850 +6.1% |
| 2014 | -- | $3,630 |
| 2013 | -- | $3,630 -4.7% |
| 2011 | -- | $3,810 |
| 2010 | -- | $3,810 |
Find assessor info on the county website
Monthly payment
Est. payment
Payment breakdown
Explore the cost of this home by adjusting the details. Changes won't be saved.Climate risks
Neighborhood: 80731
Nearby schools
GreatSchools rating
- 3/10Haxtun Elementary SchoolGrades: PK-6Distance: 0.3 mi
- 7/10Haxtun High SchoolGrades: 7-12Distance: 0.3 mi
Schools provided by the listing agent
- Elementary: Haxtun
- Middle: Haxtun
- High: Haxtun
Source: IRES as distributed by MLS GRID. This data may not be complete. We recommend contacting the local school district to confirm school assignments for this home.
- $181,2002 bd1 ba-- sqft205 N Logan Ave, Haxtun, CO 80731Off Market
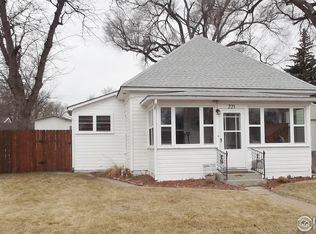
- $194,7003 bd2 ba1.5k sqft221 N Logan Ave, Haxtun, CO 80731Off Market
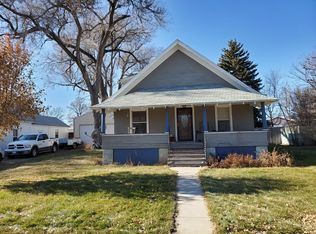
- $208,2003 bd1 ba1.4k sqft229 N Logan Ave, Haxtun, CO 80731Off Market
- $118,5003 bd1 ba-- sqft225 W Chase St, Haxtun, CO 80731Off Market
- $185,3003 bd2 ba1.2k sqft237 W Chase St, Haxtun, CO 80731Off Market
- $146,8002 bd1 ba-- sqft241 N Logan Ave, Haxtun, CO 80731Off Market
- $201,7003 bd2 ba2.3k sqft214 N Logan Ave, Haxtun, CO 80731Off Market
- $198,2002 bd1 ba-- sqft206 N Logan Ave, Haxtun, CO 80731Off Market
Similar homes
- $189,5002 bd2 ba1.5k sqft117 S Logan Ave, Haxtun, CO 80731For Sale
 MLS ID #11694576, Shannon Schlachter, National Land Realty, Colorado. My State MLS
 - $205,0002 bd2 ba1.6k sqft141 N Walker Ave, Haxtun, CO 80731For Sale
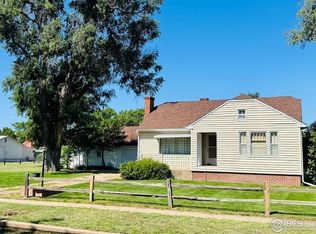
 MLS ID #1037077, Laura Knode, Knode Realty And Auction LLC. IRES as distributed by MLS GRID
 - $149,9004 bd2 ba1.8k sqft605 S Utah Ave, Haxtun, CO 80731For Sale
 MLS ID #1038044, Johnna Harris, Town Square Realty. IRES as distributed by MLS GRID
 - $210,0002 bd2 ba1.3k sqft8270 County Road 3, Haxtun, CO 80731For Sale
 MLS ID #11777491, Shannon Schlachter, National Land Realty, Colorado. My State MLS
 - $150,0004 bd2 ba1.6k sqft219 S Phelan Ave, Holyoke, CO 80734For SaleMLS ID #1063697, Karina Davis, Town Square Realty. IRES as distributed by MLS GRID
- $162,0003 bd1 ba1k sqft424 S Lincoln Ave, Fleming, CO 80728For SaleMLS ID #1055234, Shannon Selvidge, Area Wide Realty, LLC. IRES as distributed by MLS GRID
- $167,0002 bd1 ba1.2k sqft203 N Phelan Ave, Holyoke, CO 80734For SaleMLS ID #11669926, Shannon Schlachter, National Land Realty, Colorado. My State MLS
- $255,0002 bd2 ba2.1k sqft440 S Campbell Ave, Holyoke, CO 80734For SaleMLS ID #1054875, J Casey Blake, Choice Real Estate. IRES as distributed by MLS GRID
- $255,0003 bd2 ba1.6k sqft411 N Logan Ave, Fleming, CO 80728For SaleMLS ID #1052911, Laura Knode, Knode Realty And Auction LLC. IRES as distributed by MLS GRID
- $237,0004 bd2 ba1.5k sqft408 N Logan Avenue, Fleming, CO 80728For Sale
 MLS ID #4302335, Tricia Lockhart, Sellstate Altitude Realty. REcolorado as distributed by MLS GRID
