
[] Welcome to our newest community, Westwood Reserve. Introducing the Carolyn Plan—designed for comfort, style, and modern living. This spacious home features a beautiful open layout with a formal dining room, an open kitchen with a secondary dining area, and a large living room perfect for gatherings. Enhance your living space even further with the optional enclosed heated sunroom or covered patio. The main level offers three bedrooms, including a well-appointed primary suite, along with 2.5 bathrooms. A versatile bonus room upstairs provides the perfect space for a home office, media room, or extra guest area. The Carolyn II remains one of our most popular floor plans—loved for its flow, flexibility, and thoughtful design. Welcome to Westwood Reserve, Conway’s hottest new community where nature and modern living come together in perfect harmony. Nestled within a beautifully preserved conservation area, this exclusive neighborhood offers private homesites surrounded by serene nature trails, a resort-style pool and pool house, and even a dedicated pickleball court — all just under 15 minutes from the heart of downtown Conway. Whether you're seeking tranquility, connection with nature, or a vibrant community atmosphere, Westwood Reserve is the place to be — and the place to call home. Photos are of a representative model.
Pending
$445,000
4334 Collins Farm Way Lot 2 Carolyn II, Conway, SC 29526
4beds
2,715sqft
:
Get pre-qualified$2,671/mo
Single Family Residence
Built in 2026
8,276 Square Feet Lot
$-- Zestimate®
$164/sqft
$88/mo HOA
What's special
Spacious homeBeautiful open layoutVersatile bonus room upstairsWell-appointed primary suiteFormal dining roomDedicated pickleball court
- 136 days |
- 9 |
- 3 |
Zillow last checked:
Listing updated:
Listed by:
Lenae M Raymond 843-907-3044,
GSH Realty SC, LLC,
Donald Don E Appell 843-446-5459,
GSH Realty SC, LLC
Source: CCAR,MLS#: 2606188 Originating MLS: Coastal Carolinas Association of Realtors
Originating MLS: Coastal Carolinas Association of RealtorsFacts & features
Interior
Bedrooms & bathrooms
- Bedrooms: 4
- Bathrooms: 3
- Full bathrooms: 2
- 1/2 bathrooms: 1
Rooms
- Room types: Foyer, Utility Room
Primary bedroom
- Features: Tray Ceiling(s), Ceiling Fan(s), Linen Closet, Main Level Primary, Walk-In Closet(s)
- Level: Main
- Dimensions: 17'0x14'0
Bedroom 2
- Level: Main
- Dimensions: 11'11x11'10
Bedroom 3
- Level: Main
- Dimensions: 11'11x11'10
Primary bathroom
- Features: Dual Sinks, Garden Tub/Roman Tub, Separate Shower, Vanity
Dining room
- Features: Tray Ceiling(s)
- Dimensions: 15'1x13'4
Family room
- Features: Tray Ceiling(s), Ceiling Fan(s)
Great room
- Dimensions: 18'0x15'0
Kitchen
- Features: Breakfast Bar, Kitchen Island, Pantry, Stainless Steel Appliances, Solid Surface Counters
- Dimensions: 15'9x8'0
Living room
- Features: Tray Ceiling(s), Ceiling Fan(s)
Other
- Features: Bedroom on Main Level, Entrance Foyer, Utility Room
Heating
- Central, Electric
Cooling
- Central Air
Appliances
- Included: Dishwasher, Disposal, Microwave, Range
- Laundry: Washer Hookup
Features
- Tray Ceiling(s), Ceiling Fan(s), Dual Sinks, Garden Tub/Roman Tub, Linen Closet, Main Level Primary, Split Bedrooms, Separate Shower, Vanity, Walk-In Closet(s), Breakfast Bar, Bedroom on Main Level, Entrance Foyer, Kitchen Island, Stainless Steel Appliances, Solid Surface Counters
- Flooring: Carpet, Luxury Vinyl, Luxury VinylPlank
Interior area
- Total structure area: 3,300
- Total interior livable area: 2,715 sqft
Property
Parking
- Total spaces: 4
- Parking features: Attached, Garage, Two Car Garage, Garage Door Opener
- Attached garage spaces: 2
Features
- Levels: One
- Stories: 1
- Patio & porch: Rear Porch, Front Porch, Patio
- Exterior features: Sprinkler/Irrigation, Porch, Patio
- Pool features: Community, Outdoor Pool
Lot
- Size: 8,276 Square Feet
- Features: City Lot, Rectangular, Rectangular Lot
Details
- Additional parcels included: ,
- Parcel number: 29510030003
- Zoning: RES
- Special conditions: None
Construction
Type & style
- Home type: SingleFamily
- Architectural style: Ranch
- Property subtype: Single Family Residence
Materials
- HardiPlank Type
- Foundation: Slab
Condition
- Never Occupied
- New construction: Yes
- Year built: 2026
Details
- Builder model: Carolyn II
- Builder name: Great Southern Homes
- Warranty included: Yes
Utilities & green energy
- Water: Public
- Utilities for property: Electricity Available, Sewer Available, Underground Utilities, Water Available
Community & HOA
Community
- Features: Clubhouse, Golf Carts OK, Recreation Area, Tennis Court(s), Long Term Rental Allowed, Pool
- Security: Smoke Detector(s)
- Subdivision: Westwood Reserve
HOA
- Has HOA: Yes
- Amenities included: Clubhouse, Owner Allowed Golf Cart, Owner Allowed Motorcycle, Pet Restrictions, Tennis Court(s)
- Services included: Association Management, Common Areas, Legal/Accounting, Pool(s), Recreation Facilities
- HOA fee: $88 monthly
Location
- Region: Carolyn Ii Conway
Financial & listing details
- Price per square foot: $164/sqft
- Date on market: 3/10/2026
- Listing terms: Cash,Conventional,FHA,VA Loan
- Electric utility on property: Yes
Estimated market value
Not available
Estimated sales range
Not available
$2,646/mo
Price history
| Date | Event | Price |
|---|---|---|
| 6/5/2026 | Pending sale | $445,000$164/sqft |
Source:  CCAR #2606188 Report a problem CCAR #2606188 Report a problem | ||
| 3/10/2026 | Contingent | $445,000$164/sqft |
Source: CCAR #2606188 Report a problem | ||
| 3/10/2026 | Listed for sale | $445,000$164/sqft |
Source: CCAR #2606188 Report a problem | ||
Public tax history
Tax history is unavailable.
Monthly payment
Est. payment
Payment breakdown
Explore the cost of this home by adjusting the details. Changes won't be saved.Climate risks
Neighborhood: 29526
Nearby schools
GreatSchools rating
- 8/10Kingston Elementary SchoolGrades: PK-5Distance: 3.5 mi
- 6/10Conway Middle SchoolGrades: 6-8Distance: 5.2 mi
- 5/10Conway High SchoolGrades: 9-12Distance: 5.8 mi
Schools provided by the listing agent
- Elementary: Kingston Elementary School
- Middle: Conway Middle School
- High: Conway High School
Source: CCAR. This data may not be complete. We recommend contacting the local school district to confirm school assignments for this home.
- $426,2744 bd3 ba2.5k sqft4326 Collins Farm Way LOT 4, Carolyn Ii Conway, SC 29526Pending
- $462,9274 bd3 ba2.7k sqft4329 Collins Farm Way LOT 175, Carolyn Ii Conway, SC 29526Pending
- $432,6004 bd3 ba2.7k sqft1008 Bridgeview Dr LOT 214, Carolyn Ii Conway, SC 29526Pending
- $452,1844 bd3 ba2.7k sqft4321 Collins Farm Way LOT 173, Carolyn Ii Conway, SC 29526Pending
- $357,7754 bd2 ba1.8k sqft4317 Collins Farm Way Courtland LOT 172, Ii Conway, SC 29526Pending
- $449,9894 bd3 ba2.5k sqft4313 Collins Farm Way LOT 171, Carolyn Ii Conway, SC 29526Pending
- $463,4674 bd3 ba2.7k sqft4302 Collins Farm Way LOT 10, Carolyn Ii Conway, SC 29526Pending
- $402,1564 bd3 ba2.7k sqft4224 Collins Farm Way LOT 12, Carolyn Ii Conway, SC 29526Pending
A local agent can set up tours, give advice and negotiate with sellers.
A local lender can help you make sure your offer is ready when you are.
Similar homes
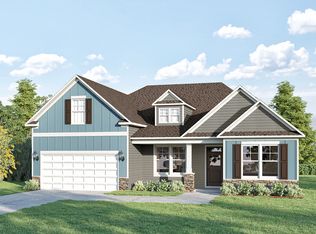
- from $374,9903 bd3 ba2.5k sqftCarolyn II Plan, Westwood Reserve, Conway, SC 29526New Construction
 Great Southern Homes
 - $429,9004 bd4 ba2.8k sqft159 Buckingham Dr, Conway, SC 29526New Construction

 CCAR
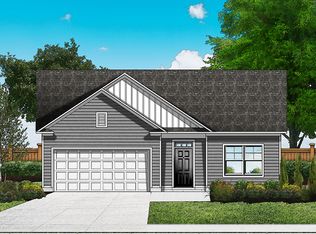
CCAR - from $319,9904 bd2 ba1.8k sqftCourtland II Plan, Westwood Reserve, Conway, SC 29526New Construction
 Great Southern Homes
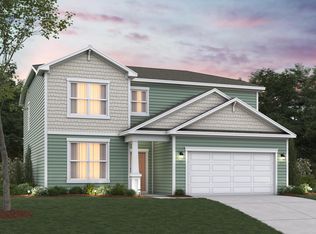
 - $410,2845 bd3 ba2.5k sqft163 Buckingham Dr, Conway, SC 29526New Construction
 CCAR
CCAR - $339,9903 bd2 ba1.8k sqft4110 Collins Farm Way Lot 22 Wisteria II, Conway, SC 29526New ConstructionCCAR
- from $332,9903 bd2 ba1.8k sqftWisteria II Plan, Westwood Reserve, Conway, SC 29526New ConstructionGreat Southern Homes
- $515,0005 bd3 ba2.6k sqft1618 Wood Stork Dr., Conway, SC 29526For SaleMLS ID #2609887, The Davis Team, EXP Realty LLC. CCAR
- $349,9904 bd4 ba2.5k sqft162 Westfield Circle Lot 12 Rivercrest II, Conway, SC 29526New ConstructionMLS ID #2602259, Reagan Hansford, SM South Carolina Brokerage, LLC. CCAR
- $464,9005 bd4 ba2.6k sqft479 Harbison Circle, Myrtle Beach, SC 29579For SaleMLS ID #2617306, Cody Selman, Keller Williams Innovate South. CCAR
- $432,5304 bd3 ba3.1k sqft340 McGill Dr, Conway, SC 29527New ConstructionDR Horton
- $424,9005 bd3 ba2.5k sqft6000 Harness Ct., Myrtle Beach, SC 29588New ConstructionCCAR
- $423,7225 bd3 ba2.5k sqft6012 Harness Ct., Myrtle Beach, SC 29588New ConstructionMLS ID #2612591, Monika W Newman, Beazer Homes LLC. CCAR
- from $302,9904 bd3 ba2k sqftMakenzie II Plan, Briarfield, Conway, SC 29527New ConstructionGreat Southern Homes
- $421,5683 bd3 ba2k sqft1023 Cavaletti Ct., Myrtle Beach, SC 29588New ConstructionMLS ID #2611133, John F Maher, Beazer Homes LLC. CCAR
- from $281,9904 bd2 ba1.5k sqftCourtney II Plan, Briarfield, Conway, SC 29527New ConstructionGreat Southern Homes
- from $338,9003 bd3 ba1.5k sqftBriarwood II Plan, White Oak Estates, Conway, SC 29526New ConstructionGreat Southern Homes
- from $312,9004 bd2 ba1.8k sqftCourtland II Plan, Westfield, Conway, SC 29526New ConstructionGreat Southern Homes
- from $384,9002 bd2 ba2.5k sqftCalabash Plan, Furnie's Place, Loris, SC 29569New ConstructionDream Finders Homes
- from $294,9903 bd2 ba1.4k sqftOdessa II Plan, King Farm Estates, Aynor, SC 29511New ConstructionGreat Southern Homes
- $444,2403 bd3 ba1.9k sqft2459 Spring Rise Dr Phase 2-Lot 2061, Longs, SC 29568New ConstructionMLS ID #2613236, Susan L Martino, Pulte Home Company, LLC. CCAR
