Wow Factor on Wood Stork! This 2024 build has already been elevated far beyond builder grade with curated updates that make it feel polished, intentional, and completely move in ready. From the moment you walk in, you will notice the difference with fresh paint, upgraded fixtures, custom wallpaper accents and detailed moldings that bring warmth and personality to every space. The layout offers four bedrooms plus a spacious bonus room that easily functions as a second living area or fifth bedroom, giving you flexibility to fit your lifestyle. The kitchen was designed to be the heart of the home with expansive counter space, granite surfaces, stainless steel appliances, and a gas range that makes both everyday living and entertaining feel effortless. A formal dining room adds even more versatility whether you are hosting, working from home, or creating a separate sitting area. Set on one of the community’s premier homesites, the backyard is fully fenced and opens directly to Wild Wing golf course for a rare sense of space and privacy, while the front of the home enjoys beautiful pond views just across the street. Located within The Retreat at Wild Wing, you are surrounded by one of Conway’s most desirable golf course communities. Just a short drive away, enjoy downtown Conway's charming riverfront, local shops, and restaurants, while Myrtle Beach, Coastal Carolina University, and major shopping and dining are all easily accessible. This is a home that truly stands out from the rest, combining the feel of new construction with upgrades and a homesite that are hard to find.
For sale
Price cut: $4.9K (7/17)
$515,000
1618 Wood Stork Dr., Conway, SC 29526
5beds
2,643sqft
Single Family Residence
Built in 2024
7,840 Square Feet Lot
$503,500 Zestimate®
$195/sqft
$70/mo HOA
What's special
Custom wallpaper accentsStainless steel appliancesFresh paintExpansive counter spaceGranite surfacesUpgraded fixturesBackyard is fully fenced
- 93 days |
- 457 |
- 31 |
Zillow last checked:
Listing updated:
Listed by:
The Davis Team Cell:843-421-5483,
EXP Realty LLC,
Keely McCaffrey 989-488-3304,
EXP Realty LLC
Source: CCAR,MLS#: 2609887 Originating MLS: Coastal Carolinas Association of Realtors
Originating MLS: Coastal Carolinas Association of RealtorsLoading...
Facts & features
Interior
Bedrooms & bathrooms
- Bedrooms: 5
- Bathrooms: 3
- Full bathrooms: 3
Rooms
- Room types: Bonus Room, Screened Porch, Utility Room
Primary bedroom
- Features: Walk-In Closet(s)
Primary bathroom
- Features: Dual Sinks, Separate Shower
Dining room
- Features: Separate/Formal Dining Room
Kitchen
- Features: Dishwasher, Pantry, Stainless Steel Appliances, Solid Surface Counters
Other
- Features: Bedroom on Main Level, Utility Room
Appliances
- Included: Dishwasher, Disposal, Microwave, Range, Refrigerator
- Laundry: Washer Hookup
Features
- Dual Sinks, Separate Shower, Walk-In Closet(s), Window Treatments, Bedroom on Main Level, Stainless Steel Appliances, Solid Surface Counters
- Flooring: Luxury Vinyl, Luxury VinylPlank
- Windows: Window Treatments
Interior area
- Total structure area: 3,293
- Total interior livable area: 2,643 sqft
Video & virtual tour
Property
Parking
- Total spaces: 4
- Parking features: Attached, Garage, Two Car Garage
- Attached garage spaces: 2
Features
- Levels: Two
- Stories: 2
- Patio & porch: Rear Porch, Front Porch, Porch, Screened
- Exterior features: Fence, Porch
- Has view: Yes
- View description: Golf Course, Lake, Marsh View
- Has water view: Yes
- Water view: Lake
Lot
- Size: 7,840 Square Feet
- Features: Near Golf Course, Outside City Limits, On Golf Course, Rectangular, Rectangular Lot
Details
- Additional parcels included: ,
- Parcel number: 38408020003
- Zoning: res
- Special conditions: None
Construction
Type & style
- Home type: SingleFamily
- Architectural style: Traditional
- Property subtype: Single Family Residence
Materials
- HardiPlank Type
- Foundation: Slab
Condition
- Resale
- Year built: 2024
Utilities & green energy
- Water: Public
- Utilities for property: Natural Gas Available, Sewer Available, Water Available
Community & HOA
Community
- Features: Golf Carts OK, Golf, Long Term Rental Allowed
- Security: Smoke Detector(s)
- Subdivision: The Retreat at Wild Wing
HOA
- Has HOA: Yes
- Amenities included: Owner Allowed Golf Cart, Owner Allowed Motorcycle, Pet Restrictions, Tenant Allowed Golf Cart, Tenant Allowed Motorcycle
- Services included: Common Areas, Trash
- HOA fee: $70 monthly
Location
- Region: Conway
Financial & listing details
- Price per square foot: $195/sqft
- Date on market: 4/16/2026
- Listing terms: Cash,Conventional,FHA,VA Loan
Estimated market value
$503,500
$478,000 - $529,000
$2,666/mo
Price history
| Date | Event | Price |
|---|---|---|
| 7/17/2026 | Price change | $515,000-0.9%$195/sqft |
Source:  CCAR #2609887 Report a problem CCAR #2609887 Report a problem | ||
| 6/24/2026 | Price change | $519,900-1%$197/sqft |
Source: CCAR #2609887 Report a problem | ||
| 5/11/2026 | Price change | $525,000-1.9%$199/sqft |
Source: CCAR #2609887 Report a problem | ||
| 4/16/2026 | Listed for sale | $535,000$202/sqft |
Source: CCAR #2609887 Report a problem | ||
Public tax history
Tax history is unavailable.
Monthly payment
Est. payment
Payment breakdown
Explore the cost of this home by adjusting the details. Changes won't be saved.Climate risks
Neighborhood: 29526
Nearby schools
GreatSchools rating
- 8/10Carolina Forest Elementary SchoolGrades: PK-5Distance: 2.9 mi
- 8/10Ten Oaks MiddleGrades: 6-8Distance: 5.1 mi
- 7/10Carolina Forest High SchoolGrades: 9-12Distance: 1.5 mi
Schools provided by the listing agent
- Elementary: Carolina Forest Elementary School
- Middle: Ten Oaks Middle
- High: Carolina Forest High School
Source: CCAR. This data may not be complete. We recommend contacting the local school district to confirm school assignments for this home.
- $365,5003 bd2 ba1.7k sqft1622 Wood Stork Dr LOT 67, Conway, SC 29526Sold

- $448,0005 bd3 ba2.6k sqft1618 Wood Stork Drive Forester E LOT 68, Conway, SC 29526Sold
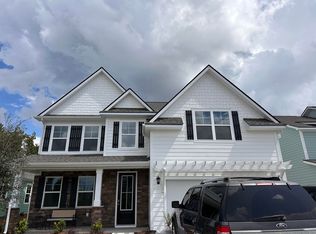
- $487,3554 bd3 ba3.1k sqft1614 Wood Stork Dr LOT 69, Conway, SC 29526Sold
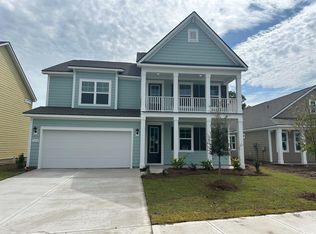
- $475,0005 bd4 ba3.2k sqft1626 Wood Stork Drive Tillman E LOT 66, Conway, SC 29526Sold
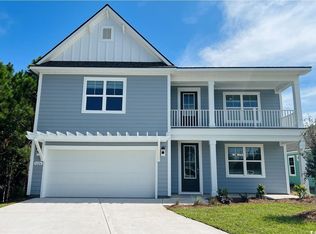
- $435,0004 bd3 ba2.6k sqft1610 Wood Stork Dr LOT 70, Conway, SC 29526Sold
- $480,0005 bd4 ba3.2k sqft1606 Wood Stork Drive Tillman E LOT 71, Conway, SC 29526Sold
- $428,0005 bd3 ba2.6k sqft1607 Wood Stork Drive Forester E LOT 72, Conway, SC 29526Sold
- $483,4004 bd3 ba3.1k sqft1603 Wood Stork Drive Hbr LOT 73, Oak C Conway, SC 29526Sold
A local agent can set up tours, give advice and negotiate with sellers.
A local lender can help you make sure your offer is ready when you are.
Similar homes
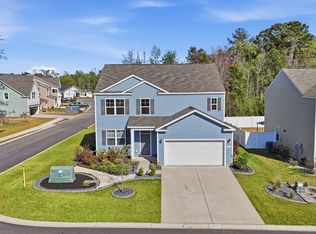
- $359,5005 bd4 ba2.7k sqft512 Latigo Way, Conway, SC 29526For Sale
 MLS ID #2608665, Andrew C Prevatt, RE/MAX Southern Shores NMB. CCAR
 - $550,0004 bd2 ba1.7k sqft436 McGarry Dr., Myrtle Beach, SC 29588For Sale
 MLS ID #2618003, Angela DeMarta, BHGRE Paracle Myrtle Beach. CCAR
 - $485,0005 bd4 ba3.2k sqft438 Calhoun Falls Dr., Myrtle Beach, SC 29579For Sale
 MLS ID #2616932, Jeremy R Jenks, Keller Williams Oak and Ocean. CCAR
 - $675,0004 bd3 ba2.7k sqft619 McCown Dr., Conway, SC 29526For Sale
 MLS ID #2611946, Alayna DeFalco, DeFalco Realty, LLC. CCAR
 - $418,9003 bd3 ba2k sqft8092 Brogdon Dr, Myrtle Beach, SC 29579For SaleMLS ID #2609544, Megan Parker, BHHS Coastal Real Estate. CCAR
- $589,9003 bd4 ba1.9k sqft2487 Long Ave., Conway, SC 29526For SaleMLS ID #2616032, Cynthia Greene, Oasis Realty Collective. CCAR
- $459,9004 bd3 ba2.3k sqft2523 Nadir Ct. #Meridian, Myrtle Beach, SC 29577For SaleMLS ID #2612856, Shaun N Milligan, CENTURY 21 Boling & Associates. CCAR
- $599,0004 bd3 ba2.6k sqft4008 Dewberry Ln., Myrtle Beach, SC 29579For SaleMLS ID #2617179, Kylie W Deppen, GRANDE DUNES PROPERTIES. CCAR
- $489,9004 bd3 ba2k sqft844 Gammon Dr., Myrtle Beach, SC 29579For SaleMLS ID #2608524, Andrew C Prevatt, RE/MAX Southern Shores NMB. CCAR
- $510,0004 bd3 ba2.8k sqft1512 Tugalo Ct., Myrtle Beach, SC 29588For SaleMLS ID #2616125, Keith McGurk, CB Sea Coast Advantage CF. CCAR
- $524,0004 bd3 ba2.6k sqft2664 Blue Crane Circle, Myrtle Beach, SC 29577For SaleMLS ID #2610614, The Roark Group, RE/MAX Executive. CCAR
- $697,5004 bd3 ba2.8k sqft212 Starlit Way, Myrtle Beach, SC 29579For SaleMLS ID #2617778, Pamela Dobis, Shoreline Realty. CCAR
- $410,2845 bd3 ba2.5k sqft163 Buckingham Dr, Conway, SC 29526New ConstructionCCAR
- $419,9003 bd3 ba2.2k sqft7068 Watercress St, Myrtle Beach, SC 29579For SaleMLS ID #2610264, Lisa J Yazici, INNOVATE Real Estate. CCAR
- $565,0003 bd3 ba2.6k sqft740 Bickell Ct., Surfside Beach, SC 29575For SaleMLS ID #2617936, Joseph A Barrientos Fierros, Century 21 The Harrelson Group. CCAR
- from $352,9904 bd3 ba2.4k sqftRivercrest II Plan, Westwood Reserve, Conway, SC 29526New ConstructionGreat Southern Homes
- $449,9004 bd3 ba2.3k sqft2674 Stellar Loop, Myrtle Beach, SC 29577For SaleMLS ID #2613597, Hermanns Team, CENTURY 21 Broadhurst. CCAR
- $525,0004 bd3 ba2.9k sqft444 Mikita Dr., Surfside Beach, SC 29575For SaleMLS ID #2605776, Alexandra L Osborn, EXP Realty LLC. CCAR
- $424,9005 bd3 ba2.5k sqft6000 Harness Ct., Myrtle Beach, SC 29588New ConstructionCCAR
- $423,7225 bd3 ba2.5k sqft6012 Harness Ct., Myrtle Beach, SC 29588New ConstructionMLS ID #2612591, Monika W Newman, Beazer Homes LLC. CCAR
