Skip main navigation
Off market
  • $386,400

    4335 Ashton Club Dr, Lake Wales, FL 33859

    3beds
    2,229sqft
    Single Family Residence
    Built in 2002
    7,405 Square Feet Lot
    $386,400 Zestimate®
    $173/sqft
    $2,207 Estimated rent

    Home value

    $386,400

    $367,000 - $406,000

    $2,207/mo

    Zestimate® history
    Loading
    Loading...

    Owner options

    List your home for rent

    $2,207/mo

    Rent Zestimate®

    Find your next renter with Zillow Rental Manager. Plus, with online applications, you can quickly screen prospective tenants – for free.

    Learn more

    $2,207/mo

    Rent Zestimate®

    Refinance and save

    $2,596/mo

    Est. payment

    Refinancing to a lower rate could help reduce your monthly payments and save thousands over the life of the loan.

    See today's rates

    $2,596/mo

    Est. payment

    Explore your selling options

    Work with a Zillow partner agent

    Leverage their expertise and Zillow's premium Showcase listings to get your home seen by more buyers.

    Get started

    List with your own agent

    Get your home in front of millions of buyers by listing it on Zillow.

    Learn how to do it

    Sell it yourself

    Take full control of how buyers see your home on Zillow by listing For Sale by Owner (FSBO).

    List your home

    What's special

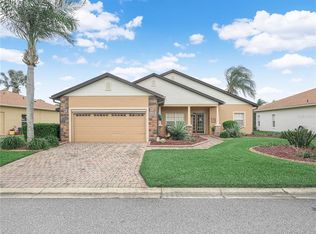
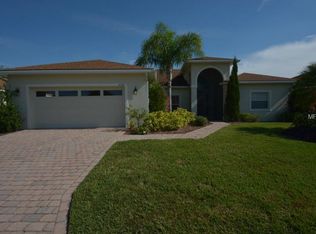
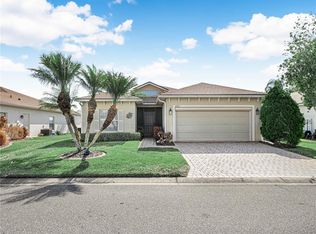
    CDD BOND DEBT FULLY PAID! SAVE THOUSANDS! Don't miss out on this highly upgraded and exceptionally well maintained TAHITI floor plan home that is located on the 10th fairway of Lake Ashton's East Course. In addition to the golf course view, ponds and woods are also visible from the rear of this split open plan 3 bedroom/2 bath home. Upon arriving, the striking curb appeal will catch your eye. The quality landscaping includes a wide variety of plantings including stately palms and enhances the paver walks and drives. The vaulted covered entry transitions to a vaulted foyer which gets great natural light from the over the transom window and sidelights. While standing in the foyer, the flexibility of the dining room and adjacent living room in this open concept home is most evident. The dining room area is at the front of the home and has a double window for an airy feel. The huge living room dominates the center of this home and has a triple slider that opens to the birdcage expanded covered lanai. The living, dining and master suite has newer wood laminate flooring that adds to the rich feel. Adjacent to the living room is the dinette and kitchen area. The dinette is in a bay window area and has a great view of the golf course, ponds and woods. The chef friendly kitchen features "Silestone" counters, upgraded cherry cabinetry with pullout shelving and crown molding, upgraded newer appliances, closet pantry, upgraded lighting and plumbing fixtures and snack bar. Just off the kitchen is the hallway to the attached oversized 2 car garage. The large laundry room is off this hall and features a utility sink and lots of cabinetry. The washer and dryer stay. The south wing holds the 2 guest bedrooms and guest bath. Both bedrooms have reach in closets, ceiling fans with light and quality carpeting. The guest bath is located between. The entire guest wing can be isolated from the rest of the home by a convenient bi-fold door. The 3rd bedroom also has a double slider that opens to the lanai area. The master suite fills the entire north wing. The master bedroom has a large bay window area that is perfect for that lounge chair. The hallway between the master bedroom and the master bath holds 2 large walk in closets and the linen closet. The master bath has 2 vanities (one with makeup counter), large stall shower, garden tub, new lighting and plumbing fixtures and privacy toilet area. Across the rear of the home is the covered and birdcage expanded lanai. This lanai has paver flooring, TV hookup, ceiling fans and a great view to enjoy. Special features include ceiling fans with lights throughout, new water heater, fresh interior paint, new lanai screening, and special designer touches throughout. The attached 2 car garage has a handy alcove that can be used for golf cart parking or a work area. The garage floor has just been painted. Whole house surge protector and generator hookup transfer box are a bonus. FURNISHINGS ARE AVAILABLE. Lake Ashton is the premier resort style living 55+ active adult community in central Florida. With 2 par 70 private golf courses, a 26,000 sq ft main clubhouse and 30,000 sq ft Health and Fitness Center, Lake Ashton has much to offer. With a full social calendar, professional entertainment, full time activities staff, restaurant, bowling center, theater, tennis, pickleball, racquetball, swimming, fishing, shuffleboard, fitness, crafts, and a full slate of group activities and events, Lake Ashton is a must see!!!

    This property is not currently displayed as for sale or rent on Zillow. This may be different from what's on other websites or public sources.

    Originating MLS: East Polk

    Facts & features

    Interior

    Bedrooms & bathrooms
    • Bedrooms: 3
    • Bathrooms: 2
    • Full bathrooms: 2
    Heating
    • Forced air, Heat pump, Electric
    Cooling
    • Central
    Appliances
    • Included: Dishwasher, Dryer, Garbage disposal, Microwave, Range / Oven, Refrigerator, Washer
    • Laundry: Inside, Laundry Room
    Features
    • Ceiling Fans(s), Eating Space In Kitchen, High Ceiling(s), Master Bedroom Downstairs, Open Floorplan, Stone Counters, Walk-In Closet(s), Solid Wood Cabinets, Thermostat, Living Room/Dining Room Combo, Window Treatments
    • Flooring: Tile, Carpet, Laminate
    • Windows: Blinds, Shades, Window Treatments, Drapes, Rods, Shutters
    • Has fireplace: No
    Interior area
    • Structure area source: Public Records
    • Total interior livable area: 2,229 sqft

    Property

    Parking
    • Total spaces: 2
    • Parking features: Garage - Attached
    Features
    • Levels: One
    • Patio & porch: Patio, Screened, Covered, Front Porch
    • Exterior features: Stucco
    • Has view: Yes
    • View description: Water
    • Has water view: Yes
    • Water view: Water
    • Body of water: LAKE ASHTON
    Lot
    • Size: 7,405 Square Feet
    • Dimensions: 70x106
    • Features: In City Limits, Level/Flat, Street Paved, Cul-de-sac, On Golf Course
    • Residential vegetation: Mature Landscaping, Trees/Landscaped
    Details
    • Parcel number: 272918865152001400
    • Zoning: RES

    Construction

    Type & style
    • Home type: SingleFamily
    • Architectural style: Contemporary
    • Property subtype: Single Family Residence
    Materials
    • masonry
    • Foundation: Retaining Wall
    • Roof: Shake / Shingle
    Condition
    • Year built: 2002

    Utilities & green energy

    • Sewer: Public Sewer
    • Water: Public
    • Utilities for property: Electricity Connected, Phone Available, Sewer Connected, BB/HS Internet Available, Cable Available, Public, Street Lights, Underground Utilities, Cable Connected, Electricity Available, Fiber Optics, Water Available, Sewer Available, Sprinkler Meter, Water Connected

    Community & HOA

    Community
    • Security: Smoke Detector(s), Security System, Security System Owned, Gated Community
    • Subdivision: LAKE ASHTON GOLF CLUB PH 01
    HOA
    • Has HOA: Yes
    • Amenities included: Clubhouse, Fitness Center, Park, Pool, Security, Spa/Hot Tub, Storage, Fence Restrictions, Dock, Gated, Tennis Court(s), Shuffleboard Court, Recreation Facilities, Basketball Court, Golf Course, Sauna, Optional Additional Fees, Racquet Ball, Pickleball Court(s)
    • Services included: Community Pool, Recreational Facilities, 24-Hour Guard, Manager
    • HOA fee: $5 monthly
    Location
    • Region: Lake Wales

    Financial & listing details

    • Price per square foot: $173/sqft
    • Tax assessed value: $322,111
    • Annual tax amount: $5,606
    • Listing terms: Cash, Conventional, FHA, VA Loan, Other
    • Ownership: Fee Simple

    Price history

    DateEventPrice
    5/3/2021Sold$344,900$155/sqft
    Source: Public Record Report a problem
    2/2/2021Pending sale$344,900$155/sqft
    Source: Stellar MLS #P4913538 Report a problem
    12/6/2020Listed for sale$344,900+46.8%$155/sqft
    Source: A+ REALTY LLC #P4913538 Report a problem
    7/12/2013Sold$235,000-12.9%$105/sqft
    Source: Public Record Report a problem
    10/21/2004Sold$269,900$121/sqft
    Source: Public Record Report a problem

    Public tax history

    YearProperty taxesTax assessment
    2025$5,606 +4.1%$322,111 -0.6%
    2024$5,385 +2.1%$324,033 +3%
    2023$5,273 +6.7%$314,595 +3%
    2022$4,940 +44.5%$305,432 +41.6%
    2021$3,419 +1%$215,702 +1.4%
    2020$3,386 +0.1%$212,724 +2.3%
    2019$3,383 -37.4%$207,941 +1.9%
    2018$5,404 +3.7%$204,064 +2.1%
    2017$5,213 +59.6%$199,867 +2.1%
    2016$3,265 -0.2%$195,756 +1.5%
    2015$3,272 -43.8%$192,906 +1.1%
    2014$5,823 +86.2%$190,829 +8.6%
    2013$3,127 +0.8%$175,662 +1.7%
    2012$3,102 -7.7%$172,726 -8.2%
    2011$3,360 -9.3%$188,164 -8.4%
    2010$3,703 -14.7%$205,520 -6.9%
    2009$4,338 +0.1%$220,704 -6.1%
    2008$4,333 $234,959
    2007-- --
    2006$5,098 --
    2005-- --
    2004$3,576 +2.3%--
    2003$3,497 +4577.6%$158,980 +5270.9%
    2002$75 $2,960
    Find assessor info on the county website

    Neighborhood: 33859

    Nearby schools

    GreatSchools rating
    Get a cash offer in 3 minutes
    Find out how much your home could sell for in as little as 3 minutes with a no-obligation cash offer.
    Estimated market value
    $386,400
    Get a cash offer in 3 minutes
    Find out how much your home could sell for in as little as 3 minutes with a no-obligation cash offer.
    Estimated market value
    $386,400