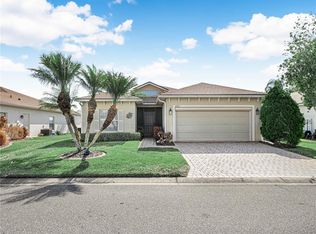
4339 Ashton Club Drive Lake Wales, Florida 33859 is a MUST SEE. This Devon floor plan is located on the 10th Fairway of the East Golf Course in Lake Ashton. You'll enjoy golf, preserve and pond views from the oversized lanai with extended birdcage. This 3 Bedroom /2 Bath home with over 1,700 sq.ft. living offers amazing curb appeal with poured curbing around the flower beds, mature landscape, paver driveway, stone accent on the exterior, front porch and stone rock scape. The glass front door with side light entry adds a touch of class to this home. Once inside of this home, you'll appreciate the luxury vinyl flooring, crown moulding and impressive decor. The backyard view will grab your attention. The remodeled kitchen features SS appliances, a closet Pantry with custom shelving that will make the Chef of the home smile, soft close cabinetry, pullouts in the select lower cabinets, solar tube for natural light, tiled backsplash, breakfast bar with Pendant light, and Quartz counter top. The dinette is conveniently located to the kitchen and the bay window offers a great view. The large living room and adjacent dining area provide flexible space for those social gatherings. The glass sliding doors provide great natural light and access to the oversized covered and screened lanai. This is a split floor plan and the west wing of the home features a Bedroom with a Murphy Bed and Built in Closet. Bedroom 3 is currently used as a Den. Bedroom 3 is located directly off of the dinette area and has a sliding barn door to provide privacy for overnight guests. The guest bathroom has a comfort height vanity, shower/tub combo, solar tub and a linen closet is in the hallway. The Primary Suite features a total of 3 Closets, one large reach in closet and 2 walk in closets. Each closet has a custom organization closet. The Primary Bath has a large comfort height vanity with dual sinks, plenty of cabinetry, upgraded hardware and upgraded lighting. The walk in shower with glass sliding door and foot rest is located in the water closet. A convenient inside laundry room (washer and dryer stay) has additional cabinetry for your storage needs. Other fantastic features includes a retractable screen system at the front door and garage service door, an automatic screen on the garage door, epoxy coating on the garage floor, storage in the garage. FURNITURE WILL CONVEY WITH THE SALE OF THIS HOME.
Sold for $335,000
Zillow last checked:
Listing updated:
Bought with:
Lori Raath, 3371170
LAKE ASHTON REALTY INC.
Source: Stellar MLS,MLS#: P4938357 Originating MLS: East Polk
Originating MLS: East Polk
Price history
| Date | Event | Price |
|---|---|---|
| 5/11/2026 | Sold | $335,000-4%$196/sqft |
Source:  Stellar MLS #P4938357 Report a problem Stellar MLS #P4938357 Report a problem | ||
| 4/16/2026 | Pending sale | $349,000$205/sqft |
Source: Stellar MLS #P4938357 Report a problem | ||
| 4/11/2026 | Listed for sale | $349,000+83.7%$205/sqft |
Source: Stellar MLS #P4938357 Report a problem | ||
| 4/25/2012 | Sold | $190,000-5%$111/sqft |
Source: Public Record Report a problem | ||
| 2/13/2012 | Listed for sale | $199,900+21.4%$117/sqft |
Source: A+ REALTY & CONSTRUCTION, INC #P4619645 Report a problem | ||
| 9/30/2002 | Sold | $164,600$96/sqft |
Source: Public Record Report a problem | ||
Nearby homes



Get pre-qualified for a loan
At Zillow Home Loans, we can pre-qualify you in as little as 5 minutes with no impact to your credit score.An equal housing lender. NMLS #10287.
