CDD BOND DEBT PAID IN FULL! Welcome to a truly one-of-a-kind home on the water in Lake Ashton; a beautiful, gated 55+ community. This exquisite home with lush landscaping and stonework has been meticulously maintained. The attention to detail and the loving care this home has received makes it truly unique. It's an entertainers dream come true. The 50X15 (750 sq.ft.) Florida Room with all season kitchen is Air-Conditioned and Heated with a separate unit. NEW AC UNIT for the home was installed July 2023. You and your guests will enjoy unobstructed views of the sunset, huge pond and large island green. The oversized Florida Room has multiple conversation areas, and the decorative, electric fireplace gives the Florida Room a warm-cozy feel. Another great place to entertain your friends and family is in your very own movie theater. Equipped with 6 theater style seats, a popcorn machine, lighting options and a 82" inch TV Screen. It's the ideal place to watch your favorite sport events, movie or TV show. This home has 2 bedrooms, a den/office, which could be a 3rd bedroom, 2 1/2 bathrooms (1/2 bath is in the garage), spacious living room with additional space for dining and entertainment, kitchen, laundry room, dining room, 2 car garage and golf cart garage, screened front porch and screened side porch. The attic space offers 7'x12' standing area and additional storage. You'll appreciate the spectacular flooring throughout the home. Recent improvements include three Solar Tubes (2) in the Living Room and (1) in the Kitchen, widened driveway, laminate flooring in the master bedroom and guest bedroom. Whether it's lounging in the Florida Room, hosting delightful gatherings, or simply reveling in the beauty of your surroundings, this property offers an exceptional setting to savor every moment. Every aspect of this home has been thoughtfully designed to evoke a sense of grandeur and tranquility. A list of upgrades is available for this home. One Year Warranty for the Water Softener is Transferrable. Inquire today! Seller is offering a Home Warranty thru American Home Shield. Lake Ashton features 2 Clubhouses. The main clubhouse offers an outdoor heated pool, bowling lanes, movie theater, grand ballroom, card, craft and billiard rooms, fitness center, Bocce, shuffleboard and tennis courts. The Health and Fitness center features an indoor heated pool, pickleball courts, tennis courts, card, craft and billiard rooms, and a Health and Fitness Center. Golf Memberships are optional and not required to reside in Lake Ashton. Come See this Home.
Sold for $500,000
$500,000
4340 ASHTON CLUB DRIVE, LAKE WALES, FL 33859
3beds
2,986sqft
Single Family Residence
Built in 2003
7,344 Square Feet Lot
$457,300 Zestimate®
$167/sqft
$2,459 Estimated rent
Home value
$457,300
$430,000 - $485,000
$2,459/mo
Zestimate® history
Owner options
List your home for rent
$2,459/mo
Rent Zestimate®
Find your next renter with Zillow Rental Manager. Plus, with online applications, you can quickly screen prospective tenants – for free.
$2,459/mo
Rent Zestimate®
Refinance and save
$3,362/mo
Est. payment
Refinancing to a lower rate could help reduce your monthly payments and save thousands over the life of the loan.
$3,362/mo
Est. payment
Explore your selling options
Work with a Zillow partner agent
Leverage their expertise and Zillow's premium Showcase listings to get your home seen by more buyers.
Get startedList with your own agent
Get your home in front of millions of buyers by listing it on Zillow.
Learn how to do itSell it yourself
Take full control of how buyers see your home on Zillow by listing For Sale by Owner (FSBO).
List your homeWhat's special
Electric fireplaceLarge island greenHuge pondTennis courtsScreened side porchFitness centerPickleball courts
Zillow last checked:
Listing updated:
Listed by:
Lori Raath 863-409-6899,
LAKE ASHTON REALTY INC. 863-221-5970
Bought with:
Elisha Foxx, 3287066
KELLER WILLIAMS LEGACY REALTY
Source: Stellar MLS,MLS#: P4925930 Originating MLS: East Polk
Originating MLS: East Polk
Facts & features
Interior
Bedrooms & bathrooms
- Bedrooms: 3
- Bathrooms: 3
- Full bathrooms: 2
- 1/2 bathrooms: 1
Primary bedroom
- Level: First
Bedroom 2
- Level: First
- Dimensions: 12x10
Den
- Level: First
- Dimensions: 9x12
Dining room
- Level: First
Family room
- Level: First
- Dimensions: 22x10
Florida room
- Level: First
- Dimensions: 50x15
Kitchen
- Level: First
- Dimensions: 10x18
Living room
- Level: First
- Dimensions: 23x19
Media room
- Level: First
- Dimensions: 23x6
Heating
- Central, Electric, Heat Pump
Cooling
- Central Air
Appliances
- Included: Dishwasher, Disposal, Dryer, Electric Water Heater, Microwave, Range, Refrigerator, Washer, Water Softener
- Laundry: Inside, Laundry Room
Features
- Ceiling Fan(s), Living Room/Dining Room Combo, Thermostat, Walk-In Closet(s)
- Flooring: Carpet, Engineered Hardwood, Laminate, Tile
- Windows: Blinds, Skylight(s), Window Treatments
- Has fireplace: Yes
- Fireplace features: Decorative, Electric
Interior area
- Total structure area: 3,737
- Total interior livable area: 2,986 sqft
Property
Parking
- Total spaces: 2
- Parking features: Driveway, Garage Door Opener, Golf Cart Garage
- Attached garage spaces: 2
- Has uncovered spaces: Yes
Features
- Levels: One
- Stories: 1
- Patio & porch: Covered, Enclosed, Screened
- Exterior features: Irrigation System, Lighting, Rain Gutters, Sidewalk, Sprinkler Metered
- Has view: Yes
- View description: Golf Course, Water, Pond
- Has water view: Yes
- Water view: Water,Pond
- Waterfront features: Pond, Lake Privileges, Pond Access, Skiing Allowed
- Body of water: LAKE ASHTON
Lot
- Size: 7,344 Square Feet
- Features: Sloped
- Residential vegetation: Mature Landscaping, Trees/Landscaped
Details
- Parcel number: 272918865152001270
- Special conditions: None
Construction
Type & style
- Home type: SingleFamily
- Architectural style: Contemporary
- Property subtype: Single Family Residence
Materials
- Block, Stone, Stucco, Vinyl Siding
- Foundation: Slab
- Roof: Shingle
Condition
- New construction: No
- Year built: 2003
Details
- Warranty included: Yes
Utilities & green energy
- Sewer: Public Sewer
- Water: Public
- Utilities for property: BB/HS Internet Available, Cable Available, Electricity Connected, Fire Hydrant, Sewer Connected, Sprinkler Meter, Street Lights, Underground Utilities, Water Connected
Community & HOA
Community
- Features: Fishing, Public Boat Ramp, Water Access, Clubhouse, Deed Restrictions, Fitness Center, Gated, Golf Carts OK, Golf, Pool, Racquetball, Wheelchair Access
- Security: Gated Community, Smoke Detector(s)
- Pet fee: $0 monthly
- Senior community: Yes
- Subdivision: LAKE ASHTON GOLF CLUB PH I
HOA
- Has HOA: Yes
- Amenities included: Fence Restrictions, Gated
- Services included: Manager
- HOA fee: $17 monthly
- HOA name: Manager
Location
- Region: Lake Wales
Financial & listing details
- Price per square foot: $167/sqft
- Tax assessed value: $381,934
- Annual tax amount: $4,549
- Date on market: 6/2/2023
- Cumulative days on market: 34 days
- Listing terms: Cash,Conventional,Other,VA Loan
- Ownership: Fee Simple
- Total actual rent: 0
- Electric utility on property: Yes
- Road surface type: Paved, Asphalt
Price history
| Date | Event | Price |
|---|---|---|
| 2/27/2024 | Listing removed | $499,8560%$167/sqft |
Source:  Stellar MLS #P4917206 Report a problem Stellar MLS #P4917206 Report a problem | ||
| 8/16/2023 | Sold | $500,000-3.8%$167/sqft |
Source: Stellar MLS #P4925930 Report a problem | ||
| 7/11/2023 | Pending sale | $520,000$174/sqft |
Source: Stellar MLS #P4925930 Report a problem | ||
| 6/11/2023 | Listed for sale | $520,000$174/sqft |
Source: Stellar MLS #P4925930 Report a problem | ||
| 6/7/2023 | Pending sale | $520,000$174/sqft |
Source: Stellar MLS #P4925930 Report a problem | ||
| 6/2/2023 | Listed for sale | $520,000+15.6%$174/sqft |
Source: Stellar MLS #P4925930 Report a problem | ||
| 12/7/2021 | Sold | $450,000-10%$151/sqft |
Source: Public Record Report a problem | ||
| 11/1/2021 | Pending sale | $499,856$167/sqft |
Source: Stellar MLS #P4917206 Report a problem | ||
| 10/28/2021 | Price change | $499,856-7.4%$167/sqft |
Source: Stellar MLS #P4917206 Report a problem | ||
| 10/13/2021 | Price change | $539,900-1.8%$181/sqft |
Source: Stellar MLS #P4917206 Report a problem | ||
| 8/31/2021 | Listed for sale | $549,900+124.5%$184/sqft |
Source: Stellar MLS #P4917206 Report a problem | ||
| 3/19/2003 | Sold | $244,900$82/sqft |
Source: Public Record Report a problem | ||
Public tax history
| Year | Property taxes | Tax assessment |
|---|---|---|
| 2025 | $6,811 +1.3% | $381,934 -3.1% |
| 2024 | $6,726 +38.5% | $394,006 +34.4% |
| 2023 | $4,857 +6.8% | $293,178 +3% |
| 2022 | $4,549 +40.3% | $284,639 +37.6% |
| 2021 | $3,243 +1% | $206,829 +1.4% |
| 2020 | $3,212 +0.1% | $203,973 +2.3% |
| 2019 | $3,208 -38.6% | $199,387 +1.9% |
| 2018 | $5,229 +3.8% | $195,669 +2.1% |
| 2017 | $5,039 +62.8% | $191,644 +2.1% |
| 2016 | $3,094 -1.2% | $187,702 +0.7% |
| 2015 | $3,131 -34.4% | $186,397 +0.8% |
| 2014 | $4,772 +45.5% | $184,918 +1.5% |
| 2013 | $3,279 +0.8% | $182,185 +1.7% |
| 2012 | $3,255 +2.4% | $179,140 -0.6% |
| 2011 | $3,179 -1.7% | $180,280 -2.4% |
| 2010 | $3,232 -1.7% | $184,668 +4% |
| 2009 | $3,288 +8.1% | $177,481 +0.1% |
| 2008 | $3,042 | $177,304 |
| 2007 | -- | -- |
| 2006 | $3,613 | -- |
| 2005 | -- | -- |
| 2004 | $3,407 +273% | -- |
| 2003 | $914 +1130.4% | $35,000 +1090.5% |
| 2002 | $74 | $2,940 |
Find assessor info on the county website
Neighborhood: 33859
Nearby homes
- $434,8003 bd2 ba1.9k sqft4344 Ashton Club Dr, Lake Wales, FL 33859Off Market
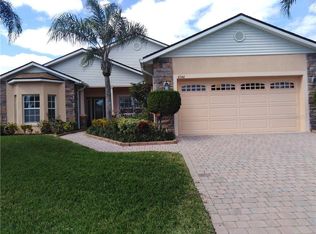
- $361,1003 bd2 ba2.5k sqft4336 Ashton Club Dr, Lake Wales, FL 33859Off Market
- $335,0003 bd2 ba1.7k sqft4339 Ashton Club Dr, Lake Wales, FL 33859Sold
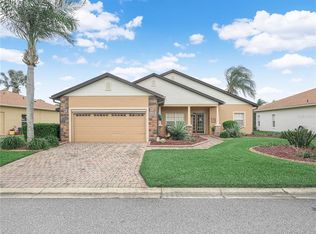
- $383,7003 bd2 ba2.2k sqft4332 Ashton Club Dr, Lake Wales, FL 33859Off Market

- $331,2003 bd2 ba1.8k sqft4348 Ashton Club Dr, Lake Wales, FL 33859Off Market
- $383,2003 bd2 ba2.2k sqft4335 Ashton Club Dr, Lake Wales, FL 33859Off Market
- $319,2003 bd2 ba1.7k sqft4343 Ashton Club Dr, Lake Wales, FL 33859Off Market
- $278,4353 bd2 ba1.4k sqft4331 Ashton Club Dr, Lake Wales, FL 33859Sold
Nearby schools
GreatSchools rating
- 5/10Chain Of Lakes Elementary SchoolGrades: PK-5Distance: 2 mi
- 2/10Mclaughlin Middle School And Fine Arts AcademyGrades: 6-11Distance: 6.2 mi
- 2/10Lake Region High SchoolGrades: 9-12Distance: 6.4 mi
Get a cash offer in 3 minutes
Find out how much your home could sell for in as little as 3 minutes with a no-obligation cash offer.
Estimated market value
$457,300
Get a cash offer in 3 minutes
Find out how much your home could sell for in as little as 3 minutes with a no-obligation cash offer.
Estimated market value
$457,300
- Florida
- Polk County
- Lake Wales
- 33859
- 4340 ASHTON CLUB DRIVE
Nearby cities
Nearby zip codes
Other Lake Wales Topics
