Welcome to this cozy and inviting 2-bedroom, 1.5 -bath home, located in the welcoming 55+community of Sunshine Country Estates. Featuring spacious open floor plan, this home offers seamless living with plenty of natural light and a comfortable flow throughout. The kitchen is perfect for preparing meals with ample counter space. The living and dining areas blend together, creating an ideal space for relaxation and entertaining. The master bedroom offers plenty of space, while the second bedroom features a convenient Murphy bed, making it a versatile space for guests or additional living needs. Fully furnished. Home also has hurricane shutters. Step outside to enjoy the tranquil surroundings of the community, where you'll find amenities such as, community has a dog park, woodworking shop, swimming pool, tennis, pickleball, pool tables, exercise room and golf. The tile floor, roof & hot water tank installed in 2020. Brand new AC units were installed in 2025.
For sale
$212,000
4336 N Minnesota St, Harlingen, TX 78550
2beds
1,034sqft
:
Get pre-qualified$1,668/mo
Single Family Residence
Built in 1987
2,613 Square Feet Lot
$-- Zestimate®
$205/sqft
$108/mo HOA
What's special
Fully furnishedComfortable flow throughoutSpacious open floor planPlenty of natural lightHurricane shutters
- 115 days |
- 32 |
- 1 |
Zillow last checked:
Listing updated:
Listed by:
Bertha De La Rosa 956-434-9723,
LEGACY REALTY GROUP RGV
Source: RGVMLS,MLS#: 29775455
Facts & features
Interior
Bedrooms & bathrooms
- Bedrooms: 2
- Bathrooms: 2
- Full bathrooms: 1
- 1/2 bathrooms: 1
Primary bedroom
- Features: None
Heating
- Central, Electric
Appliances
- Included: Dishwasher, Electric Water Heater
Features
- Ceiling Fan(s)
- Flooring: Tile
- Windows: Shutters
Interior area
- Total structure area: 1,034
- Total interior livable area: 1,034 sqft
Video & virtual tour
Property
Parking
- Total spaces: 1
- Parking features: Garage, Attached, Garage Faces Front
- Attached garage spaces: 1
Features
- Levels: One
- Exterior features: None
- Pool features: None
- Fencing: None
Lot
- Size: 2,613 Square Feet
- Features: None
Details
- Parcel number: 1186500070009000
Construction
Type & style
- Home type: SingleFamily
- Property subtype: Single Family Residence
Materials
- Brick Veneer
- Foundation: Slab
- Roof: Composition
Condition
- Year built: 1987
Utilities & green energy
- Sewer: Public Sewer
- Water: Public
Green energy
- Energy efficient items: None
Community & HOA
Community
- Features: Certified 55+ Community, Homeowners Association
- Senior community: Yes
- Subdivision: Sunshine Country Club Estates
HOA
- Has HOA: Yes
- HOA fee: $1,300 annually
Location
- Region: Harlingen
Financial & listing details
- Price per square foot: $205/sqft
- Tax assessed value: $112,462
- Annual tax amount: $2,535
- Date on market: 4/7/2026
- Listing terms: Cash,Conventional,FHA,VA Loan
- Road surface type: Paved
Estimated market value
Not available
Estimated sales range
Not available
Not available
Price history
| Date | Event | Price |
|---|---|---|
| 4/7/2026 | Listed for sale | $212,000-3.6%$205/sqft |
Source:  RGVMLS #29775455 Report a problem RGVMLS #29775455 Report a problem | ||
| 4/1/2026 | Listing removed | $219,900$213/sqft |
Source: Greater McAllen AOR #481011 Report a problem | ||
| 9/16/2025 | Listed for sale | $219,900$213/sqft |
Source: Greater McAllen AOR #481011 Report a problem | ||
| 8/3/2025 | Listing removed | $219,900$213/sqft |
Source: RGVMLS #29762784 Report a problem | ||
| 5/7/2025 | Price change | $219,900-2.2%$213/sqft |
Source: RGVMLS #29762784 Report a problem | ||
| 4/3/2025 | Price change | $224,900-4.3%$218/sqft |
Source: RGVMLS #29762784 Report a problem | ||
| 2/8/2025 | Listed for sale | $234,900+147.5%$227/sqft |
Source: RGVMLS #29762784 Report a problem | ||
| 9/9/2012 | Listing removed | $94,900$92/sqft |
Source: Dream Valley Properties, LLC #46997 Report a problem | ||
| 6/26/2012 | Listed for sale | $94,900$92/sqft |
Source: Dream Valley Properties, LLC #46997 Report a problem | ||
Public tax history
| Year | Property taxes | Tax assessment |
|---|---|---|
| 2025 | $2,535 +167.7% | $112,462 +24.6% |
| 2024 | $947 +1.2% | $90,268 +10% |
| 2023 | $935 -22.4% | $82,062 +10% |
| 2022 | $1,205 | $74,602 -1% |
| 2021 | -- | $75,379 -1% |
| 2020 | -- | $76,152 -2.7% |
| 2019 | $1,519 +3.4% | $78,265 -19.5% |
| 2018 | $1,470 -1.9% | $97,238 |
| 2017 | $1,499 +0.1% | $97,238 +0.9% |
| 2016 | $1,497 -8.1% | $96,328 |
| 2015 | $1,629 | $96,328 |
| 2014 | $1,629 | $96,328 |
| 2013 | -- | $96,328 |
| 2012 | -- | $96,328 |
| 2011 | -- | $96,328 +39.9% |
| 2010 | -- | $68,836 -13.9% |
| 2009 | -- | $79,971 -12.1% |
| 2008 | -- | $90,992 +9.1% |
| 2007 | -- | $83,396 +35.5% |
| 2005 | $1,596 +0.5% | $61,550 +0.3% |
| 2004 | $1,589 +41.6% | $61,393 +40.6% |
| 2003 | $1,122 | $43,669 |
| 2002 | $1,122 +120% | $43,669 +2.4% |
| 2001 | $510 +0.6% | $42,656 |
| 2000 | $507 | $42,656 |
Find assessor info on the county website
Monthly payment
Est. payment
Payment breakdown
Explore the cost of this home by adjusting the details. Changes won't be saved.Climate risks
Neighborhood: 78550
Nearby schools
GreatSchools rating
- 8/10Dishman Elementary SchoolGrades: PK-5Distance: 1.3 mi
- 8/10Gutierrez Middle SchoolGrades: 6-8Distance: 2.1 mi
- 4/10Harlingen High SchoolGrades: 9-12Distance: 2.9 mi
Schools provided by the listing agent
- Elementary: Dishman
- Middle: Memorial
- High: Harlingen
- District: Harlingen C.I.S.D.
Source: RGVMLS. This data may not be complete. We recommend contacting the local school district to confirm school assignments for this home.
- $147,400-- bd-- ba958 sqft4340 N Minnesota St, Harlingen, TX 78550Off Market
- $105,0002 bd2 ba800 sqft4341 Kansas St, Harlingen, TX 78550Off Market
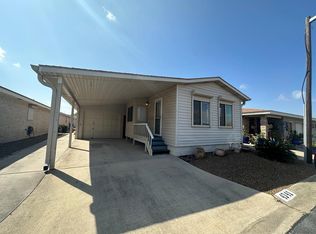
- $107,9002 bd2 ba800 sqft4341 N Kansas St, Harlingen, TX 78550Off Market

- $94,8002 bd1 ba741 sqft4341 Kansas St, Combes, TX 78535Off Market
- $159,0002 bd2 ba1k sqft4332 N Minnesota St, Harlingen, TX 78550For Sale
- $151,1002 bd1 ba1k sqft4332 N Minnesota St, Combes, TX 78550Off Market
- $141,6002 bd2 ba1.1k sqft4344 N Minnesota St, Harlingen, TX 78550Off Market
- $--2 bd2 ba1.2k sqft4345 N Kansas St, Harlingen, TX 78550Sold
A local agent can set up tours, give advice and negotiate with sellers.
A local lender can help you make sure your offer is ready when you are.
Similar homes
- $199,0002 bd2 ba1.4k sqft2008 W Iowa Ave., Harlingen, TX 78550For SaleMLS ID #29776676, Mandy Wells. eXp Realty
- $199,0002 bd2 ba1.4k sqft2008 W Iowa Ave, Harlingen, TX 78550For Sale
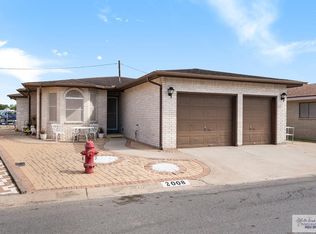
 MLS ID #29776676, Mandy Wells, EXP Realty, LLC. RGVMLS
 - $255,0002 bd2 ba1.1k sqft4344 N Missouri St, Harlingen, TX 78550For Sale
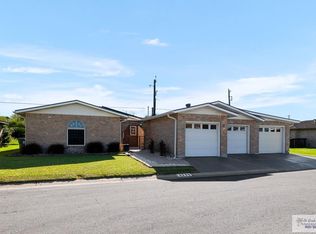 MLS ID #29776177, Jennifer Martinez, Mariposa Realty RGV INC. RGVMLS
 - $200,0002 bd2 ba1.2k sqft206 E Dunkin Cir, Harlingen, TX 78550For Sale
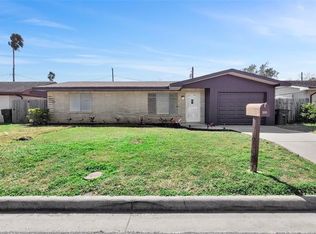 MLS ID #29778246, Jessica Saenz-Luna, JSL Living LLC. RGVMLS
 - $250,0002 bd2 ba1.5k sqft1904 W Indiana Cir, Harlingen, TX 78550For Sale By Owner
- $159,0002 bd2 ba1k sqft4332 N Minnesota St, Harlingen, TX 78550For SaleMLS ID #29772502, Richard Delaunay, LANDMARK PROPERTIES. RGVMLS
- $215,0003 bd2 ba1.3k sqft1621 Dalton St, Harlingen, TX 78550For SaleMLS ID #29775708, Zintiha Loya, KELLER WILLIAMS LRGV. RGVMLS
- $190,0003 bd2 ba1.4k sqft2630 E Dunkin Cir, Harlingen, TX 78550For SaleMLS ID #29777276, Vicki Leggett, RE/MAX ELITE. RGVMLS
- $179,5002 bd2 ba1.2k sqft2926 Hapner Ct, Harlingen, TX 78550For SaleMLS ID #29775295, Bertha De La Rosa, LEGACY REALTY GROUP RGV. RGVMLS
- $169,0003 bd2 ba1.2k sqft4117 N Nebraska St, Harlingen, TX 78550For SaleMLS ID #29777230, Jacquelyn Wright, MARCUS PHIPPS REAL ESTATE, LLC. RGVMLS
- $180,0003 bd2 ba1.1k sqft2309 Rainbow Cir, Harlingen, TX 78550For SaleMLS ID #29778173, Christopher De La Rosa, CENTURY 21 JOHNSTON COMPANY. RGVMLS
- $189,0003 bd2 ba1.3k sqft313 E Flynn Ave, Harlingen, TX 78550For SaleMLS ID #29776008, Mary Ruiz, MERRY REALTY GROUP. RGVMLS
- $179,0002 bd1 ba964 sqft205 W Hurst Ave, Harlingen, TX 78550For SaleMLS ID #506738, Olga Munoz, Keller Williams Lrgv. Greater McAllen AOR
- $119,9002 bd2 ba1k sqft4133 N Missouri St, Harlingen, TX 78550For SaleMLS ID #29776038, Richard Delaunay, LANDMARK PROPERTIES. RGVMLS
- $187,5003 bd2 ba1.1k sqft16208 Wilson Rd, Harlingen, TX 78552For SaleMLS ID #29777462, Zintiha Loya, KELLER WILLIAMS LRGV. RGVMLS
- $179,0002 bd1 ba964 sqft205 W Hurst St, Harlingen, TX 78550For SaleMLS ID #29776977, Munoz Real Estate Group, KELLER WILLIAMS LRGV. RGVMLS
- $174,9003 bd2 ba1.3k sqft319 W Taft Ave, Harlingen, TX 78550For SaleMLS ID #106454, Perla Galvan, Coldwell Banker Impact Properties. SPIBOR
- $199,0002 bd2 ba1.3k sqft1717 Palm Valley Dr W, Palm Valley, TX 78552For SaleMLS ID #29775178, Candy K. Divin, RE/MAX ELITE. RGVMLS
- $159,0003 bd2 ba1.2k sqft219 E Grimes St, Harlingen, TX 78550For SaleMLS ID #29768849, Diana Martinez-Moon, RE/MAX Platinum. RGVMLS
- $199,0003 bd2 ba1.4k sqft26879 Lake Shore Dr, Harlingen, TX 78552For SaleMLS ID #29775271, Dee Bautista, RE/MAX ELITE. RGVMLS
