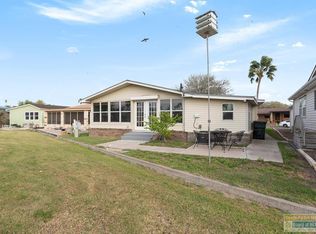
Welcome to Sunshine Country Club Estates — a premier 55+ gated golf community! This beautifully maintained 2 bedroom 2 bath home offers 1, 482 sq ft of comfortable living with an additional office/bonus room. Fresh interior paint & open living spaces create a bright, airy feel throughout. The kitchen features crisp white counters, a breakfast bar, and a charming Spanish style tile backsplash. Both bedrooms include walk in closets, & the bathrooms are equipped with handicap accessible grab bars. The home also includes an air conditioned workshop, golf cart garage, and additional rear storage. Low maintenance pavers surround the property, and solar screens provide added energy efficiency. Located in a highly desirable 55+ community with golf, pool, tennis courts, pickleball, 3 dog parks, full equipped wood working shop, extra storage 4 RV, clubhouse, & gated security, this home offers exceptional value & lifestyle amenities. Perfect for full time living or a lock & leave winter retreat!
For sale
$199,000
2008 W Iowa Ave., Harlingen, TX 78550
2beds
1,482sqft
Single Family Residence
Built in 1993
3,920 Square Feet Lot
$192,800 Zestimate®
$134/sqft
$125/mo HOA
What's special
Air conditioned workshopFresh interior paintGolf cart garageAdditional rear storageBreakfast bar
- 128 days
- 30
- 2
Zillow last checked:
Listing updated:
Listed by:
Mandy Wells,
EXP Realty, LLC
Source: eXp Realty,MLS#: 29776676
Facts & features
Interior
Bedrooms & bathrooms
- Bedrooms: 2
- Bathrooms: 2
- Full bathrooms: 2
Primary bedroom
- Features: Outside Access, Sitting Area, Walk-In Closet(s)
Primary bathroom
- Features: Double Vanity, Tub/Shower Combo
Dining room
- Area: 1 Square Feet
Living room
- Area: 1 Square Feet
Heating
- Central, Electric
Cooling
- Central Air
Appliances
- Included: Dishwasher, Disposal, Dryer, Washer, Water Heater, Water Softener
- Laundry: Area
Features
- Bonus Room, Built-in Features, Ceiling Fan(s), Office/Study, Walk-In Closet(s)
- Flooring: Carpet, Tile
- Windows: Bay Window(s), Solar Screens
Interior area
- Total structure area: 1,482
- Total interior livable area: 1,482 sqft
Video & virtual tour
Property
Parking
- Total spaces: 2
- Parking features: Garage, Attached, Garage Faces Front
- Attached garage spaces: 2
Features
- Levels: One
- Pool features: None
- Fencing: None
Lot
- Size: 3,920 Square Feet
- Features: Curb & Gutter
Details
- Additional structures: Workshop
- Parcel number: 1186500010037000
- On leased land: Yes
Construction
Type & style
- Home type: SingleFamily
- Property subtype: Single Family Residence
Materials
- Brick Veneer
- Foundation: Slab
- Roof: Composition,Other
Condition
- Year built: 1993
Utilities & green energy
- Sewer: Public Sewer
- Water: Public
- Utilities for property: Cable Connected
Community & HOA
Community
- Features: Certified 55+ Community, Country Club, Homeowners Association
- Security: Smoke Detector(s)
- Senior community: Yes
- Subdivision: Sunshine Country Club Estates
HOA
- Has HOA: Yes
- HOA fee: $1,500 annually
Location
- Region: Combes
Financial & listing details
- Price per square foot: $134/sqft
- Tax assessed value: $163,509
- Annual tax amount: $3,200
- Date on market: 6/19/2026
- Listing terms: Cash,Conventional,FHA,VA Loan
- Road surface type: Paved
Estimated market value
$192,800
$183,000 - $202,000
$1,417/mo
Price history
| Date | Event | Price |
|---|---|---|
| 6/19/2026 | Listed for sale | $199,000$134/sqft |
Source: eXp Realty #29776676 Report a problem | ||
Public tax history
| Year | Property taxes | Tax assessment |
|---|---|---|
| 2025 | -- | $138,509 +10% |
| 2024 | -- | $125,917 +10% |
| 2023 | -- | $114,470 +10% |
| 2022 | -- | $104,064 -2.3% |
| 2021 | -- | $106,510 -1.1% |
| 2020 | -- | $107,730 -1.1% |
| 2019 | $2,935 +30.7% | $108,952 +13.3% |
| 2018 | $2,245 -5.6% | $96,180 +8.7% |
| 2017 | $2,378 +30.2% | $88,496 -10.4% |
| 2016 | $1,827 -8.2% | $98,795 -1% |
| 2015 | $1,990 | $99,828 -1% |
| 2014 | $1,990 | $100,866 -1% |
| 2013 | -- | $101,901 -1% |
| 2012 | -- | $102,936 -1% |
| 2011 | -- | $103,971 +6.4% |
| 2010 | -- | $97,672 -13.9% |
| 2009 | -- | $113,429 -11.6% |
| 2008 | -- | $128,247 -1% |
| 2007 | -- | $129,522 +51.7% |
| 2005 | $2,213 +16.8% | $85,360 +16.6% |
| 2004 | $1,895 +26.4% | $73,222 +25.6% |
| 2003 | $1,499 | $58,318 |
| 2002 | $1,499 +0.2% | $58,318 |
| 2001 | $1,495 +1.6% | $58,318 |
| 2000 | $1,472 | $58,318 |
Find assessor info on the county website
Monthly payment
Est. payment
Payment breakdown
Explore the cost of this home by adjusting the details. Changes won't be saved.Climate risks
Neighborhood: 78550
Nearby schools
Schools provided by the listing agent
- Elementary: Dishman
- Middle: Memorial
- High: Harlingen
- District: Harlingen C.I.S.D.
Source: eXp Realty. This data may not be complete. We recommend contacting the local school district to confirm school assignments for this home.
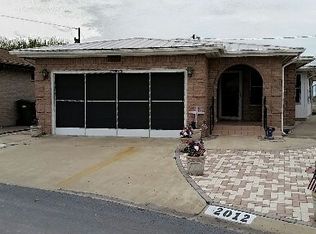

Similar homes
- $199,0002 bd2 ba1.4k sqft2008 W Iowa Ave, Harlingen, TX 78550For Sale
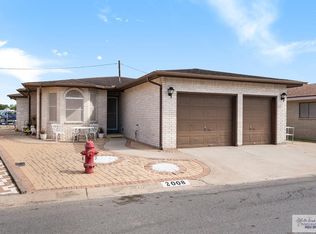
 MLS ID #29776676, Mandy Wells, EXP Realty, LLC. RGVMLS
 - $179,0002 bd2 ba1.1k sqft1920 W Wisconsin Ave, Harlingen, TX 78550For Sale
 MLS ID #29778808, Anthony Silvestro, CORNERSTONE TX REALTY. RGVMLS
 - $212,0002 bd2 ba1k sqft4336 N Minnesota St, Harlingen, TX 78550For Sale
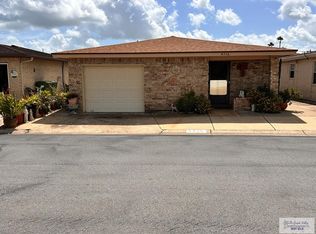 MLS ID #29775455, Bertha De La Rosa, LEGACY REALTY GROUP RGV. RGVMLS
 - $178,0002 bd2 ba1.4k sqft2029 W Michigan Dr, Harlingen, TX 78550For Sale
 MLS ID #106677, Vanessa Alaniz, RE/MAX Elite. SPIBOR
 - $250,0002 bd2 ba1.5k sqft1904 W Indiana Cir, Harlingen, TX 78550For SaleMLS ID #29778508, Anthony Silvestro, CORNERSTONE TX REALTY. RGVMLS
- $196,0003 bd2 ba1.2k sqft2409 Hunter Dr, Harlingen, TX 78550For SaleMLS ID #29778394, Vanessa Tillman, Monica & Company Real Estate. RGVMLS
- $255,0002 bd2 ba1.1k sqft4344 N Missouri St, Harlingen, TX 78550For SaleMLS ID #29776177, Jennifer Martinez, Mariposa Realty RGV INC. RGVMLS
- $185,0003 bd1 ba1k sqft1821 E Van Buren Ave, Harlingen, TX 78550For SaleMLS ID #29780356, Chris Gonzalez, GRT Realty. RGVMLS
- $159,0003 bd2 ba1.2k sqft4117 N Nebraska St, Harlingen, TX 78550For SaleMLS ID #29777230, Jacquelyn Wright, MARCUS PHIPPS REAL ESTATE, LLC. RGVMLS
- $225,0003 bd2 ba1.7k sqft1418 S 1st St, Harlingen, TX 78550For SaleMLS ID #29771592, Kathryn Meyer, MARCUS PHIPPS REAL ESTATE, LLC. RGVMLS
- $210,0002 bd3 ba1.6k sqft4515 Graham Rd Lot 67, Harlingen, TX 78552For SaleMLS ID #29776980, Jacquelyn Wright, MARCUS PHIPPS REAL ESTATE, LLC. RGVMLS
- $175,0003 bd2 ba1.1k sqft2005 Treasure Oaks Dr, Harlingen, TX 78550For SaleMLS ID #29780373, Monica Benavides Team, THE MBTEAM. RGVMLS
- $209,5003 bd2 ba1.8k sqft1925 Loquat Dr, Palm Valley, TX 78552For SaleMLS ID #29774957, Alan Gomez, PRIME AVENUE. RGVMLS
- $170,0002 bd2 ba1.5k sqft103 Pocohantas Dr, Harlingen, TX 78552For SaleMLS ID #29778434, Sandy Sanchez, KELLER WILLIAMS LRGV. RGVMLS
- $250,0004 bd2 ba1.7k sqft2901 N Blake St, Harlingen, TX 78550For SaleMLS ID #29775408, Markell Wallace, KELLER WILLIAMS LRGV. RGVMLS
