Welcome to Sunshine Country Club Estates — a premier 55+ gated golf community! This beautifully maintained 2 bedroom 2 bath home offers 1,482 sq ft of comfortable living with an additional office/bonus room. Fresh interior paint & open living spaces create a bright, airy feel throughout. The kitchen features crisp white counters, a breakfast bar, and a charming Spanish style tile backsplash. Both bedrooms include walk in closets, & the bathrooms are equipped with handicap accessible grab bars. The home also includes an air conditioned workshop, golf cart garage, and additional rear storage. Low maintenance pavers surround the property, and solar screens provide added energy efficiency. Located in a highly desirable 55+ community with golf, pool, tennis courts, pickleball, 3 dog parks, full equipped wood working shop, extra storage 4 RV, clubhouse, & gated security, this home offers exceptional value & lifestyle amenities. Perfect for full time living or a lock & leave winter retreat!
For sale
$199,000
2008 W Iowa Ave, Harlingen, TX 78550
2beds
1,482sqft
:
Get pre-qualified$1,602/mo
Single Family Residence
Built in 1993
3,920 Square Feet Lot
$-- Zestimate®
$134/sqft
$125/mo HOA
What's special
Air conditioned workshopFresh interior paintGolf cart garageAdditional rear storageBreakfast bar
- 70 days |
- 48 |
- 2 |
Likely to sell faster than
Zillow last checked:
Listing updated:
Listed by:
Mandy Wells 832-995-9205,
EXP Realty, LLC
Source: RGVMLS,MLS#: 29776676
Facts & features
Interior
Bedrooms & bathrooms
- Bedrooms: 2
- Bathrooms: 2
- Full bathrooms: 2
Primary bedroom
- Features: Outside Access, Sitting Area, Walk-In Closet(s)
Primary bathroom
- Features: Double Vanity, Tub/Shower Combo
Heating
- Central, Electric
Appliances
- Included: Dishwasher, Disposal, Dryer, Washer, Water Heater, Water Softener
Features
- Bonus Room, Ceiling Fan(s), Office/Study
- Flooring: Carpet, Tile
- Windows: Bay Window(s), Solar Screens
Interior area
- Total structure area: 1,482
- Total interior livable area: 1,482 sqft
Video & virtual tour
Property
Parking
- Total spaces: 2
- Parking features: Garage, Attached, Garage Faces Front
- Attached garage spaces: 2
Features
- Levels: One
- Pool features: None
- Fencing: None
Lot
- Size: 3,920 Square Feet
- Features: Curb & Gutter
Details
- Additional structures: Workshop
Construction
Type & style
- Home type: SingleFamily
- Property subtype: Single Family Residence
Materials
- Brick Veneer
- Foundation: Slab
- Roof: Composition,Other
Condition
- Year built: 1993
Utilities & green energy
- Sewer: Public Sewer
- Water: Public
- Utilities for property: Cable Connected
Community & HOA
Community
- Features: Certified 55+ Community, Country Club, Homeowners Association
- Security: Smoke Detector(s)
- Senior community: Yes
- Subdivision: Sunshine Country Club Estates
HOA
- Has HOA: Yes
- HOA fee: $1,500 annually
Location
- Region: Harlingen
Financial & listing details
- Price per square foot: $134/sqft
- Date on market: 5/23/2026
- Listing terms: Cash,Conventional,FHA,VA Loan
- Road surface type: Paved
Estimated market value
Not available
Estimated sales range
Not available
Not available
Price history
| Date | Event | Price |
|---|---|---|
| 5/23/2026 | Listed for sale | $199,000+3.1%$134/sqft |
Source:  RGVMLS #29776676 Report a problem RGVMLS #29776676 Report a problem | ||
| 1/9/2026 | Listing removed | $193,000$130/sqft |
Source: RGVMLS #29757936 Report a problem | ||
| 12/31/2025 | Listed for sale | $193,000$130/sqft |
Source: RGVMLS #29757936 Report a problem | ||
| 12/3/2025 | Listing removed | $193,000$130/sqft |
Source: RGVMLS #29757936 Report a problem | ||
| 11/19/2025 | Price change | $193,000-1.5%$130/sqft |
Source: RGVMLS #29757936 Report a problem | ||
| 4/16/2025 | Price change | $196,000-1.5%$132/sqft |
Source: RGVMLS #29757936 Report a problem | ||
| 3/3/2025 | Price change | $199,000-2.9%$134/sqft |
Source: RGVMLS #29757936 Report a problem | ||
| 2/3/2025 | Price change | $204,900-4.7%$138/sqft |
Source: RGVMLS #29757936 Report a problem | ||
| 1/13/2025 | Price change | $214,900-4.4%$145/sqft |
Source: RGVMLS #29757936 Report a problem | ||
| 11/13/2024 | Price change | $224,900-1.8%$152/sqft |
Source: RGVMLS #29757936 Report a problem | ||
| 10/1/2024 | Listed for sale | $229,000+99.1%$155/sqft |
Source: RGVMLS #29757936 Report a problem | ||
| 7/31/2019 | Sold | -- |
Source: RGVMLS #29714593 Report a problem | ||
| 7/19/2019 | Pending sale | $115,000$78/sqft |
Source: RE/MAX Elite #29714593 Report a problem | ||
| 1/18/2019 | Price change | $115,000-3.3%$78/sqft |
Source: RE/MAX United #29714593 Report a problem | ||
| 10/27/2018 | Listed for sale | $118,900$80/sqft |
Source: RE/MAX United #29714593 Report a problem | ||
Public tax history
Tax history is unavailable.
Monthly payment
Est. payment
Payment breakdown
Explore the cost of this home by adjusting the details. Changes won't be saved.Climate risks
Neighborhood: 78550
Nearby schools
GreatSchools rating
- 8/10Dishman Elementary SchoolGrades: PK-5Distance: 1.3 mi
- 8/10Gutierrez Middle SchoolGrades: 6-8Distance: 2.2 mi
- 4/10Harlingen High SchoolGrades: 9-12Distance: 2.9 mi
Schools provided by the listing agent
- Elementary: Dishman
- Middle: Memorial
- High: Harlingen
- District: Harlingen C.I.S.D.
Source: RGVMLS. This data may not be complete. We recommend contacting the local school district to confirm school assignments for this home.
- $199,0002 bd2 ba1.4k sqft2008 W Iowa Ave, Combes, TX 78550For Sale
- $204,800-- bd-- ba1.6k sqft2004 Iowa Ave, Combes, TX 78535Off Market
- $--2 bd2 ba1.6k sqft2004 Iowa Dr, Harlingen, TX 78550Sold

- $170,5002 bd2 ba1.3k sqft2012 Iowa Ave, Combes, TX 78535Off Market
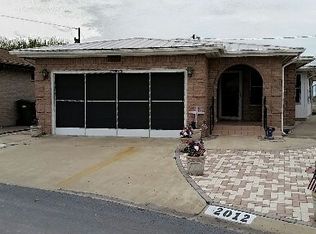
- $212,8002 bd1 ba1.7k sqft4345 N Minnesota St, Harlingen, TX 78550Off Market
- $84,2002 bd1 ba964 sqft4348 Minnesota St, Combes, TX 78535Off Market
- $93,200-- bd2 ba904 sqft4353 Kansas St, Combes, TX 78535Off Market
- $16,8111 bd1 ba904 sqft4353 Kansas St, Combes, TX 78535Off Market
A local agent can set up tours, give advice and negotiate with sellers.
A local lender can help you make sure your offer is ready when you are.
Similar homes
- $199,0002 bd2 ba1.4k sqft2008 W Iowa Ave., Harlingen, TX 78550For SaleMLS ID #29776676, Mandy Wells. eXp Realty
- $212,0002 bd2 ba1k sqft4336 N Minnesota St, Harlingen, TX 78550For Sale
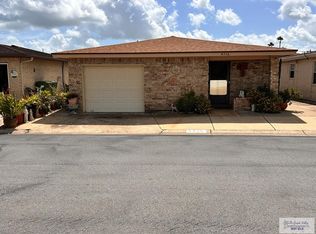
 MLS ID #29775455, Bertha De La Rosa, LEGACY REALTY GROUP RGV. RGVMLS
 - $238,0002 bd2 ba1.5k sqft4113 N Nebraska St, Harlingen, TX 78550For Sale
 MLS ID #29776312, Jacquelyn Wright, MARCUS PHIPPS REAL ESTATE, LLC. RGVMLS
 - $255,0002 bd2 ba1.1k sqft4344 N Missouri St, Harlingen, TX 78550For Sale
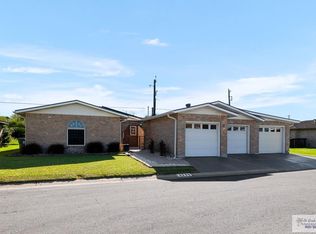 MLS ID #29776177, Jennifer Martinez, Mariposa Realty RGV INC. RGVMLS
 - $215,0003 bd2 ba1.7k sqft18483 Primera Rd, Harlingen, TX 78552For SaleMLS ID #29770955, Karina Garcia, COLDWELL BANKER IMPACT PROPERTIES. RGVMLS
- $179,5002 bd2 ba1.2k sqft2926 Hapner Ct, Harlingen, TX 78550For SaleMLS ID #29775295, Bertha De La Rosa, LEGACY REALTY GROUP RGV. RGVMLS
- $215,0003 bd2 ba1.3k sqft1621 Dalton St, Harlingen, TX 78550For SaleMLS ID #29775708, Zintiha Loya, KELLER WILLIAMS LRGV. RGVMLS
- $190,0003 bd2 ba1.4k sqft2630 E Dunkin Cir, Harlingen, TX 78550For SaleMLS ID #29777276, Vicki Leggett, RE/MAX ELITE. RGVMLS
- $185,5002 bd2 ba1.2k sqft1948 Venturi Dr, Palm Valley, TX 78552For SaleMLS ID #29778279, Diana Haire, COLDWELL BANKER IMPACT PROPERTIES. RGVMLS
- $189,0003 bd2 ba1.3k sqft313 E Flynn Ave, Harlingen, TX 78550For SaleMLS ID #29776008, Mary Ruiz, MERRY REALTY GROUP. RGVMLS
- $199,9003 bd2 ba1.7k sqft810 E Filmore Ave, Harlingen, TX 78550For SaleMLS ID #29772531, Karina Garcia, COLDWELL BANKER IMPACT PROPERTIES. RGVMLS
- $180,0003 bd2 ba1.1k sqft2309 Rainbow Cir, Harlingen, TX 78550For SaleMLS ID #29778173, Christopher De La Rosa, CENTURY 21 JOHNSTON COMPANY. RGVMLS
- $169,0003 bd2 ba1.2k sqft4117 N Nebraska St, Harlingen, TX 78550For SaleMLS ID #29777230, Jacquelyn Wright, MARCUS PHIPPS REAL ESTATE, LLC. RGVMLS
- $235,0003 bd2 ba1.7k sqft1524 Palm Valley Dr E #7, Harlingen, TX 78552For SaleMLS ID #29778332, Kelly Miller, BAHNMAN REALTY. RGVMLS
- $169,0003 bd2 ba1k sqft1321 S C St, Harlingen, TX 78550For SaleMLS ID #29778307, Daniel Haro, V.I.P. REALTY. RGVMLS
- $179,0002 bd1 ba964 sqft205 W Hurst Ave, Harlingen, TX 78550For SaleMLS ID #506738, Olga Munoz, Keller Williams Lrgv. Greater McAllen AOR
- $229,0004 bd2 ba1.9k sqft2609 W Mark Cir, Harlingen, TX 78550For SaleMLS ID #29777409, Ramiro Aguirre, SPI Realty. RGVMLS
- $239,0004 bd3 ba1.5k sqft2425 E Austin Ave, Harlingen, TX 78550For SaleMLS ID #29778234, Tana Springer, EXP Realty, LLC. RGVMLS
- $179,0002 bd1 ba964 sqft205 W Hurst St, Harlingen, TX 78550For SaleMLS ID #29776977, Munoz Real Estate Group, KELLER WILLIAMS LRGV. RGVMLS
- $224,9003 bd2 ba1.3k sqft725 Washington Cir, Harlingen, TX 78550For SaleMLS ID #29770914, Jacob Garcia, EXP Realty, LLC. RGVMLS
