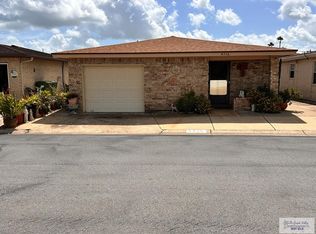
Welcome to easy living in this beautifully maintained 2-bedroom, 2-bath home located in a desirable 55+ community! This move-in ready home features tile flooring, fresh interior paint, and comes fully furnished for your convenience. Enjoy both a formal dining area & a cozy breakfast nook, perfect for entertaining or everyday living. The spacious layout offers built-ins throughout, abundant storage, & a covered patio overlooking the 7th hole for relaxing golf course views. Features include a new A/C system, water softener, hurricane shutters, & epoxy-coated garage flooring. All appliances convey with the sale. Situated on a corner lot with 3 parking spaces & a 2-car garage, this home truly has it all! Residents enjoy exceptional HOA amenities including a pool, community room, library, woodworking shop, 2 fitness centers, pool game room, pickleball courts, shuffleboard, & quilting/card game room. Conveniently located with easy access to the expressway, airport, dining & shopping!!
For sale
Price cut: $10K (6/8)
$238,000
4113 N Nebraska St, Harlingen, TX 78550
2beds
1,564sqft
Single Family Residence
Built in 1989
6,700 Square Feet Lot
$-- Zestimate®
$152/sqft
$120/mo HOA
What's special
Fully furnishedFresh interior paintWater softenerFormal dining areaTile flooringBuilt-ins throughoutCorner lot
- 96 days |
- 79 |
- 2 |
Zillow last checked:
Listing updated:
Listed by:
Jacquelyn Wright 956-244-6620,
MARCUS PHIPPS REAL ESTATE, LLC
Source: RGVMLS,MLS#: 29776312
Facts & features
Interior
Bedrooms & bathrooms
- Bedrooms: 2
- Bathrooms: 2
- Full bathrooms: 2
Primary bedroom
- Features: Walk-In Closet(s)
Primary bathroom
- Features: Double Vanity, Shower Only
Heating
- Central, Electric
Appliances
- Included: Dishwasher, Disposal, Dryer, Washer, Water Softener
Features
- Ceiling Fan(s)
- Flooring: Tile
- Doors: Storm Door(s)
- Windows: Double Pane Windows, Shutters
Interior area
- Total structure area: 1,564
- Total interior livable area: 1,564 sqft
Video & virtual tour
Property
Parking
- Total spaces: 2
- Parking features: Garage, Attached, Garage Faces Front
- Attached garage spaces: 2
Accessibility
- Accessibility features: Handicap Access
Features
- Levels: One
- Patio & porch: Covered
- Exterior features: Sprinkler System
- Pool features: None
- Fencing: None
Lot
- Size: 6,700 Square Feet
- Features: Corner Lot, Curb & Gutter
Construction
Type & style
- Home type: SingleFamily
- Property subtype: Single Family Residence
Materials
- Brick Veneer
- Foundation: Slab
- Roof: Composition
Condition
- Year built: 1989
Utilities & green energy
- Sewer: Public Sewer
- Water: Public
Green energy
- Energy efficient items: Thermostat
Community & HOA
Community
- Features: Certified 55+ Community, Country Club, Homeowners Association
- Security: Smoke Detector(s)
- Senior community: Yes
- Subdivision: Sunshine Country Club Estates
HOA
- Has HOA: Yes
- HOA fee: $1,440 annually
Location
- Region: Harlingen
Financial & listing details
- Price per square foot: $152/sqft
- Date on market: 5/11/2026
- Listing terms: Cash,Conventional,FHA,VA Loan
- Road surface type: Paved
Estimated market value
Not available
Estimated sales range
Not available
Not available
Price history
| Date | Event | Price |
|---|---|---|
| 6/8/2026 | Price change | $238,000-4%$152/sqft |
Source:  RGVMLS #29776312 Report a problem RGVMLS #29776312 Report a problem | ||
| 5/11/2026 | Listed for sale | $248,000$159/sqft |
Source: RGVMLS #29776312 Report a problem | ||
Public tax history
Tax history is unavailable.
Monthly payment
Est. payment
Payment breakdown
Explore the cost of this home by adjusting the details. Changes won't be saved.Climate risks
Neighborhood: 78550
Nearby schools
GreatSchools rating
- 8/10Dishman Elementary SchoolGrades: PK-5Distance: 1.6 mi
- 8/10Gutierrez Middle SchoolGrades: 6-8Distance: 1.9 mi
- 4/10Harlingen High SchoolGrades: 9-12Distance: 2.6 mi
Schools provided by the listing agent
- Elementary: Dishman
- Middle: Gutierrez
- High: Harlingen
- District: Harlingen C.I.S.D.
Source: RGVMLS. This data may not be complete. We recommend contacting the local school district to confirm school assignments for this home.
- $223,9002 bd2 ba1.6k sqft4129 Nebraska St, Harlingen, TX 78550Off Market
- $80,0002 bd1 ba984 sqft4128 Nebraska St, Harlingen, TX 78550Off Market

- $132,9002 bd2 ba1.3k sqft4125 Nebraska St, Harlingen, TX 78550Off Market
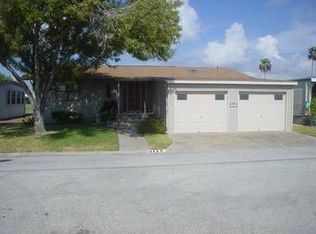
- $94,4972 bd2 ba1.3k sqft4125 Nebraska St, Harlingen, TX 78550Off Market
- $101,3002 bd2 ba2k sqft4137 Nebraska St, Harlingen, TX 78550Off Market
- $24,928-- bd-- ba264 sqft4136 Nebraska St, Harlingen, TX 78550Off Market
- $44,500-- bd-- ba560 sqft4136 Nebraska St, Harlingen, TX 78550Off Market
- $79,100-- bd-- ba863 sqft4120 Nebraska St, Harlingen, TX 78550Off Market
A local agent can set up tours, give advice and negotiate with sellers.
A local lender can help you make sure your offer is ready when you are.
Similar homes
- $250,0002 bd2 ba1.5k sqft1904 W Indiana Cir, Harlingen, TX 78550For Sale
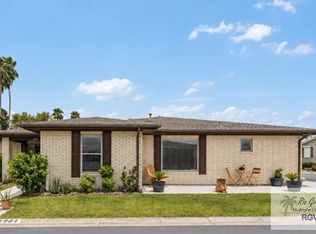
 MLS ID #29778508, Anthony Silvestro, CORNERSTONE TX REALTY. RGVMLS
 - $255,0002 bd2 ba1.1k sqft4344 N Missouri St, Harlingen, TX 78550For Sale
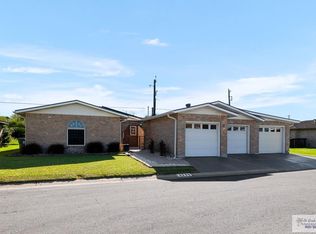 MLS ID #29776177, Jennifer Martinez, Mariposa Realty RGV INC. RGVMLS
 - $234,0003 bd2 ba1.7k sqft1418 S 1st St, Harlingen, TX 78550For Sale
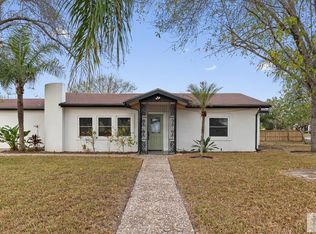 MLS ID #29771592, Kathryn Meyer, MARCUS PHIPPS REAL ESTATE, LLC. RGVMLS
 - $212,0002 bd2 ba1k sqft4336 N Minnesota St, Harlingen, TX 78550For Sale
 MLS ID #29775455, Bertha De La Rosa, LEGACY REALTY GROUP RGV. RGVMLS
 - $259,9003 bd3 ba2.2k sqft1709 Pecan Ct, Harlingen, TX 78550For SaleMLS ID #29778577, Marcus Phipps, MARCUS PHIPPS REAL ESTATE, LLC. RGVMLS
- $199,0002 bd2 ba1.4k sqft2008 W Iowa Ave., Harlingen, TX 78550For SaleMLS ID #29776676, Mandy Wells. eXp Realty
- $199,0002 bd2 ba1.4k sqft2008 W Iowa Ave, Harlingen, TX 78550For SaleMLS ID #29776676, Mandy Wells, EXP Realty, LLC. RGVMLS
- $234,8004 bd2 ba1.9k sqft129 W Spencer Ct, Harlingen, TX 78550For SaleMLS ID #106156, Damaris Palacios, Legacy Realty Group RGV. SPIBOR
- $247,5003 bd2 ba1.6k sqft2601 E Mark Cir, Harlingen, TX 78550For SaleMLS ID #29777410, Monica Benavides Team, THE MBTEAM. RGVMLS
- $229,0004 bd2 ba1.9k sqft2609 W Mark Cir, Harlingen, TX 78550For SaleMLS ID #29777409, Ramiro Aguirre, SPI Realty. RGVMLS
- $239,0004 bd3 ba1.5k sqft2425 E Austin Ave, Harlingen, TX 78550For SaleMLS ID #29778234, Tana Springer, EXP Realty, LLC. RGVMLS
- $215,0003 bd2 ba1.7k sqft18483 Primera Rd, Harlingen, TX 78552For SaleMLS ID #29770955, Karina Garcia, COLDWELL BANKER IMPACT PROPERTIES. RGVMLS
- $205,0003 bd2 ba1.2k sqft2409 Hunter Dr, Harlingen, TX 78550For SaleMLS ID #29778394, Vanessa Tillman, Monica & Company Real Estate. RGVMLS
- $224,9003 bd2 ba1.3k sqft725 Washington Cir, Harlingen, TX 78550For SaleMLS ID #29770914, Jacob Garcia, EXP Realty, LLC. RGVMLS
- $253,0004 bd2 ba1.8k sqft1648 Sam Houston Dr, Harlingen, TX 78550For SaleMLS ID #29777746, Michelle De Hoyos, ROCKING K REALTY & AUCTIONS. RGVMLS
- $267,0003 bd2 ba1.7k sqft1524 Palm Valley Dr E #7, Harlingen, TX 78552For SaleMLS ID #29778559, Kelly Miller, BAHNMAN REALTY. RGVMLS
- $279,9994 bd2 ba1.7k sqft2901 N Blake St, Harlingen, TX 78550For SaleMLS ID #29775408, Markell Wallace, KELLER WILLIAMS LRGV. RGVMLS
- $179,5002 bd2 ba1.2k sqft2926 Hapner Ct, Harlingen, TX 78550For SaleMLS ID #29775295, Bertha De La Rosa, LEGACY REALTY GROUP RGV. RGVMLS
- $289,0004 bd3 ba2k sqft1713 Dalton St, Harlingen, TX 78550For SaleMLS ID #29775804, Jade Avitia, Dolce Vita Realty. RGVMLS
- $169,0003 bd2 ba1.2k sqft4117 N Nebraska St, Harlingen, TX 78550For SaleMLS ID #29777230, Jacquelyn Wright, MARCUS PHIPPS REAL ESTATE, LLC. RGVMLS
