Affordable, comfortable and conveniently located, this charming 3 bedroom, 1 bath St. Francis home is ready for its next owner! Enjoy a low maintenance exterior and a fenced yard that's perfect for play or relaxing outdoors. Inside you will find newer flooring (2024) in all 3 bedrooms and an abundance of natural light that creates a bright and welcoming atmosphere. Situated just minutes from I-794, restaurants, grocery stores, schools, parks and other everyday amenities, this home offers easy living in a fantastic location. Whether you're a first-time home buyer, looking to downsize or searching for an investment opportunity, this affordable home is one you won't want to miss! Schedule your appointment today!
Active
$265,000
4336 S Pennsylvania AVENUE, Saint Francis, WI 53235
3beds
1,084sqft
:
Get pre-qualified$1,993/mo
Single Family Residence
Built in 1940
7,840 Square Feet Lot
$269,200 Zestimate®
$244/sqft
$-- HOA
What's special
Low maintenance exterior
- 6 days |
- 643 |
- 43 |
Likely to sell faster than
Zillow last checked:
Listing updated:
Listed by:
Richter Team* 414-852-5776,
Coldwell Banker HomeSale Realty - Greenfield
Source: WIREX MLS,MLS#: 1972549 Originating MLS: Metro MLS
Originating MLS: Metro MLSFacts & features
Interior
Bedrooms & bathrooms
- Bedrooms: 3
- Bathrooms: 1
- Full bathrooms: 1
- Main level bedrooms: 3
Primary bedroom
- Level: Main
- Area: 135
- Dimensions: 15 x 9
Bedroom 2
- Level: Main
- Area: 108
- Dimensions: 12 x 9
Bedroom 3
- Level: Main
- Area: 90
- Dimensions: 10 x 9
Bathroom
- Features: Shower Over Tub
Dining room
- Level: Main
- Area: 96
- Dimensions: 12 x 8
Kitchen
- Level: Main
- Area: 108
- Dimensions: 12 x 9
Living room
- Level: Main
- Area: 198
- Dimensions: 18 x 11
Heating
- Natural Gas, Forced Air
Cooling
- Central Air
Appliances
- Included: Dishwasher, Disposal, Dryer, Microwave, Range, Refrigerator, Washer
Features
- Basement: Full,Sump Pump
Interior area
- Total structure area: 1,084
- Total interior livable area: 1,084 sqft
Property
Parking
- Total spaces: 2.5
- Parking features: Garage Door Opener, Detached, 2 Car
- Garage spaces: 2.5
Features
- Levels: One
- Stories: 1
- Fencing: Fenced Yard
Lot
- Size: 7,840 Square Feet
- Features: Sidewalks
Details
- Additional structures: Garden Shed
- Parcel number: 5910036000
- Zoning: RES
Construction
Type & style
- Home type: SingleFamily
- Architectural style: Ranch
- Property subtype: Single Family Residence
Materials
- Aluminum Trim, Vinyl Siding
Condition
- 21+ Years
- New construction: No
- Year built: 1940
Utilities & green energy
- Sewer: Public Sewer
- Water: Public
Community & HOA
Location
- Region: Saint Francis
- Municipality: Saint Francis
Financial & listing details
- Price per square foot: $244/sqft
- Tax assessed value: $232,500
- Annual tax amount: $4,883
- Date on market: 7/20/2026
- Inclusions: Refrigerator, Range, Dishwasher, Microwave, Washer, Dryer
- Exclusions: Seller Personal Property, Ring Doorbell, Standup Freezer In Basement, Baby Monitors, Tv Mount In Basement
Estimated market value
$269,200
$256,000 - $283,000
$1,646/mo
Price history
| Date | Event | Price |
|---|---|---|
| 7/20/2026 | Listed for sale | $265,000+39.5%$244/sqft |
Source:  WIREX MLS #1972549 Report a problem WIREX MLS #1972549 Report a problem | ||
| 4/29/2021 | Sold | $190,000+5.6%$175/sqft |
Source: Public Record Report a problem | ||
| 3/5/2021 | Listed for sale | $179,900$166/sqft |
Source: Coldwell Banker Realty #1729236 Report a problem | ||
Public tax history
| Year | Property taxes | Tax assessment |
|---|---|---|
| 2024 | $4,842 +6.2% | $232,500 +46.4% |
| 2023 | $4,560 +12.2% | $158,800 |
| 2022 | $4,064 -12.9% | $158,800 |
| 2021 | $4,666 | $158,800 |
| 2020 | $4,666 +14.1% | $158,800 +27.7% |
| 2019 | $4,088 +2.2% | $124,400 |
| 2018 | $4,001 +13.4% | $124,400 |
| 2017 | $3,528 -2.7% | $124,400 |
| 2016 | $3,628 +4% | $124,400 |
| 2015 | $3,489 -12.4% | $124,400 -24.3% |
| 2014 | $3,983 -1.4% | $164,300 |
| 2012 | $4,038 +1.6% | $164,300 |
| 2011 | $3,976 +2.6% | $164,300 |
| 2010 | $3,876 +3.3% | $164,300 |
| 2009 | $3,752 +4.6% | $164,300 +24.3% |
| 2008 | $3,588 +0.5% | $132,200 |
| 2007 | $3,572 +5.2% | $132,200 |
| 2006 | $3,395 +0% | $132,200 |
| 2005 | $3,395 -1.4% | $132,200 |
| 2004 | $3,441 +10.9% | $132,200 +45.3% |
| 2003 | $3,102 -1.2% | $91,000 |
| 2002 | $3,141 +6.8% | $91,000 |
| 2001 | $2,942 +5% | $91,000 |
| 2000 | $2,801 +0.5% | $91,000 |
| 1999 | $2,789 | $91,000 |
Find assessor info on the county website
Monthly payment
Est. payment
Payment breakdown
Explore the cost of this home by adjusting the details. Changes won't be saved.Climate risks
Neighborhood: 53235
Nearby schools
GreatSchools rating
- 9/10Willow Glen Primary SchoolGrades: PK-3Distance: 0.2 mi
- 8/10Deer Creek Intermediate SchoolGrades: 4-8Distance: 0.9 mi
- 3/10Saint Francis High SchoolGrades: 9-12Distance: 1.3 mi
Schools provided by the listing agent
- High: Saint Francis
- District: Saint Francis
Source: WIREX MLS. This data may not be complete. We recommend contacting the local school district to confirm school assignments for this home.
- $379,9903 bd2 ba1.7k sqft2407 E Whittaker Ave, Saint Francis, WI 53235Sold
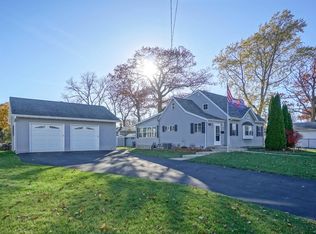
- $277,500-- bd-- ba-- sqft4350 S Pennsylvania Ave, Saint francis, WI 53235Off Market
- $318,400-- bd-- ba-- sqft2414 E Whittaker Ave, Saint Francis, WI 53235Off Market
- $257,1002 bd2 ba859 sqft2425 E Whittaker Ave, St Francis, WI 53235Off Market
- $245,100-- bd-- ba-- sqft2402 E Bottsford Ave, Saint Francis, WI 53235Off Market
- $291,500-- bd-- ba-- sqft4337 S Pennsylvania Ave, Saint Francis, WI 53235Off Market
- $233,600-- bd-- ba-- sqft2414 E Bottsford Ave, Saint Francis, WI 53235Off Market
- $220,700-- bd-- ba-- sqft4329 S Pennsylvania Ave, Saint Francis, WI 53235Off Market
A local agent can set up tours, give advice and negotiate with sellers.
Similar homes
- $260,0003 bd2 ba1.1k sqft2745 E Bolivar AVENUE, Saint Francis, WI 53235Active
 MLS ID #1973007, Ann Moran Lecher. WIREX MLS
 - $289,9003 bd1 ba756 sqft4406 S Nicholson AVENUE, Milwaukee, WI 53235Active
 MLS ID #1966285, Holly Speranza. WIREX MLS
 - $269,9003 bd1 ba936 sqft843 E Doty PLACE, Milwaukee, WI 53207Active
 MLS ID #1971390, Rhommer Varilla. WIREX MLS
 - $274,9003 bd1 ba1.3k sqft2502 W Kimberly AVENUE, Milwaukee, WI 53221Active
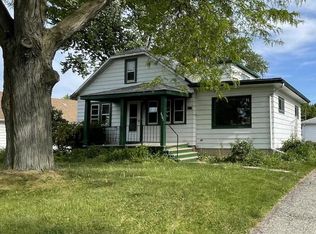 MLS ID #1973355, Christopher Clark. WIREX MLS
 - $229,9003 bd1 ba907 sqft1823 W Aspen STREET, Milwaukee, WI 53221ActiveMLS ID #1973295, Christopher Clark. WIREX MLS
- $299,9003 bd2 ba1.1k sqft3812 E Carpenter AVENUE, Cudahy, WI 53110ActiveMLS ID #1970491, Christian Anderson. WIREX MLS
- $294,5003 bd1 ba1.4k sqft4147 S 52nd STREET, Milwaukee, WI 53220ActiveMLS ID #1973064, Roxanne Martens. WIREX MLS
- $242,0003 bd3 ba1.3k sqft306 W Harrison AVENUE, Milwaukee, WI 53207ActiveMLS ID #1972289, Benjamin Cohn. WIREX MLS
- $235,0004 bd2 ba1.2k sqft3636 S Quincy AVENUE, Milwaukee, WI 53207ActiveMLS ID #1958709, Teri Hayes. WIREX MLS
- $249,9002 bd1 ba707 sqft3428 S 3rd STREET, Milwaukee, WI 53207ActiveMLS ID #1971940, One Roof Real Estate Group*. WIREX MLS
- $275,0003 bd2 ba1.5k sqft3373 S 19th STREET, Milwaukee, WI 53215ActiveMLS ID #1971037, The Vinz Real Estate Collectiv Group*. WIREX MLS
- $290,0003 bd2 ba1.2k sqft1017 N Chicago AVENUE, South Milwaukee, WI 53172ActiveMLS ID #1972112, Levi Madrid Hernandez. WIREX MLS
- $225,0002 bd1 ba672 sqft3425 S 1st STREET, Milwaukee, WI 53207ActiveMLS ID #1973148, Paulette Kowalski. WIREX MLS
- $259,0003 bd2 ba1k sqft922 W Eden Pl, Milwaukee, WI 53221For SaleNextHome
- $295,0003 bd1 ba1k sqft5745 S Melinda STREET, Milwaukee, WI 53221ActiveMLS ID #1972245, Autumn Peach. WIREX MLS
- $275,0004 bd2 ba1.3k sqft4026 W Oklahoma AVENUE, Milwaukee, WI 53215ActiveMLS ID #1972132, Mary Campos. WIREX MLS
- $269,9001 bd1 ba1k sqftPark Shore, Saint Francis, WI 53235ActiveMLS ID #1970560, Kelley Ruzicka. WIREX MLS
- $285,0003 bd2 ba997 sqft3948 E Underwood AVENUE, Cudahy, WI 53110ActiveMLS ID #1968841, Segal Goldman Realty Group*. WIREX MLS
- $289,9001 bd1 ba945 sqftThe Landing At Park Shore, Saint Francis, WI 53235ActiveMLS ID #1971792, Ippoliti Property Group*. WIREX MLS
- $269,9002 bd1 ba682 sqft3130 S Clement AVENUE, Milwaukee, WI 53207ActiveMLS ID #1964175, Carol Hawes. WIREX MLS
