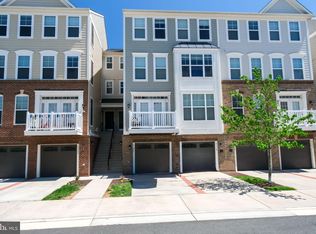
Have you been dreaming of a Townhouse in Loudoun County with lots of space, great location and that looks like new construction without the new construction price tag? You have found it! Coming to the market on November 27, this recently built townhouse style condo spans 4 levels and is in a corner lot, offering privacy and expansive green views! It features 3 bedrooms, 2 full bathrooms, 2 half bathrooms, a balcony, a multi-use room in the lower level with wet bar and wine cooler, a garage and a driveway; all situated in the highly sought-after East Gate Community. Built in 2016, the home boasts over 2,208 square feet and remains in mint condition. The main level is full of natural light and showcases beautiful wood floors, an open concept living. The kitchen connects to an eat-in area and a family room and it comes equipped with stainless steel appliances, a gas range, granite counters (with a bar for seating), recessed lighting, and a dedicated pantry. This entertainer’s dream has an adjacent balcony, perfect for hosting your summer events. The Carrier 3-Zone thermostat will also make sure that temperature will be perfect wherever you are. The main level also features a half bath for your guests’ convenience and your privacy. Going up to the second level, you’ll find 2 generously sized rooms with big windows, large closets and a full bathroom. Moving to the top floor, you'll find a very spacious owner's suite with a spacious walk-in closet and a stunning ensuite with a deep soaking tub, shower and 2 individual vanities. The laundry room is conveniently located on the top floor, near the owner's suite and is equipped with Samsung high efficiency washer and dryer. In the lower level, the spacious multi-use room offers lots of possibilities! You'll love this large open area with a wet bar, a wine cooler, and sliding doors that connect to a covered patio. The lower and upper levels have beautiful laminate floors. The unit has been recently painted and thoroughly cleaned, and it is now readily available for its new owners. The community offers access to a tot lot, a pool, a club house, a gazebo a pond, and jogging paths. The low HOA/Condo fees ($330) include trash and snow removal, road maintenance, grass mowing, landscaping, and water! This unique condo is minutes away from major commuter routes like Route 50, Route 267, and Interstate 66. It is also minutes away from supermarkets, restaurants, pharmacies, spas, shops, parks, the South Riding Golf Club, the Dulles International Airport and so much more. Don’t miss out! This rarely available townhouse style condo will not last long! Schedule your private showing NOW! DON'T FORGET TO CHECK THE VIRTUAL TOUR!!! Notice: The subject property is located within and subject to the Airport Impact Overlay District, Ldn 60-65 aircraft noise impact area, under the Loudoun County Zoning Ordinance. The subject property is located within an area that has close proximity to Washington Dulles International Airport and will be impacted by aircraft overflights and aircraft noise.
Sold for $526,000
Zillow last checked:
Listing updated:
Bought with:
Mr. Deepak Nathani, 5003698
EXP Realty, LLC
Source: Bright MLS,MLS#: VALO2061386
Price history
| Date | Event | Price |
|---|---|---|
| 12/12/2023 | Sold | $526,000+0.2%$238/sqft |
Source:  Bright MLS #VALO2061386 Report a problem Bright MLS #VALO2061386 Report a problem | ||
| 11/30/2023 | Pending sale | $525,000$238/sqft |
Source: Bright MLS #VALO2061386 Report a problem | ||
| 11/27/2023 | Listed for sale | $525,000+31.3%$238/sqft |
Source: Bright MLS #VALO2061386 Report a problem | ||
| 12/19/2018 | Listing removed | $2,400$1/sqft |
Source: Long & Foster Real Estate, Inc. #1008342620 Report a problem | ||
| 10/3/2018 | Listed for rent | $2,400$1/sqft |
Source: Long & Foster Real Estate, Inc. #1008342620 Report a problem | ||
| 7/28/2017 | Sold | $400,000+3.4%$181/sqft |
Source: Public Record Report a problem | ||
| 10/31/2016 | Sold | $387,000$175/sqft |
Source: Agent Provided Report a problem | ||

Get a cash offer in 3 minutes
Find out how much your home could sell for in as little as 3 minutes with a no-obligation cash offer.
Estimated market value
$545,100
