Skip main navigation
Sold for $538,000
  • $538,000

    43368 Town Gate Sq, Chantilly, VA 20152

    3beds
    2,208sqft
    Townhouse
    Built in 2016
    -- sqft lot
    $544,200 Zestimate®
    $244/sqft
    $3,456 Estimated rent

    Home value

    $544,200

    $517,000 - $571,000

    $3,456/mo

    Zestimate® history
    Loading
    Loading...

    Owner options

    List your home for rent

    $3,456/mo

    Rent Zestimate®

    Find your next renter with Zillow Rental Manager. Plus, with online applications, you can quickly screen prospective tenants – for free.

    Learn more

    $3,456/mo

    Rent Zestimate®

    Refinance and save

    $3,366/mo

    Est. payment

    Refinancing to a lower rate could help reduce your monthly payments and save thousands over the life of the loan.

    See today's rates

    $3,366/mo

    Est. payment

    Explore your selling options

    Work with a Zillow partner agent

    Leverage their expertise and Zillow's premium Showcase listings to get your home seen by more buyers.

    Get started

    List with your own agent

    Get your home in front of millions of buyers by listing it on Zillow.

    Learn how to do it

    Sell it yourself

    Take full control of how buyers see your home on Zillow by listing For Sale by Owner (FSBO).

    List your home

    What's special

    Private deckFinished lower levelOpen layoutUpgraded countertopsBig islandRecessed lightingTons of cabinet space
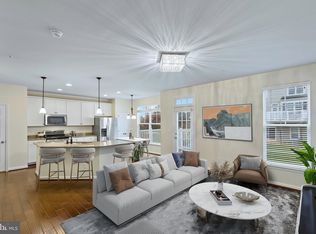
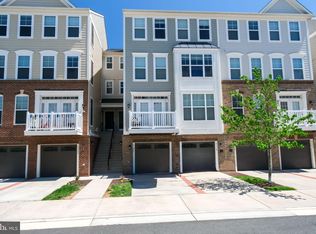
    Check out this awesome East Gate townhome that has all the space and style you could want! With 3 bedrooms and 3 bathrooms, there’s plenty of room to spread out and make it yours. The open layout feels fresh and welcoming, with wood floors, crown molding, chair rail accents, and recessed lighting that keeps everything bright and modern. The family room is right off the kitchen, making it super easy to hang out or entertain. Speaking of the kitchen — it’s a total showstopper with a big island, upgraded countertops, tons of cabinet space, and a cozy breakfast area perfect for morning coffee or casual meals. Upstairs, you’ll find a spacious primary suite with a walk-in closet and a spa-like bath with a soaking tub, separate shower, and double sinks. The other 2 bedrooms are roomy, light-filled, and ready for whatever you need — guests, office, or hobbies. There’s also a finished lower level for even more flexible living space. Enjoy the bonus of a 1-car garage plus driveway parking, and a private deck out back where you can kick back and relax. The East Gate neighborhood is in a sweet spot close to parks, shops, restaurants, and major commuter routes, so everything is super convenient. If you’ve been searching for a townhome that truly has it all, this is one you’ll want to see!

    Zillow last checked:

    Listing updated:

    Listed by:

    Chris Craddock 703-688-2635,

    EXP Realty, LLC,

    Listing Team: The Redux Group, Co-Listing Agent: Alfred Phu Pham 703-409-8648,

    EXP Realty, LLC

    Bought with:

    Tyler Sylvestri, 0225234900

    Compass

    Source: Bright MLS,MLS#: VALO2101880MLS Logo

    Facts & features

    Interior

    Bedrooms & bathrooms
    • Bedrooms: 3
    • Bathrooms: 4
    • Full bathrooms: 2
    • 1/2 bathrooms: 2
    • Main level bathrooms: 1
    Basement
    • Area: 0
    Heating
    • Forced Air, Natural Gas
    Cooling
    • Ceiling Fan(s), Central Air, Electric
    Appliances
    • Included: Microwave, Dishwasher, Disposal, Dryer, Ice Maker, Refrigerator, Cooktop, Washer, Gas Water Heater
    • Laundry: Upper Level
    Features
    • Breakfast Area, Ceiling Fan(s), Chair Railings, Crown Molding, Family Room Off Kitchen, Open Floorplan, Kitchen - Gourmet, Kitchen Island, Kitchen - Table Space, Primary Bath(s), Recessed Lighting, Soaking Tub, Bathroom - Stall Shower, Bathroom - Tub Shower, Upgraded Countertops, Walk-In Closet(s), Tray Ceiling(s)
    • Flooring: Carpet, Wood
    • Doors: Sliding Glass
    • Has basement: No
    • Number of fireplaces: 1
    Interior area
    • Total structure area: 2,208
    • Total interior livable area: 2,208 sqft
    • Finished area above ground: 2,208
    • Finished area below ground: 0

    Property

    Parking
    • Total spaces: 1
    • Parking features: Garage Door Opener, Garage Faces Front, Attached, Off Street
    • Attached garage spaces: 1
    Accessibility
    • Accessibility features: None
    Features
    • Levels: Three
    • Stories: 3
    • Patio & porch: Deck
    • Pool features: Community
    Details
    • Additional structures: Above Grade, Below Grade
    • Parcel number: 128491756002
    • Zoning: R16
    • Special conditions: Standard

    Construction

    Type & style
    • Home type: Townhouse
    • Architectural style: Other
    • Property subtype: Townhouse
    Materials
    • Vinyl Siding
    • Foundation: Slab
    • Roof: Tile
    Condition
    • New construction: No
    • Year built: 2016

    Utilities & green energy

    • Sewer: Public Sewer
    • Water: Public

    Community & neighborhood

    Location
    • Region: Chantilly
    • Subdivision: East Gate 3 Condominium

    HOA & financial

    HOA
    • Has HOA: Yes
    • HOA fee: $171 monthly
    • Amenities included: Pool, Tot Lots/Playground
    • Services included: Common Area Maintenance, Snow Removal, Trash, Water, Sewer, Management, Road Maintenance, Pool(s), Insurance
    • Association name: EAST GATE 3 CONDOMINIUM
    Other fees
    • Condo and coop fee: $284 monthly

    Other

    Other facts
    • Listing agreement: Exclusive Right To Sell
    • Ownership: Condominium

    Price history

    DateEventPrice
    2/25/2026Sold$538,000-2.2%$244/sqft
    Source: Bright MLS #VALO2101880 Report a problem
    1/19/2026Contingent$549,900$249/sqft
    Source: Bright MLS #VALO2101880 Report a problem
    1/7/2026Listed for sale$549,900$249/sqft
    Source: Bright MLS #VALO2101880 Report a problem
    11/21/2025Listing removed$549,900$249/sqft
    Source: Bright MLS #VALO2101880 Report a problem
    10/25/2025Price change$549,900-1.8%$249/sqft
    Source: Bright MLS #VALO2101880 Report a problem
    10/10/2025Listed for sale$560,000+4.7%$254/sqft
    Source: Bright MLS #VALO2101880 Report a problem
    6/22/2022Sold$535,000+1.9%$242/sqft
    Source: Bright MLS #VALO2026202 Report a problem
    5/24/2022Pending sale$525,000$238/sqft
    Source: Bright MLS #VALO2026202 Report a problem
    5/20/2022Listed for sale$525,000+36.2%$238/sqft
    Source: Bright MLS #VALO2026202 Report a problem
    11/1/2016Sold$385,500$175/sqft
    Source: Public Record Report a problem

    Public tax history

    YearProperty taxesTax assessment
    2025$4,202 -3.3%$521,990 +3.9%
    2024$4,347 -2.5%$502,530 -1.4%
    2023$4,461 +9.7%$509,780 +11.6%
    2022$4,065 +1.4%$456,780 +11.6%
    2021$4,009 -2.1%$409,120 +3.3%
    2020$4,097 0%$395,870 +1.4%
    2019$4,097 -3.3%$390,420
    2018$4,236 -0.7%$390,420 +2.9%
    2017$4,268 $379,380

    Find assessor info on the county website

    Neighborhood: 20152

    Nearby schools

    GreatSchools rating
    Schools provided by the listing agent
    • Elementary: Cardinal Ridge
    • Middle: Mercer
    • High: John Champe
    • District: Loudoun County Public Schools

    Source: Bright MLS. This data may not be complete. We recommend contacting the local school district to confirm school assignments for this home.

    Get a cash offer in 3 minutes
    Find out how much your home could sell for in as little as 3 minutes with a no-obligation cash offer.
    Estimated market value
    $544,200
    Get a cash offer in 3 minutes
    Find out how much your home could sell for in as little as 3 minutes with a no-obligation cash offer.
    Estimated market value
    $544,200