Skip main navigation
Sold for $515,000
  • $515,000

    43370 Town Gate Sq, Chantilly, VA 20152

    3beds
    1,863sqft
    Townhouse
    Built in 2016
    -- sqft lot
    $528,200 Zestimate®
    $276/sqft
    $3,431 Estimated rent

    Home value

    $528,200

    $502,000 - $555,000

    $3,431/mo

    Zestimate® history
    Loading
    Loading...

    Owner options

    List your home for rent

    $3,431/mo

    Rent Zestimate®

    Find your next renter with Zillow Rental Manager. Plus, with online applications, you can quickly screen prospective tenants – for free.

    Learn more

    $3,431/mo

    Rent Zestimate®

    Refinance and save

    $3,165/mo

    Est. payment

    Refinancing to a lower rate could help reduce your monthly payments and save thousands over the life of the loan.

    See today's rates

    $3,165/mo

    Est. payment

    Explore your selling options

    Work with a Zillow partner agent

    Leverage their expertise and Zillow's premium Showcase listings to get your home seen by more buyers.

    Get started

    List with your own agent

    Get your home in front of millions of buyers by listing it on Zillow.

    Learn how to do it

    Sell it yourself

    Take full control of how buyers see your home on Zillow by listing For Sale by Owner (FSBO).

    List your home

    What's special

    Private balconyAttached garageOpen-concept layoutGranite countertopsLarge islandGenerous closet spacePrimary suite
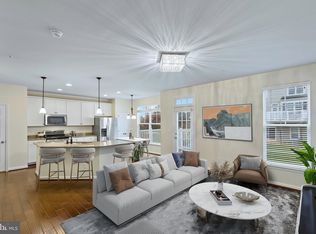
    Back on the Market – $2,500 Seller Credit! Welcome to 43370 Town Gate Sq — a beautifully appointed townhome offering the perfect blend of comfort, style, and convenience. This spacious, light-filled home features 3 bedrooms, 2.5 bathrooms, and an open-concept layout designed for modern living. The stylish kitchen is equipped with stainless steel appliances, granite countertops, and a large island that opens seamlessly to the dining and living areas — perfect for both everyday life and entertaining. The primary suite includes a luxurious en-suite bath and generous closet space, while the additional bedrooms offer flexibility for guests, a home office, or more. Enjoy outdoor living with a private balcony, an attached garage, and access to sought-after community amenities including a swimming pool and playground. Ideally located just minutes from shopping, dining, parks, and major commuter routes — this is Chantilly living at its finest. 💰 Bonus: Seller is offering a $2,500 credit toward buyer’s closing costs! This home is back on the market through no fault of the sellers — don’t miss your chance to make it yours!

    Zillow last checked:

    Listing updated:

    Listed by:

    Brooke Green 571-217-1711,

    YAMO Premier Properties LLC

    Bought with:

    Monika Kumar, 0225067617

    Pearson Smith Realty, LLC

    Source: Bright MLS,MLS#: VALO2094896MLS Logo

    Facts & features

    Interior

    Bedrooms & bathrooms
    • Bedrooms: 3
    • Bathrooms: 3
    • Full bathrooms: 2
    • 1/2 bathrooms: 1
    • Main level bathrooms: 1
    Primary bedroom
    • Level: Upper
    Bedroom 2
    • Level: Upper
    Bedroom 3
    • Level: Upper
    Dining room
    • Level: Main
    Kitchen
    • Level: Main
    Laundry
    • Level: Upper
    Living room
    • Level: Main
    Heating
    • Forced Air, Natural Gas
    Cooling
    • Central Air, Electric
    Appliances
    • Included: Microwave, Dishwasher, Disposal, Dryer, Ice Maker, Oven/Range - Gas, Cooktop, Washer, Water Heater, Electric Water Heater
    • Laundry: Dryer In Unit, Washer In Unit, Upper Level, Laundry Room
    Features
    • Dining Area, Open Floorplan, Kitchen - Gourmet, Walk-In Closet(s)
    • Flooring: Carpet, Vinyl
    • Windows: Window Treatments
    • Has basement: No
    • Has fireplace: No
    Interior area
    • Total structure area: 1,863
    • Total interior livable area: 1,863 sqft
    • Finished area above ground: 1,863
    • Finished area below ground: 0

    Property

    Parking
    • Total spaces: 2
    • Parking features: Garage Faces Front, Attached, Driveway
    • Attached garage spaces: 1
    • Uncovered spaces: 1
    Accessibility
    • Accessibility features: None
    Features
    • Levels: Three
    • Stories: 3
    • Patio & porch: Deck
    • Pool features: Community
    Details
    • Additional structures: Above Grade, Below Grade
    • Parcel number: 128491756007
    • Zoning: R16
    • Special conditions: Standard

    Construction

    Type & style
    • Home type: Townhouse
    • Architectural style: Other
    • Property subtype: Townhouse
    Materials
    • Vinyl Siding
    • Foundation: Permanent
    Condition
    • New construction: No
    • Year built: 2016

    Utilities & green energy

    • Sewer: Public Sewer
    • Water: Public
    • Utilities for property: Cable Connected

    Community & neighborhood

    Community
    • Community features: Pool
    Location
    • Region: Chantilly
    • Subdivision: East Gate 3 Condominium

    HOA & financial

    HOA
    • Has HOA: Yes
    • HOA fee: $107 monthly
    • Amenities included: Clubhouse, Common Grounds, Meeting Room, Pool, Tot Lots/Playground
    • Services included: Maintenance Structure, Lawn Care Front, Lawn Care Rear, Management, Pool(s), Reserve Funds, Road Maintenance, Sewer, Snow Removal, Trash, Water
    • Association name: EAST GATE III HOMEOWNERS ASSOCIATION
    • Second association name: East Gate Iii
    Other fees
    • Condo and coop fee: $284 monthly

    Other

    Other facts
    • Listing agreement: Exclusive Right To Sell
    • Ownership: Condominium

    Price history

    DateEventPrice
    8/15/2025Sold$515,000+1%$276/sqft
    Source: Bright MLS #VALO2094896 Report a problem
    7/22/2025Contingent$510,000$274/sqft
    Source: Bright MLS #VALO2094896 Report a problem
    7/3/2025Listed for sale$510,000$274/sqft
    Source: Bright MLS #VALO2094896 Report a problem
    6/24/2025Contingent$510,000$274/sqft
    Source: Bright MLS #VALO2094896 Report a problem
    6/19/2025Price change$510,000-1%$274/sqft
    Source: Bright MLS #VALO2094896 Report a problem
    6/5/2025Listed for sale$514,900+32%$276/sqft
    Source: Bright MLS #VALO2094896 Report a problem
    9/2/2023Listing removed--
    Source: Zillow Rentals Report a problem
    8/15/2023Price change$2,750-8.3%$1/sqft
    Source: Zillow Rentals Report a problem
    7/15/2023Listed for rent$3,000$2/sqft
    Source: Zillow Rentals Report a problem
    7/2/2020Sold$390,000-1.7%$209/sqft
    Source: Long & Foster Broker Feed #VALO404282_100 Report a problem
    5/22/2020Pending sale$396,900$213/sqft
    Source: Long & Foster Real Estate, Inc. #VALO404282 Report a problem
    4/3/2020Price change$396,900-0.8%$213/sqft
    Source: Long & Foster Real Estate, Inc. #VALO404282 Report a problem
    3/12/2020Listed for sale$399,900+14.3%$215/sqft
    Source: Long & Foster Real Estate, Inc. #VALO404282 Report a problem
    12/29/2017Sold$349,900-1.4%$188/sqft
    Source: Public Record Report a problem
    10/21/2016Sold$355,000$191/sqft
    Source: Public Record Report a problem

    Public tax history

    YearProperty taxesTax assessment
    2025$4,167 +1.4%$517,580 +9%
    2024$4,109 +2.5%$474,980 +3.7%
    2023$4,007 +3.4%$457,890 +5.1%
    2022$3,876 +2.7%$435,530 +13.1%
    2021$3,773 -4.4%$385,040 +1%
    2020$3,947 $381,310 +8.5%
    2019$3,947 +3.5%$351,510
    2018$3,814 -3.6%$351,510
    2017$3,954 $351,510

    Find assessor info on the county website

    Neighborhood: 20152

    Nearby schools

    GreatSchools rating
    Schools provided by the listing agent
    • High: John Champe
    • District: Loudoun County Public Schools

    Source: Bright MLS. This data may not be complete. We recommend contacting the local school district to confirm school assignments for this home.

    Get a cash offer in 3 minutes
    Find out how much your home could sell for in as little as 3 minutes with a no-obligation cash offer.
    Estimated market value
    $528,200
    Get a cash offer in 3 minutes
    Find out how much your home could sell for in as little as 3 minutes with a no-obligation cash offer.
    Estimated market value
    $528,200