The Hutton ranch home boasts a unique 42’ width with 9' ceilings, which results in very bright interior spaces. It has 2 bedrooms and 2 full baths and a study. The kitchen includes extensive cabinet space, pantry closet and peninsula with soft-close cabinets and granite countertop. The dining area can fit a good size table and is open to a large great room with an 11' high ceiling in both the dining and great room with beautiful transom windows and a cozy gas fireplace. Off the great room is the very roomy owner’s bedroom with an attached owner’s bath with a 6' double bowl vanity and 5' shower, and large walk-in closet. The laundry room with a laundry tub leads to the oversized 2-car garage with room for storage. Enjoy outdoor entertaining on the 10x 12 composite deck. All homes in Peregrine feature Superior Wall basements and this home is a walk-out at a premium location with no homes directly behind. This home is in Phase 2 and construction is underway, but there is still time to pick the interior finishes to make the home unique to you! Please stop in during our model open house daily 1-4 except Saturdays or by appointment. Estimated delivery timeframe is Jan/Feb '26
Sold for $629,962
$629,962
4337 Heather Ln #41, Columbia, PA 17512
2beds
1,718sqft
Townhouse
Built in 2025
-- sqft lot
$643,600 Zestimate®
$367/sqft
$2,146 Estimated rent
Home value
$643,600
$611,000 - $676,000
$2,146/mo
Zestimate® history
Owner options
List your home for rent
$2,146/mo
Rent Zestimate®
Find your next renter with Zillow Rental Manager. Plus, with online applications, you can quickly screen prospective tenants – for free.
$2,146/mo
Rent Zestimate®
Refinance and save
$4,480/mo
Est. payment
Refinancing to a lower rate could help reduce your monthly payments and save thousands over the life of the loan.
$4,480/mo
Est. payment
Explore your selling options
Work with a Zillow partner agent
Leverage their expertise and Zillow's premium Showcase listings to get your home seen by more buyers.
Get startedList with your own agent
Get your home in front of millions of buyers by listing it on Zillow.
Learn how to do itSell it yourself
Take full control of how buyers see your home on Zillow by listing For Sale by Owner (FSBO).
List your homeWhat's special
Very bright interior spacesLaundry tubTransom windowsLaundry roomLarge great roomPeninsula with soft-close cabinetsCozy gas fireplace
Zillow last checked:
Listing updated:
Listed by:
Heather Fremont 717-278-0366,
Millfield Realty
Bought with:
Stephanie Torres, RM425183
Contigo Real Estate
Source: Bright MLS,MLS#: PALA2074830
Facts & features
Interior
Bedrooms & bathrooms
- Bedrooms: 2
- Bathrooms: 2
- Full bathrooms: 2
- Main level bathrooms: 2
- Main level bedrooms: 2
Rooms
- Room types: Dining Room, Primary Bedroom, Bedroom 2, Kitchen, Foyer, Study, Great Room, Laundry, Bathroom 2, Primary Bathroom
Primary bedroom
- Features: Flooring - Carpet, Walk-In Closet(s)
- Level: Main
- Area: 238 Square Feet
- Dimensions: 14 X 17
Bedroom 2
- Features: Flooring - Carpet
- Level: Main
- Area: 154 Square Feet
- Dimensions: 11 X 14
Primary bathroom
- Features: Double Sink, Flooring - Tile/Brick
- Level: Main
Bathroom 2
- Level: Main
Dining room
- Features: Flooring - Luxury Vinyl Plank
- Level: Main
- Area: 160 Square Feet
- Dimensions: 16 X 10
Foyer
- Features: Flooring - Luxury Vinyl Plank
- Level: Main
Great room
- Features: Cathedral/Vaulted Ceiling, Ceiling Fan(s), Fireplace - Gas, Flooring - Carpet
- Level: Main
- Area: 304 Square Feet
- Dimensions: 16 X 19
Kitchen
- Features: Kitchen - Gas Cooking, Eat-in Kitchen, Kitchen Island, Granite Counters, Flooring - Luxury Vinyl Plank
- Level: Main
- Area: 169 Square Feet
- Dimensions: 13 X 13
Laundry
- Level: Main
Study
- Level: Main
- Area: 154 Square Feet
- Dimensions: 11 X 14
Heating
- Forced Air, Propane
Cooling
- Central Air, Electric
Appliances
- Included: Disposal, Dishwasher, Built-In Range, Microwave, Ice Maker, Electric Water Heater
- Laundry: Laundry Room
Features
- Ceiling Fan(s), Dining Area, Open Floorplan, Kitchen Island, Pantry, Recessed Lighting, Walk-In Closet(s)
- Basement: Walk-Out Access,Full,Windows
- Number of fireplaces: 1
Interior area
- Total structure area: 3,076
- Total interior livable area: 1,718 sqft
- Finished area above ground: 1,718
Property
Parking
- Total spaces: 4
- Parking features: Oversized, Garage Door Opener, Attached, Driveway
- Attached garage spaces: 2
- Uncovered spaces: 2
Accessibility
- Accessibility features: 2+ Access Exits
Features
- Levels: One
- Stories: 1
- Pool features: None
- Has view: Yes
- View description: Other
Details
- Additional structures: Above Grade
- Parcel number: NO TAX RECORD
- Zoning: RESIDENTIAL
- Special conditions: Standard
Construction
Type & style
- Home type: Townhouse
- Architectural style: Contemporary
- Property subtype: Townhouse
Materials
- Frame
- Foundation: Other, Passive Radon Mitigation
Condition
- Excellent
- New construction: Yes
- Year built: 2025
Utilities & green energy
- Sewer: Public Sewer
- Water: Public
Community & HOA
Community
- Security: Fire Sprinkler System
- Subdivision: Peregrine
HOA
- Has HOA: Yes
- Services included: Maintenance Grounds, Snow Removal, Common Area Maintenance, Insurance, Management
- HOA fee: $160 monthly
- HOA name: PEREGRINE HOMEOWNERS ASSOCIATION
Location
- Region: Columbia
- Municipality: WEST HEMPFIELD TWP
Financial & listing details
- Price per square foot: $367/sqft
- Annual tax amount: $8,300
- Date on market: 8/14/2025
- Listing agreement: Exclusive Right To Sell
- Ownership: Fee Simple
Price history
| Date | Event | Price |
|---|---|---|
| 4/9/2026 | Sold | $629,962+23%$367/sqft |
Source:  Bright MLS #PALA2074830 Report a problem Bright MLS #PALA2074830 Report a problem | ||
| 9/23/2025 | Pending sale | $511,976$298/sqft |
Source: Bright MLS #PALA2074830 Report a problem | ||
| 8/14/2025 | Listed for sale | $511,976$298/sqft |
Source: Bright MLS #PALA2074830 Report a problem | ||
Public tax history
Tax history is unavailable.
Neighborhood: 17512
Nearby homes
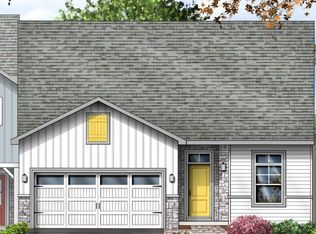
- $467,7112 bd2 ba1.5k sqft4333 Heather Ln #43, Columbia, PA 17512New Construction
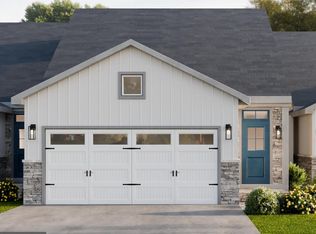
- $388,3063 bd3 ba1.5k sqft4336 Heather Ln #11, Columbia, PA 17512Sold
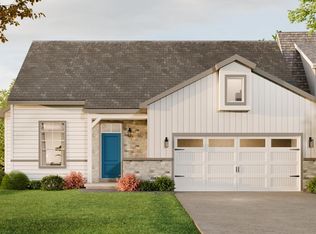
- $600,7722 bd2 ba1.7k sqft4331 Heather Ln #44, Columbia, PA 17512Sold
- $386,6223 bd3 ba1.5k sqft4334 Heather Ln #10, Columbia, PA 17512Sold
- $539,8442 bd2 ba1.5k sqft4335 Heather Ln #42, Columbia, PA 17512Sold
- $519,9252 bd2 ba1.7k sqft4339 Heather Ln #40, Columbia, PA 17512Pending
- $528,9642 bd2 ba1.7k sqft4343 Heather Ln #38, Columbia, PA 17512New Construction
- $445,6853 bd3 ba1.7k sqft4338 Heather Ln #12, Columbia, PA 17512Sold
Nearby schools
GreatSchools rating
- 8/10Farmdale Elementary SchoolGrades: K-6Distance: 1 mi
- 7/10Landisville Middle SchoolGrades: 7-8Distance: 3.6 mi
- 9/10Hempfield Senior High SchoolGrades: 9-12Distance: 3.7 mi
Schools provided by the listing agent
- District: Hempfield
Source: Bright MLS. This data may not be complete. We recommend contacting the local school district to confirm school assignments for this home.
Sell for more on Zillow
Get a Zillow Showcase℠ listing at no additional cost and you could sell for .
$643,600
2% more
+$12,872
With Zillow Showcase(estimated)
$656,472
Sell for more on Zillow
Get a Zillow Showcase℠ listing at no additional cost and you could sell for .
$643,600
2% more
+$12,872
With Zillow Showcase(estimated)
$656,472
- Pennsylvania
- Lancaster County
- Columbia
- 17512
- 4337 Heather Ln Unit 41
