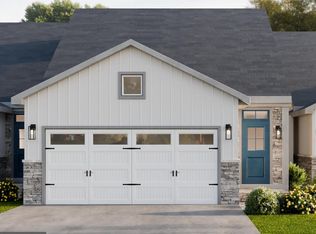
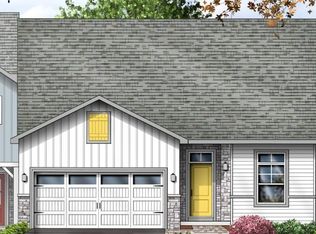
Home was pre-sold - entered into the MLS for comp purchases. Price when closed will reflect Buyers upgrades. The Hutton ranch home boasts a unique 42’ width with 9' ceilings, which results in very bright interior spaces. It has 2 bedrooms and 2 full baths and a study. The kitchen includes extensive cabinet space, pantry closet and peninsula with soft-close cabinets and granite countertop. The dining area can fit a sizable table and is open to a large great room with an 11' high ceiling in both the dining and great room with beautiful transom windows and a cozy gas fireplace. Off the great room is the very roomy owner’s bedroom with an attached owner’s bath with a 6' double bowl vanity and 5' shower, and large walk-in closet. The laundry room with a laundry tub leads to the oversized 2-car garage with room for storage. Enjoy outdoor entertaining on the 10x12 composite deck. All homes in Peregrine feature Superior Wall unfinished basements and this home is a walk-out with an 8x8 brick patio at a premium location. Construction is now underway
Pending
$519,925
4339 Heather Ln #40, Columbia, PA 17512
2beds
1,718sqft
Townhouse
Built in 2026
-- sqft lot
$519,200 Zestimate®
$303/sqft
$165/mo HOA
What's special
- 167 days
- 5
- 0
Zillow last checked:
Listing updated:
Listed by:
Heather Fremont 717-278-0366,
Millfield Realty (717) 278-0366
Source: Bright MLS,MLS#: PALA2088112
Facts & features
Interior
Bedrooms & bathrooms
- Bedrooms: 2
- Bathrooms: 2
- Full bathrooms: 2
- Main level bathrooms: 2
- Main level bedrooms: 2
Rooms
- Room types: Dining Room, Primary Bedroom, Bedroom 2, Kitchen, Foyer, Study, Great Room, Laundry, Bathroom 2, Primary Bathroom
Primary bedroom
- Features: Flooring - Carpet, Walk-In Closet(s)
- Level: Main
- Area: 238 Square Feet
- Dimensions: 14 X 17
Bedroom 2
- Features: Flooring - Carpet
- Level: Main
- Area: 154 Square Feet
- Dimensions: 11 X 14
Primary bathroom
- Features: Double Sink, Flooring - Tile/Brick
- Level: Main
Bathroom 2
- Level: Main
Dining room
- Features: Flooring - Luxury Vinyl Plank
- Level: Main
- Area: 160 Square Feet
- Dimensions: 16 X 10
Foyer
- Features: Flooring - Luxury Vinyl Plank
- Level: Main
Great room
- Features: Cathedral/Vaulted Ceiling, Ceiling Fan(s), Fireplace - Gas, Flooring - Carpet
- Level: Main
- Area: 304 Square Feet
- Dimensions: 16 X 19
Kitchen
- Features: Kitchen - Gas Cooking, Eat-in Kitchen, Kitchen Island, Granite Counters, Flooring - Luxury Vinyl Plank
- Level: Main
- Area: 169 Square Feet
- Dimensions: 13 X 13
Laundry
- Level: Main
Study
- Level: Main
- Area: 154 Square Feet
- Dimensions: 11 X 14
Heating
- Forced Air, Propane
Cooling
- Central Air, Electric
Appliances
- Included: Disposal, Dishwasher, Built-In Range, Microwave, Ice Maker, Electric Water Heater
- Laundry: Laundry Room
Features
- Ceiling Fan(s), Dining Area, Open Floorplan, Kitchen Island, Pantry, Recessed Lighting, Walk-In Closet(s)
- Basement: Walk-Out Access,Full,Windows
- Number of fireplaces: 1
Interior area
- Total structure area: 3,076
- Total interior livable area: 1,718 sqft
- Finished area above ground: 1,718
Property
Parking
- Total spaces: 4
- Parking features: Oversized, Garage Door Opener, Attached, Driveway
- Attached garage spaces: 2
- Uncovered spaces: 2
Accessibility
- Accessibility features: 2+ Access Exits
Features
- Levels: One
- Stories: 1
- Pool features: None
- Has view: Yes
- View description: Other
Details
- Additional structures: Above Grade
- Parcel number: NO TAX RECORD
- Zoning: RESIDENTIAL
- Special conditions: Standard
Construction
Type & style
- Home type: Townhouse
- Architectural style: Contemporary
- Property subtype: Townhouse
Materials
- Frame
- Foundation: Other, Passive Radon Mitigation
Condition
- Excellent
- New construction: Yes
- Year built: 2026
Utilities & green energy
- Sewer: Public Sewer
- Water: Public
Community & HOA
Community
- Security: Fire Sprinkler System
- Subdivision: Peregrine
HOA
- Has HOA: Yes
- Services included: Maintenance Grounds, Snow Removal, Common Area Maintenance, Insurance, Management
- HOA fee: $165 monthly
Location
- Region: Columbia
- Municipality: WEST HEMPFIELD TWP
Financial & listing details
- Price per square foot: $303/sqft
- Annual tax amount: $6,900
- Date on market: 5/12/2026
- Listing agreement: Exclusive Right To Sell
- Ownership: Fee Simple
Estimated market value
$519,200
$493,000 - $545,000
$2,138/mo
Price history
| Date | Event | Price |
|---|---|---|
| 5/12/2026 | Pending sale | $519,925$303/sqft |
Source:  Bright MLS #PALA2088112 Report a problem Bright MLS #PALA2088112 Report a problem | ||
Public tax history
Tax history is unavailable.
Monthly payment
Est. payment
Payment breakdown
Explore the cost of this home by adjusting the details. Changes won't be saved.Climate risks
Neighborhood: 17512
Nearby schools
Schools provided by the listing agent
- District: Hempfield
Source: Bright MLS. This data may not be complete. We recommend contacting the local school district to confirm school assignments for this home.

Similar homes
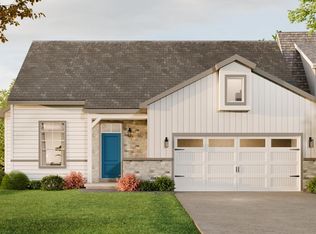
- $528,9642 bd2 ba1.7k sqft4343 Heather Ln #38, Columbia, PA 17512New Construction
 Bright MLS
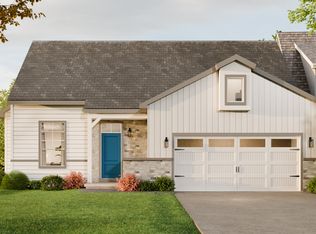
 - from $469,9502 bd2 ba1.7k sqftHutton Plan, Peregrine, Columbia, PA 17512New Construction
 Millfield Construction Company
 - from $496,9904 bd3 ba2.3k sqftGalen Plan, Reserve at Lakeside, Columbia, PA 17512New Construction
 DR Horton
 - $549,9003 bd3 ba2.2k sqft624 Northfield Rd, Lititz, PA 17543For Sale
 MLS ID #PALA2096670, Lisa Graham, EXP Realty, LLC. Bright MLS
 - $525,0003 bd3 ba2.4k sqft3003 Morning Thistle Ct, East Petersburg, PA 17520For SaleMLS ID #PALA2097612, Anne M Lusk, Lusk & Associates Sotheby's International Realty. Bright MLS
- $329,9503 bd2 ba2.1k sqft4016 Parkside Ct, Mount Joy, PA 17552For SaleMLS ID #PALA2096640, Eric Kronawetter, Kingsway Realty - Lancaster. Bright MLS
- $549,9953 bd3 ba2k sqft139 Monticello Dr #L-0070, Lebanon, PA 17042For SaleMLS ID #PALN2029306, Christopher Martin, Coldwell Banker Realty. Bright MLS
- $599,9003 bd3 ba2.1k sqft130 Sandstone Dr, Willow Street, PA 17584For SaleMLS ID #PALA2096990, Charles Chub Shenk, Berkshire Hathaway HomeServices Homesale Realty. Bright MLS
- $475,0005 bd3 ba2.2k sqft104 Pommel Ln, Marietta, PA 17547For SaleMLS ID #PALA2096252, Connie R Burke, Keller Williams Elite. Bright MLS
- $524,9005 bd3 ba2.3k sqft645 N Pier Dr, Lancaster, PA 17603For SaleMLS ID #PALA2091100, Daniel Magar, Iron Valley Real Estate of Lancaster. Bright MLS
- $553,9903 bd3 ba2.4k sqft102 Village Dr, Millersville, PA 17551New ConstructionMLS ID #PALA2096956, Florence Ugokwe, New Home Star Pennsylvania LLC. Bright MLS
- $679,9004 bd3 ba2.5k sqft1834 Emerald Way, Mount Joy, PA 17552For SaleMLS ID #PALA2097172, Kim Sutter Eckels, Keller Williams Elite. Bright MLS
- $475,0003 bd3 ba2.1k sqft181 Copperstone Ct, Millersville, PA 17551For SaleMLS ID #PALA2094642, Dawn Brill Cooper, Berkshire Hathaway HomeServices Homesale Realty. Bright MLS
- $529,9003 bd2 ba1.7k sqft616 Bluff Stone Dr #12, York, PA 17402New ConstructionMLS ID #PAYK2108388, Mark Carr, Berkshire Hathaway HomeServices Homesale Realty. Bright MLS
- $--3 bd3 ba1.6k sqft133 Heather Glen Dr, Red Lion, PA 17356New ConstructionBright MLS
- $485,9004 bd4 ba2.2k sqft2 Gardenia Ln, Lebanon, PA 17042New ConstructionMLS ID #PALN2012410, Debbie Glover, Keller Williams Realty. Bright MLS
- $548,7854 bd4 ba2.3k sqft201 Gardenia Ln Lot 36, Lebanon, PA 17042New ConstructionBright MLS
- $523,4153 bd3 ba1.9k sqft308 Jasmine Dr Lot 57, Lebanon, PA 17042New ConstructionBright MLS
