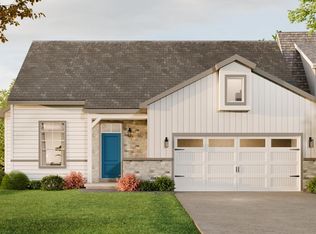
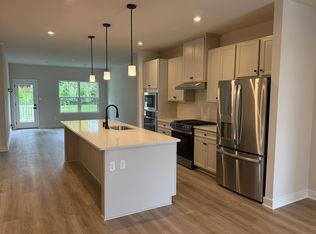
The Kendal 1 1/2 story interior home (#39) is 36’ wide, boasts first floor living in a bright and cheery open floor plan with 9' ceilings. It has a premium view out the back. It has 3 bedrooms and 3 full baths. The well-proportioned owner’s suite includes a large walk-in closet and generous owner’s bath. The owner's bath has a tile floor, 5' shower, 6' double vanity, and linen closet. The chef in the family will appreciate the sizable kitchen with granite countertop, pantry, microwave vented to the outside and 5’ kitchen island. The Great Room and dining room has an 11' high ceilings, lots of windows and cozy gas fireplace. The upstairs bedroom is spacious with a large walk in closet and attached full bath - perfect for guests! All homes in Peregrine feature Superior Wall basements - this is a very large bright, walk-out 9' high unfinished Superior Wall basement with 8x8 brick patio off the slider door. Plenty of room to finish and still have plenty of space for storage. The Kendal also offers a 2-car garage with extra storage space leading into the laundry room with a laundry tub. Enjoy entertaining on the composite deck. Construction now underway with an estimated Jan '27 delivery. Still time to pick your own interior finishes! Peregrine is a townhome community located in the peaceful countryside, but conveniently located within minutes to Rte 30 and major shopping. Homes are built by "BEST OF" award winning builder Millfield Construction Company!
Pending
$504,935
4341 Heather Ln #39, Columbia, PA 17512
3beds
2,090sqft
Townhouse
Built in 2026
-- sqft lot
$503,900 Zestimate®
$242/sqft
$165/mo HOA
What's special
Cozy gas fireplaceLots of windowsLarge walk-in closetLinen closet
- 145 days
- 4
- 0
Zillow last checked:
Listing updated:
Listed by:
Heather Fremont 717-278-0366,
Millfield Realty (717) 278-0366
Source: Bright MLS,MLS#: PALA2086442
Facts & features
Interior
Bedrooms & bathrooms
- Bedrooms: 3
- Bathrooms: 3
- Full bathrooms: 3
- Main level bathrooms: 2
- Main level bedrooms: 2
Rooms
- Room types: Dining Room, Primary Bedroom, Bedroom 2, Bedroom 3, Kitchen, Foyer, Great Room, Laundry, Bathroom 2, Bathroom 3, Primary Bathroom
Primary bedroom
- Features: Flooring - Carpet, Walk-In Closet(s)
- Level: Main
- Area: 240 Square Feet
- Dimensions: 15 X 16
Bedroom 2
- Features: Flooring - Carpet, Walk-In Closet(s)
- Level: Main
- Area: 154 Square Feet
- Dimensions: 11 X 14
Bedroom 3
- Features: Attached Bathroom, Walk-In Closet(s)
- Level: Upper
- Area: 255 Square Feet
- Dimensions: 15 X 17
Primary bathroom
- Features: Double Sink, Flooring - Tile/Brick
- Level: Main
Bathroom 2
- Level: Main
Bathroom 3
- Level: Upper
Dining room
- Features: Flooring - Luxury Vinyl Plank
- Level: Main
- Area: 160 Square Feet
- Dimensions: 16 X 10
Foyer
- Features: Flooring - HardWood
- Level: Main
Great room
- Features: Cathedral/Vaulted Ceiling, Ceiling Fan(s), Fireplace - Gas, Flooring - HardWood
- Level: Main
- Area: 280 Square Feet
- Dimensions: 20 X 14
Kitchen
- Features: Kitchen - Gas Cooking, Eat-in Kitchen, Granite Counters, Kitchen Island, Flooring - Luxury Vinyl Plank
- Level: Main
- Area: 160 Square Feet
- Dimensions: 16 X 10
Laundry
- Level: Main
- Area: 54 Square Feet
- Dimensions: 6 X 9
Heating
- Forced Air, Propane
Cooling
- Central Air, Electric
Appliances
- Included: Disposal, Dishwasher, Built-In Range, Microwave, Ice Maker, Electric Water Heater
- Laundry: Laundry Room
Features
- Ceiling Fan(s), Dining Area, Open Floorplan, Kitchen Island, Pantry, Recessed Lighting, Upgraded Countertops, Walk-In Closet(s)
- Basement: Unfinished
- Number of fireplaces: 1
Interior area
- Total structure area: 3,370
- Total interior livable area: 2,090 sqft
- Finished area above ground: 2,090
Property
Parking
- Total spaces: 4
- Parking features: Oversized, Garage Door Opener, Attached, Driveway
- Attached garage spaces: 2
- Uncovered spaces: 2
Accessibility
- Accessibility features: 2+ Access Exits
Features
- Levels: One
- Stories: 1
- Pool features: None
Details
- Additional structures: Above Grade
- Parcel number: NO TAX RECORD
- Zoning: RESIDENTIAL
- Special conditions: Standard
Construction
Type & style
- Home type: Townhouse
- Architectural style: Contemporary
- Property subtype: Townhouse
Materials
- Frame
- Foundation: Passive Radon Mitigation
Condition
- Excellent
- New construction: Yes
- Year built: 2026
Utilities & green energy
- Sewer: Public Sewer
- Water: Public
Community & HOA
Community
- Security: Fire Sprinkler System
- Subdivision: Peregrine
HOA
- Has HOA: Yes
- Services included: Maintenance Grounds, Snow Removal, Common Area Maintenance
- HOA fee: $165 monthly
Location
- Region: Columbia
- Municipality: WEST HEMPFIELD TWP
Financial & listing details
- Price per square foot: $242/sqft
- Annual tax amount: $6,700
- Date on market: 5/12/2026
- Listing agreement: Exclusive Right To Sell
- Ownership: Fee Simple
Estimated market value
$503,900
$479,000 - $529,000
$2,418/mo
Price history
| Date | Event | Price |
|---|---|---|
| 7/7/2026 | Pending sale | $504,935$242/sqft |
Source:  Bright MLS #PALA2086442 Report a problem Bright MLS #PALA2086442 Report a problem | ||
| 5/12/2026 | Listed for sale | $504,935$242/sqft |
Source: Bright MLS #PALA2086442 Report a problem | ||
Public tax history
Tax history is unavailable.
Monthly payment
Est. payment
Payment breakdown
Explore the cost of this home by adjusting the details. Changes won't be saved.Climate risks
Neighborhood: 17512
Nearby schools
Schools provided by the listing agent
- District: Hempfield
Source: Bright MLS. This data may not be complete. We recommend contacting the local school district to confirm school assignments for this home.

Similar homes
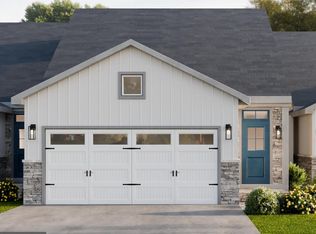
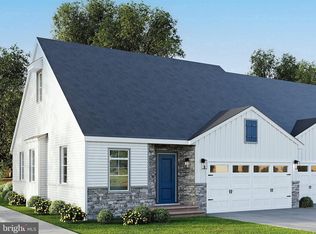
- $459,1312 bd2 ba1.5k sqft4324 Heather Ln #5, Columbia, PA 17512New Construction
 Bright MLS
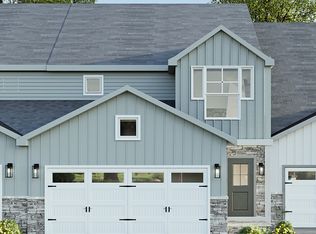
 - from $391,9503 bd3 ba1.7k sqftDawn Plan, Peregrine, Columbia, PA 17512New Construction
 Millfield Construction Company
 - $499,9903 bd3 ba2.4k sqft194 Trailside Ct, Lebanon, PA 17042New Construction
 Bright MLS
 - $549,9904 bd4 ba2.6k sqft37 Belmont Ave, Lancaster, PA 17601New Construction
 Ryan Homes
 - $509,9003 bd3 ba2k sqft380 Ridgefield Dr, Elizabethtown, PA 17022New ConstructionMLS ID #PALA2096050, Gregory Shank, Berkshire Hathaway HomeServices Homesale Realty. Bright MLS
- $519,9004 bd3 ba2.3k sqft731 Locust Grove Rd, York, PA 17402For SaleMLS ID #PAYK2098008, Kevin Murphy, Keller Williams Keystone Realty. Bright MLS
- $472,9004 bd4 ba1.9k sqft3 Lavender Ln, Lebanon, PA 17042New ConstructionMLS ID #PALN2025588, Debbie Glover, Keller Williams Realty. Bright MLS
- $409,9003 bd3 ba1.5k sqft2482 Artesian Way, Lancaster, PA 17601For SaleMLS ID #PALA2092694, Anne M Lusk, Lusk & Associates Sotheby's International Realty. Bright MLS
- $498,0003 bd3 ba2.1k sqft316 Ridgefield Dr, Elizabethtown, PA 17022New ConstructionMLS ID #PALA2096046, Gregory Shank, Berkshire Hathaway HomeServices Homesale Realty. Bright MLS
- $494,7003 bd3 ba2.3k sqft525 Stone Gate Blvd, Annville, PA 17003New ConstructionBright MLS
- $465,9003 bd3 ba1.8k sqft2 Jasmine Dr, Lebanon, PA 17042New ConstructionMLS ID #PALN2020876, Debbie Glover, Keller Williams Realty. Bright MLS
- $469,6003 bd3 ba2.1k sqft529 Stone Gate Blvd, Annville, PA 17003New ConstructionBright MLS
- $485,0004 bd3 ba2.2k sqft2541 Edgewood Ln, York, PA 17403For SaleMLS ID #PAYK2111366, Kait Brocious, Keller Williams Keystone Realty. Bright MLS
- $599,3004 bd3 ba2.3k sqft825 Furnace Rd, York, PA 17406New ConstructionMLS ID #PAYK2109030, Patti Nadu, RE/MAX Pinnacle. Bright MLS
- $523,4153 bd3 ba1.9k sqft308 Jasmine Dr Lot 57, Lebanon, PA 17042New ConstructionBright MLS
