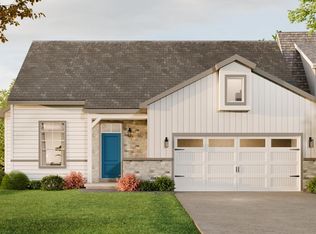
Home was pre-sold - listing is for comp purposes. Final price with Buyers upgrades will be entered when marked sol. The Cardinal is a 1½ story home with 3 bedrooms and 3 full baths. The first floor has 8' high ceilings and an 10' high ceiling living room with transom windows. The owner’s suite is located on the first floor with a large walk-in closet and an attached owner's bath with 5' vanity and 5' shower. There is standard tile flooring in the owner's bath. There is an additional bedroom with a walk-in closet on the first floor with a large loft/bedroom on the 2nd floor with 2 walk-in closets and it's own bath. The spacious kitchen with soft-close cabinets and granite countertop faces an open dining area and bright great room. The Great room is very bright and boasts an 11' high ceiling and gas fireplace. Luxury vinyl plank is included in the foyer, dining room, kitchen and hallway off the garage. All homes in Peregrine feature Superior Wall basements. This basement is large - plenty of room to finish off in the future and still have room for storage! The Cardinal also offers a 2-car garage. Entertain or relax on the 10x12 composite deck off the Great Room.
Pending
$425,700
4338 Heather Ln #12, Columbia, PA 17512
3beds
1,786sqft
Townhouse
Built in 2026
-- sqft lot
$425,500 Zestimate®
$238/sqft
$165/mo HOA
What's special
- 72 days |
- 5 |
- 0 |
Zillow last checked:
Listing updated:
Listed by:
Heather Fremont 717-278-0366,
Millfield Realty (717) 278-0366
Source: Bright MLS,MLS#: PALA2088122
Facts & features
Interior
Bedrooms & bathrooms
- Bedrooms: 3
- Bathrooms: 3
- Full bathrooms: 3
- Main level bathrooms: 2
- Main level bedrooms: 2
Rooms
- Room types: Dining Room, Primary Bedroom, Bedroom 2, Bedroom 3, Kitchen, Great Room, Laundry, Bathroom 2, Bathroom 3, Primary Bathroom
Primary bedroom
- Features: Walk-In Closet(s)
- Level: Main
- Area: 210 Square Feet
- Dimensions: 14 X 15
Bedroom 2
- Features: Walk-In Closet(s)
- Level: Main
- Area: 154 Square Feet
- Dimensions: 11 X 14
Bedroom 3
- Features: Flooring - Carpet, Walk-In Closet(s)
- Level: Upper
- Area: 231 Square Feet
- Dimensions: 21 X 11
Primary bathroom
- Features: Flooring - Ceramic Tile
- Level: Main
Bathroom 2
- Level: Main
Bathroom 3
- Level: Upper
Dining room
- Features: Flooring - Luxury Vinyl Plank
- Level: Main
- Area: 154 Square Feet
- Dimensions: 14 X 11
Great room
- Features: Fireplace - Gas, Cathedral/Vaulted Ceiling
- Level: Main
- Area: 238 Square Feet
- Dimensions: 17 X 14
Kitchen
- Features: Pantry, Flooring - Luxury Vinyl Plank
- Level: Main
- Area: 121 Square Feet
- Dimensions: 11 X 11
Laundry
- Level: Main
Heating
- Forced Air, Propane
Cooling
- Central Air, Electric
Appliances
- Included: Electric Water Heater
- Laundry: Laundry Room
Features
- Walk-In Closet(s), Upgraded Countertops, Bathroom - Stall Shower, Recessed Lighting, Pantry, Open Floorplan, Dining Area, Ceiling Fan(s)
- Basement: Unfinished
- Has fireplace: No
Interior area
- Total structure area: 2,842
- Total interior livable area: 1,786 sqft
- Finished area above ground: 1,786
Property
Parking
- Total spaces: 4
- Parking features: Garage Door Opener, Garage Faces Front, Attached, Driveway
- Attached garage spaces: 2
- Uncovered spaces: 2
Accessibility
- Accessibility features: 2+ Access Exits
Features
- Levels: One and One Half
- Stories: 1.5
- Pool features: None
Details
- Additional structures: Above Grade
- Parcel number: NO TAX RECORD
- Zoning: RESIDENTIAL
- Special conditions: Standard
Construction
Type & style
- Home type: Townhouse
- Architectural style: Contemporary
- Property subtype: Townhouse
Materials
- Frame
- Foundation: Other
Condition
- Excellent
- New construction: Yes
- Year built: 2026
Details
- Builder model: Cardinal
Utilities & green energy
- Sewer: Public Sewer
- Water: Public
Community & HOA
Community
- Security: Fire Sprinkler System
- Subdivision: Peregrine
HOA
- Has HOA: Yes
- Services included: Common Area Maintenance, Maintenance Grounds, Management, Road Maintenance, Snow Removal, Other
- HOA fee: $165 monthly
Location
- Region: Columbia
- Municipality: WEST HEMPFIELD TWP
Financial & listing details
- Price per square foot: $238/sqft
- Annual tax amount: $5,600
- Date on market: 5/12/2026
- Listing agreement: Exclusive Right To Sell
- Ownership: Fee Simple
Estimated market value
$425,500
$404,000 - $447,000
$2,407/mo
Price history
| Date | Event | Price |
|---|---|---|
| 5/12/2026 | Pending sale | $425,700$238/sqft |
Source:  Bright MLS #PALA2088122 Report a problem Bright MLS #PALA2088122 Report a problem | ||
Public tax history
Tax history is unavailable.
Monthly payment
Est. payment
Payment breakdown
Explore the cost of this home by adjusting the details. Changes won't be saved.Climate risks
Neighborhood: 17512
Nearby schools
GreatSchools rating
- 8/10Farmdale El SchoolGrades: K-6Distance: 1 mi
- 7/10Landisville Middle SchoolGrades: 7-8Distance: 3.6 mi
- 9/10Hempfield Senior High SchoolGrades: 9-12Distance: 3.7 mi
Schools provided by the listing agent
- District: Hempfield
Source: Bright MLS. This data may not be complete. We recommend contacting the local school district to confirm school assignments for this home.
- $519,9252 bd2 ba1.7k sqft4343 Heather Ln #38, Columbia, PA 17512New Construction
- $519,9252 bd2 ba1.7k sqft4339 Heather Ln #40, Columbia, PA 17512Pending
- $377,7503 bd3 ba1.5k sqft4336 Heather Ln #11, Columbia, PA 17512Pending
- $377,7503 bd3 ba1.5k sqft4334 Heather Ln #10, Columbia, PA 17512Pending
- $504,9353 bd3 ba2k sqft4341 Heather Ln #39, Columbia, PA 17512Pending
- $629,9622 bd2 ba1.7k sqft4337 Heather Ln #41, Columbia, PA 17512Sold
- $467,7112 bd2 ba1.5k sqft4333 Heather Ln #43, Columbia, PA 17512New Construction
- $600,7722 bd2 ba1.7k sqft4331 Heather Ln #44, Columbia, PA 17512Sold
A local agent can set up tours, give advice and negotiate with sellers.
A local lender can help you make sure your offer is ready when you are.
Similar homes
- from $414,9502 bd2 ba1.5k sqftKendal (ranch) Plan, Peregrine, Columbia, PA 17512New Construction
 Millfield Construction Company
 - from $451,9503 bd3 ba1.9k sqftKendal 1 1/2 Story Plan, Peregrine, Columbia, PA 17512New ConstructionMillfield Construction Company
- $459,1312 bd2 ba1.5k sqft4324 Heather Ln #5, Columbia, PA 17512New Construction
 Bright MLS
 - $230,0004 bd3 ba1.8k sqft208 Perry St, Columbia, PA 17512For Sale
 MLS ID #PALA2091266, Tim Charles, Kingsway Realty - Lancaster. Bright MLS
 - $260,0003 bd3 ba1.3k sqft203 Heathersage Dr, Marietta, PA 17547For SaleMLS ID #PALA2092038, Joe Geeting, Infinity Real Estate. Bright MLS
- $449,9003 bd4 ba2k sqft451 Fencepost Ln, Palmyra, PA 17078For SaleMLS ID #PALN2027528, Missi Blouch, Coldwell Banker Realty. Bright MLS
- $432,5004 bd3 ba1.9k sqft145 Appaloosa Dr, Marietta, PA 17547For SaleMLS ID #PALA2087932, Sukie Ramos- Suarez, Home 1st Realty. Bright MLS
- $398,9903 bd3 ba2.1k sqft1130 Alden St, Mount Joy, PA 17552New ConstructionBright MLS
- from $399,9003 bd3 ba1.7k sqftHershey Plan, Lime Spring Village, Lancaster, PA 17601New ConstructionEGStoltzfus
- $369,9004 bd2 ba2k sqft7 Crestline Dr, Manchester, PA 17345For SaleMLS ID #PAYK2107614, Dylan Madsen, Coldwell Banker Realty. Bright MLS
- from $439,0003 bd3 ba1.8k sqftElm Plan, Woodland Hills, Middletown, PA 17057New ConstructionCB Burkholder Homes
- $465,9003 bd3 ba1.8k sqft2 Jasmine Dr, Lebanon, PA 17042New ConstructionMLS ID #PALN2020876, Debbie Glover, Keller Williams Realty. Bright MLS
- $474,9003 bd3 ba2.1k sqft1300 Grantley Rd, York, PA 17403For SaleMLS ID #PAYK2103952, Vince Card, RE/MAX Components. Bright MLS
- $389,9003 bd3 ba1.8k sqft26 Southwoods Dr, Elizabethtown, PA 17022For SaleMLS ID #PALA2089514, Ms. Lethea Myers, Berkshire Hathaway HomeServices Homesale Realty. Bright MLS
- $472,9004 bd4 ba1.9k sqft3 Lavender Ln, Lebanon, PA 17042New ConstructionMLS ID #PALN2025588, Debbie Glover, Keller Williams Realty. Bright MLS
- $377,5003 bd3 ba2.2k sqft1589 Hollywood Pkwy, York, PA 17403For SaleMLS ID #PAYK2103878, Keith Lucas, Coldwell Banker Realty. Bright MLS
- from $638,3453 bd3 ba2.4k sqftWoodford Plan, Enclave at Independence Ridge, Lancaster, PA 17601New ConstructionKeystone Custom Homes
- $385,0004 bd3 ba2k sqft160 Payne Dr, Mount Wolf, PA 17347For SaleMLS ID #PAYK2104924, JERRAMEY LUCKENBAUGH, House Broker Realty LLC. Bright MLS
- $300,0002 bd2 ba1.2k sqft958 Elm Ave, Lancaster, PA 17603For SaleMLS ID #PALA2092082, John Esser, RE/MAX Realty Associates. Bright MLS
- $469,9004 bd3 ba2.3k sqft525 Dietz Rd, York, PA 17402For SaleMLS ID #PAYK2105046, Brittani Snyder, Iron Valley Real Estate of York County. Bright MLS
