Skip main navigation
For sale
  • $370,000

    4339 NW 56th Ct, Ocala, FL 34482

    2beds
    1,975sqft
    : 
    Loading
    Get pre-qualified
    Single Family Residence
    Built in 2020
    5,227 Square Feet Lot
    $356,300 Zestimate®
    $187/sqft
    $528/mo HOA

    What's special

    Guard-gated golf course communityStunning granite islandOpen airy floor planStatement hoodLow-maintenance high-connection livingEnergy-efficient bonus
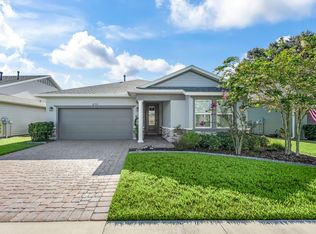
    Welcome to Ocala Preserve....where every day feels like a retreat and community truly means connection. Nestled inside the award-winning master-planned community of Ocala Preserve, this beautifully designed 2 bedroom, 2 bathroom home offers an open, airy floor plan that lives larger than its footprint and invites you to relax, entertain, and thrive. The kitchen is the heart of the home, anchored by a stunning granite island with a statement hood that becomes the centerpiece of your gatherings. Natural light pours in through expansive windows, creating a warm glow throughout the day—an energy-efficient bonus that keeps utility costs in check while elevating the ambiance. The spacious primary suite offers comfort and privacy, while the secondary bedroom features a built-in Murphy bed, giving you the flexibility to host guests or create a dual-purpose office and hobby space. Beyond your front door, life expands. Ocala Preserve is a guard-gated, golf course community offering resort-style amenities including championship golf, on-site dining, fitness facilities, walking trails, and a full calendar of social clubs and events designed for active adults who value both connection and independence. Whether it’s morning golf, afternoon pickleball, or sunset cocktails with neighbors, there’s always something happening. Location is everything—and this home delivers. You’re: Approximately 10–15 minutes to shopping, dining, and medical facilities in northwest Ocala. About 20 minutes to historic downtown Ocala’s restaurants, arts, and entertainment. Roughly 30 minutes to the renowned World Equestrian Center for dining, events, and world-class equestrian shows, Convenient to I-75 for easy access to Gainesville (about 40 minutes) and Orlando (approximately 90 minutes), This is more than a home—it’s a lifestyle designed for ease, elegance, and enjoyment in one of Ocala’s premier 55+ communities. If you’re ready to step into low-maintenance, high-connection living, this is your invitation
    145 days
    |
    32
    |
    0
    |

    Zillow last checked:

    Listing updated:

    Listed by:

    Jennifer Wade 407-394-9342,

    EXP REALTY LLC 888-883-8509

    Source: Stellar MLS,MLS#: O6383815MLS LogoOriginating MLS: Orlando Regional

    Loading...

      Facts & features

      Interior

      Bedrooms & bathrooms
      • Bedrooms: 2
      • Bathrooms: 2
      • Full bathrooms: 2
      Primary bedroom
      • Features: En Suite Bathroom, Walk-In Closet(s)
      • Level: First
      • Area: 195 Square Feet
      • Dimensions: 13x15
      Bedroom 2
      • Features: Ceiling Fan(s), Walk-In Closet(s)
      • Level: First
      • Area: 156 Square Feet
      • Dimensions: 12x13
      Primary bathroom
      • Features: Dual Sinks, En Suite Bathroom, Granite Counters, Handicapped Accessible, Shower No Tub, Water Closet/Priv Toilet, Walk-In Closet(s)
      • Level: First
      • Area: 108 Square Feet
      • Dimensions: 9x12
      Bathroom 2
      • Features: Handicapped Accessible, No Closet
      • Level: First
      • Area: 99 Square Feet
      • Dimensions: 9x11
      Den
      • Features: No Closet
      • Level: First
      • Area: 140 Square Feet
      • Dimensions: 10x14
      Dining room
      • Features: No Closet
      • Level: First
      • Area: 378 Square Feet
      • Dimensions: 21x18
      Foyer
      • Features: No Closet
      • Level: First
      • Area: 80 Square Feet
      • Dimensions: 8x10
      Kitchen
      • Features: Kitchen Island, Stone Counters, No Closet
      • Level: First
      • Area: 182 Square Feet
      • Dimensions: 13x14
      Laundry
      • Features: Storage Closet
      • Level: First
      • Area: 121 Square Feet
      • Dimensions: 11x11
      Living room
      • Features: Ceiling Fan(s), No Closet
      • Level: First
      • Area: 378 Square Feet
      • Dimensions: 18x21
      Heating
      • Natural Gas
      Cooling
      • Central Air
      Appliances
      • Included: Oven, Cooktop, Dishwasher, Disposal, Dryer, Refrigerator, Washer
      • Laundry: Gas Dryer Hookup, Laundry Room
      Features
      • Accessibility Features, Ceiling Fan(s), Eating Space In Kitchen, High Ceilings, Open Floorplan, Walk-In Closet(s)
      • Flooring: Luxury Vinyl, Tile
      • Has fireplace: No
      Interior area
      • Total structure area: 2,767
      • Total interior livable area: 1,975 sqft

      Property

      Parking
      • Total spaces: 2
      • Parking features: Garage - Attached
      • Attached garage spaces: 2
      Features
      • Levels: One
      • Stories: 1
      • Exterior features: None
      • Waterfront features: Lake
      Lot
      • Size: 5,227 Square Feet
      Details
      • Parcel number: 1369040400
      • Zoning: PUD
      • Special conditions: None

      Construction

      Type & style
      • Home type: SingleFamily
      • Property subtype: Single Family Residence
      Materials
      • HardiPlank Type
      • Foundation: Concrete Perimeter
      • Roof: Shingle
      Condition
      • New construction: No
      • Year built: 2020

      Utilities & green energy

      • Sewer: Public Sewer
      • Water: Public
      • Utilities for property: Natural Gas Connected

      Community & HOA

      Community
      • Features: Lake, Dog Park, Fitness Center, Gated Community - Guard, Golf Carts OK, Golf, Pool, Restaurant, Tennis Court(s)
      • Pet fee: $0 monthly
      • Senior community: Yes
      • Subdivision: OCALA PRESERVE PH 9
      HOA
      • Has HOA: Yes
      • Amenities included: Fitness Center, Golf Course, Park, Pickleball Court(s), Pool, Tennis Court(s), Trail(s)
      • Services included: 24-Hour Guard, Community Pool, Maintenance Grounds
      • HOA fee: $528 monthly
      • HOA name: ALEX GORMLEY
      • HOA phone: 863-247-2856
      Location
      • Region: Ocala

      Financial & listing details

      • Price per square foot: $187/sqft
      • Tax assessed value: $305,889
      • Annual tax amount: $3,081
      • Date on market: 2/22/2026
      • Cumulative days on market: 146 days
      • Ownership: Fee Simple
      • Total actual rent: 0
      • Road surface type: Asphalt

        Estimated market value

        $356,300

        $338,000 - $374,000

        $2,582/mo

        Price history

        DateEventPrice
        2/23/2026Listed for sale$370,000+18.4%$187/sqft
        Source: Stellar MLS #O6383815 Report a problem
        10/23/2020Sold$312,400$158/sqft
        Source: Public Record Report a problem

        Public tax history

        YearProperty taxesTax assessment
        2024$2,904 +2.5%$206,330 +3%
        2023$2,832 +2.8%$200,320 +3%
        2022$2,755 +0.1%$194,485 +3%
        2021$2,752 +197.6%$188,820 +243.3%
        2020$925 $55,000 +22.2%
        2019-- $45,000
        Find assessor info on the county website

        Monthly payment

        Est. payment

        Payment breakdown

        Explore the cost of this home by adjusting the details. Changes won't be saved.
        All calculations are estimates and provided by Zillow, Inc. for informational purposes only. Actual amounts may vary.
        HOA fees may include property taxes on listings classified as Co-Ops. Contact the listing agent and/or owner for fee details.
        Mortgage interest rates are dependent on a number of factors, including credit score, down payment, and repayment length. Interest rate data provided by Zillow Group Marketplace, Inc. as of 1/1/1970 from various mortgage lenders with which we have lead or other similar arrangements; the Estimated Payment is an average of those rates.
        See how much you could borrow to make a competitive offer.

        Climate risks

        Neighborhood: 34482

        Getting around

        3 / 100
        Car-Dependent
        0 / 100
        No Nearby Transit
        27 / 100
        Somewhat Bikeable

        Nearby schools

        GreatSchools rating
        Schools provided by the listing agent
        • Elementary: Fessenden Elementary School
        • Middle: Howard Middle School
        • High: North Marion High School

        Source: Stellar MLS. This data may not be complete. We recommend contacting the local school district to confirm school assignments for this home.

        A local agent can set up tours, give advice and negotiate with sellers.

        A local lender can help you make sure your offer is ready when you are.

        Browse local experts

        Similar homes