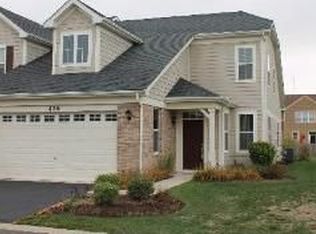
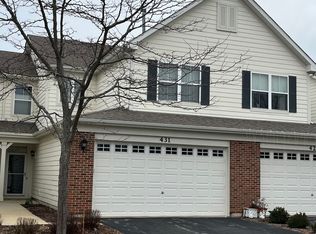
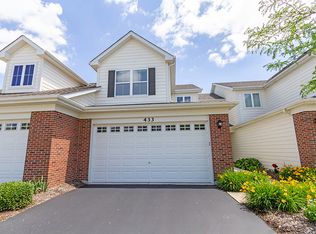
Welcome to your dream townhouse! Nestled in the heart of Elgin, this exquisite 2-bedroom, 3-bathroom gem is the epitome of modern urban living. Boasting a generous 1,745 square feet of carefully crafted space, this townhouse is a perfect blend of comfort, style, and convenience.
As you step through the front door, you're greeted by an open-concept living and dining area, adorned with chic finishes and bathed in natural light streaming through large windows. The contemporary kitchen, equipped with state-of-the-art appliances and ample counter space, is a chef's delight, making meal preparation a joy.
Ascend the staircase to the second floor, where you'll discover two spacious bedrooms, each with its own en-suite bathroom for unparalleled privacy and comfort. The master suite is a sanctuary of relaxation, featuring a luxurious bathroom and a walk-in closet. The second bedroom offers flexibility for guests, a home office, or a cozy retreat.
This townhouse is not just a living space; it's a lifestyle. Enjoy your morning coffee on the private balcony, overlooking the bustling cityscape or unwind in the evenings in your own private oasis. With three bathrooms, there's never a queue for the shower, ensuring everyone's comfort and convenience.
Located in a vibrant neighborhood, you'll find yourself within walking distance of trendy shops, gourmet restaurants, and cultural attractions. The well-maintained community offers [mention any amenities like a pool, fitness center, or communal spaces], enhancing your lifestyle and providing opportunities to connect with neighbors.
Your new townhouse is more than just a home; it's a statement of style and sophistication. Don't miss the chance to make it yours. Contact us today to schedule a private tour and discover the unparalleled charm of this urban oasis!
Serious applicants only. Please apply ASAP to schedule a tour for the property.
Rent can be negotiable!
Thank you
Renter is responsible for gas, water, and electric. Security deposit and one month's advance rent due at signing. Strictly no smoking allowed inside the property.
Renter must purchase a renter's insurance prior to move in.
Townhouse for rent
Accepts Zillow applicationsSpecial offer
$3,195/moFees may apply
434 Azalea St, Elgin, IL 60124
2beds
1,745sqft
Price may not include required fees and charges. Price shown reflects the lease term provided. Learn more|
Townhouse
Available Fri Oct 16 2026
Large dogs OK
Air conditioner, central air
In unit laundry
Attached garage parking
Central, forced air
What's special
Chic finishesContemporary kitchenTwo spacious bedroomsThree bathroomsAmple counter spaceState-of-the-art appliancesWalk-in closet
- 6 days |
- -- |
- -- |
Zillow last checked:
Listing updated:
Travel times
Facts & features
Interior
Bedrooms & bathrooms
- Bedrooms: 2
- Bathrooms: 3
- Full bathrooms: 2
- 1/2 bathrooms: 1
Heating
- Central, Forced Air
Cooling
- Air Conditioner, Central Air
Appliances
- Included: Dishwasher, Dryer, Washer
- Laundry: In Unit
Features
- Walk In Closet
- Flooring: Hardwood
- Furnished: Yes
Interior area
- Total interior livable area: 1,745 sqft
Property
Parking
- Parking features: Attached, Garage, Off Street
- Has attached garage: Yes
- Details: Contact manager
Features
- Patio & porch: Patio
Details
- Additional structures: Garage(s)
- Parcel number: 0619410059
Construction
Type & style
- Home type: Townhouse
- Property subtype: Townhouse
Building
Management
- Pets allowed: Yes
Community & HOA
HOA
- Amenities included: Dog Park
Location
- Region: Elgin
Financial & listing details
- Lease term: 1 Year
Price history
| Date | Event | Price |
|---|---|---|
| 9/4/2026 | Listed for rent | $3,195+28.1%$2/sqft |
Source: Zillow Rentals Report a problem | ||
| 2/14/2024 | Listing removed | -- |
Source: Zillow Rentals Report a problem | ||
| 1/19/2024 | Price change | $2,495-2.2%$1/sqft |
Source: Zillow Rentals Report a problem | ||
| 12/20/2023 | Price change | $2,550-7.3%$1/sqft |
Source: Zillow Rentals Report a problem | ||
| 11/15/2023 | Listed for rent | $2,750+52.8%$2/sqft |
Source: Zillow Rentals Report a problem | ||
| 7/8/2022 | Sold | $254,000+2%$146/sqft |
Source: | ||
| 6/6/2022 | Contingent | $249,000$143/sqft |
Source: | ||
| 6/2/2022 | Listed for sale | $249,000+24.5%$143/sqft |
Source: | ||
| 12/18/2020 | Sold | $200,000$115/sqft |
Source: | ||
| 11/14/2020 | Pending sale | $200,000$115/sqft |
Source: Baird & Warner Fox Valley - Geneva #10926917 Report a problem | ||
| 11/6/2020 | Listed for sale | $200,000+13.6%$115/sqft |
Source: Baird & Warner Fox Valley - Geneva #10926917 Report a problem | ||
| 10/18/2020 | Listing removed | $1,800$1/sqft |
Source: Owner Report a problem | ||
| 9/17/2020 | Listed for rent | $1,800$1/sqft |
Source: Owner Report a problem | ||
| 12/10/2015 | Sold | $176,000-2.2%$101/sqft |
Source: Public Record Report a problem | ||
| 10/27/2015 | Pending sale | $179,900$103/sqft |
Source: Coldwell Banker Residential Brokerage - St Charles #09006473 Report a problem | ||
| 9/5/2015 | Price change | $179,900-0.9%$103/sqft |
Source: Coldwell Banker Residential Brokerage - St Charles #09006473 Report a problem | ||
| 8/9/2015 | Listed for sale | $181,500-5%$104/sqft |
Source: Coldwell Banker Residential Brokerage - St Charles #09006473 Report a problem | ||
| 12/12/2008 | Sold | $191,000$109/sqft |
Source: Public Record Report a problem | ||
Neighborhood: 60124
Nearby schools
GreatSchools rating
- 9/10Prairie View Grade SchoolGrades: PK-5Distance: 0.9 mi
- 8/10Prairie Knolls Middle SchoolGrades: 6-7Distance: 0.6 mi
- 6/10Central High SchoolGrades: 9-12Distance: 6.1 mi
- Special offer! Get additional $150 off on your first month's rent when you sign before September 16th, 2026.Expires September 16, 2026