Completely Remodeled and ready to move in before the holidays! Endless counter space in the kitchen for cooking and gathering! Formal Dining Room with sliders to a small deck that goes to the fenced back yard! Living room has tons of natural lighting and a gas fireplace. Big enclosed front porch. Three bedrooms and an oversized full bathroom on the second floor. The third floor is the fourth bedroom. Full basement with tall ceilings! New furnace and HWT! Two car detached garage makes this home a terrific find!
Active
Price cut: $5.1K (5/11)
$159,900
434 Hillwood Dr, Akron, OH 44320
4beds
1,613sqft
:
Get pre-qualified$1,193/mo
Single Family Residence
Built in 1921
5,227 Square Feet Lot
$-- Zestimate®
$99/sqft
$-- HOA
What's special
Gas fireplaceTwo car detached garageTons of natural lightingBig enclosed front porchNew furnace
- 284 days |
- 133 |
- 16 |
Zillow last checked:
Listing updated:
Listed by:
Karen J Halman 330-807-3970 karenhalman@gmail.com,
Century 21 Homestar
Source: MLS Now,MLS#: 5165657 Originating MLS: Akron Cleveland Association of REALTORS
Originating MLS: Akron Cleveland Association of REALTORSFacts & features
Interior
Bedrooms & bathrooms
- Bedrooms: 4
- Bathrooms: 2
- Full bathrooms: 1
- 1/2 bathrooms: 1
Primary bedroom
- Description: Roomy master bedroom,Flooring: Carpet
- Level: Second
- Dimensions: 12.00 x 16.00
Bedroom
- Description: Flooring: Carpet
- Level: Third
- Dimensions: 14.00 x 16.00
Bedroom
- Description: Flooring: Carpet
- Level: Second
- Dimensions: 12.00 x 12.00
Bedroom
- Description: Flooring: Carpet
- Level: Second
- Dimensions: 12.00 x 12.00
Dining room
- Description: Natural lighting and a sliding glass door and patio to the back yard!,Flooring: Carpet
- Level: First
- Dimensions: 14.00 x 14.00
Eat in kitchen
- Description: More counter space and cabinets than you ever imagined! Plus room for a breakfast table.,Flooring: Tile
- Level: First
- Dimensions: 14.00 x 14.00
Living room
- Description: LR features FP and wall of new windows that look unto enclosed front porch,Flooring: Carpet
- Features: Fireplace
- Level: First
- Dimensions: 12.00 x 16.00
Heating
- Forced Air, Gas
Cooling
- None, Window Unit(s)
Appliances
- Included: Range, Refrigerator
- Laundry: In Basement
Features
- Windows: Aluminum Frames
- Basement: Full
- Number of fireplaces: 1
- Fireplace features: Family Room, Gas
Interior area
- Total structure area: 1,613
- Total interior livable area: 1,613 sqft
- Finished area above ground: 1,613
Video & virtual tour
Property
Parking
- Total spaces: 2
- Parking features: Detached, Garage, Paved
- Garage spaces: 2
Accessibility
- Accessibility features: None
Features
- Levels: Three Or More
- Patio & porch: Deck, Enclosed, Patio, Porch
- Fencing: None
Lot
- Size: 5,227 Square Feet
Details
- Parcel number: 6800669
- Special conditions: Standard
Construction
Type & style
- Home type: SingleFamily
- Architectural style: Colonial
- Property subtype: Single Family Residence
Materials
- Vinyl Siding
- Roof: Asphalt,Fiberglass
Condition
- Year built: 1921
Utilities & green energy
- Sewer: Public Sewer
- Water: Public
Community & HOA
HOA
- Has HOA: No
Location
- Region: Akron
Financial & listing details
- Price per square foot: $99/sqft
- Tax assessed value: $61,080
- Annual tax amount: $1,460
- Date on market: 10/17/2025
- Cumulative days on market: 285 days
- Listing terms: Cash,Conventional,FHA,VA Loan
Estimated market value
Not available
Estimated sales range
Not available
Not available
Price history
| Date | Event | Price |
|---|---|---|
| 5/11/2026 | Price change | $159,900-3.1%$99/sqft |
Source:  MLS Now #5165657 Report a problem MLS Now #5165657 Report a problem | ||
| 10/17/2025 | Listed for sale | $165,000+200%$102/sqft |
Source: MLS Now #5165657 Report a problem | ||
| 11/15/2024 | Sold | $55,000$34/sqft |
Source: Public Record Report a problem | ||
| 9/3/2024 | Sold | $55,000-15.4%$34/sqft |
Source: MLS Now #5023536 Report a problem | ||
| 8/22/2024 | Pending sale | $65,000$40/sqft |
Source: MLS Now #5023536 Report a problem | ||
| 8/21/2024 | Price change | $65,000-18.8%$40/sqft |
Source: MLS Now #5023536 Report a problem | ||
| 7/31/2024 | Listed for sale | $80,000-11.1%$50/sqft |
Source: MLS Now #5023536 Report a problem | ||
| 7/18/2024 | Contingent | $90,000$56/sqft |
Source: MLS Now #5023536 Report a problem | ||
| 6/25/2024 | Listed for sale | $90,000$56/sqft |
Source: MLS Now #5023536 Report a problem | ||
| 4/10/2024 | Listing removed | -- |
Source: MLS Now #5023536 Report a problem | ||
| 4/4/2024 | Listed for sale | $90,000$56/sqft |
Source: MLS Now #5023536 Report a problem | ||
| 3/27/2024 | Contingent | $90,000$56/sqft |
Source: MLS Now #5023536 Report a problem | ||
| 3/13/2024 | Listed for sale | $90,000+164.7%$56/sqft |
Source: MLS Now #5023536 Report a problem | ||
| 3/5/2003 | Sold | $34,000-10.3%$21/sqft |
Source: Public Record Report a problem | ||
| 11/30/1994 | Sold | $37,900$23/sqft |
Source: Public Record Report a problem | ||
Public tax history
| Year | Property taxes | Tax assessment |
|---|---|---|
| 2025 | $1,463 +0.1% | $21,380 |
| 2024 | $1,460 +18.9% | $21,380 |
| 2023 | $1,228 -10% | $21,380 +13.3% |
| 2022 | $1,365 -0.1% | $18,862 |
| 2021 | $1,366 | $18,862 |
| 2020 | -- | $18,862 +8.3% |
| 2019 | $2,996 +121.8% | $17,423 +0% |
| 2018 | $1,351 -1.5% | $17,420 |
| 2017 | $1,371 | $17,420 |
| 2016 | $1,371 | $17,420 |
| 2015 | $1,371 +0.8% | $17,420 |
| 2014 | $1,361 -2.9% | $17,420 -5.2% |
| 2013 | $1,401 +1.1% | $18,370 |
| 2012 | $1,386 +19.3% | $18,370 +0% |
| 2011 | $1,162 -14.4% | $18,365 -18.5% |
| 2010 | $1,357 | $22,527 |
| 2009 | -- | $22,527 |
| 2008 | $1,422 +5.8% | $22,527 +0.9% |
| 2007 | $1,344 +0.8% | $22,334 |
| 2006 | $1,333 +18.6% | $22,334 |
| 2005 | $1,124 | $22,334 +15% |
| 2004 | -- | $19,429 |
| 2003 | $967 -0.7% | $19,429 |
| 2002 | $973 -4.1% | $19,429 +14.9% |
| 2001 | $1,015 +15.7% | $16,913 +0.9% |
| 2000 | $877 | $16,762 |
Find assessor info on the county website
Monthly payment
Est. payment
Payment breakdown
Explore the cost of this home by adjusting the details. Changes won't be saved.Climate risks
Neighborhood: West Akron
Nearby schools
GreatSchools rating
- 4/10Portage Path Community Learning CenterGrades: PK-5Distance: 0.6 mi
- 4/10Litchfield Community Learning CenterGrades: 6-8Distance: 2.5 mi
- 6/10Firestone High SchoolGrades: 9-12Distance: 2.5 mi
Schools provided by the listing agent
- District: Akron CSD - 7701
Source: MLS Now. This data may not be complete. We recommend contacting the local school district to confirm school assignments for this home.
- $98,6003 bd1 ba1.3k sqft438 Hillwood Dr, Akron, OH 44320Off Market
- $96,6005 bd1 ba1.9k sqft428 Hillwood Dr, Akron, OH 44320Off Market
- $94,5004 bd1 ba1.6k sqft444 Hillwood Dr, Akron, OH 44320Off Market
- $95,9003 bd1 ba1.2k sqft435 Beechwood Dr, Akron, OH 44320Off Market
- $75,8002 bd1 ba1.2k sqft431 Beechwood Dr, Akron, OH 44320Off Market
- $93,0003 bd1 ba1.6k sqft439 Beechwood Dr, Akron, OH 44320Off Market
- $89,4003 bd1 ba1.4k sqft420 Hillwood Dr, Akron, OH 44320Off Market
- $113,6004 bd2 ba1.8k sqft448 Hillwood Dr, Akron, OH 44320Off Market
A local agent can set up tours, give advice and negotiate with sellers.
Similar homes
- $159,5004 bd2 ba1.9k sqft458 Crestwood Ave, Akron, OH 44302For Sale
 MLS ID #5215410, Chad Lee, Keller Williams Legacy Group Realty. MLS Now
 - $--3 bd2 ba960 sqft1560 Thurston St, Akron, OH 44320AuctionAuction.com 2
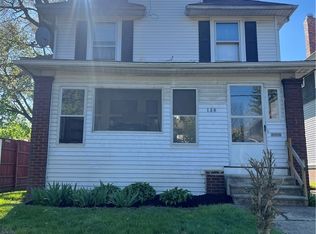
- $159,9004 bd2 ba1.7k sqft128 Corson Ave, Akron, OH 44302For Sale
 MLS ID #5203086, Kristopher McVey, Hayes Realty. MLS Now
 - $149,9003 bd2 ba1k sqft1350 Winton Ave, Akron, OH 44320For Sale
 MLS ID #5224182, Scott Fader, Joseph Walter Realty, LLC.. MLS Now
 - $169,9004 bd1 ba1.8k sqft955 Amelia Ave, Akron, OH 44302For SaleMLS ID #5204890, Greg Pepper, Cutler Real Estate. MLS Now
- $155,0004 bd2 ba1.3k sqft869 Berwin St, Akron, OH 44310For SaleMLS ID #5216081, Ruth E. Caceres, Keller Williams Legacy Group Realty. MLS Now
- $129,9003 bd1 ba1.1k sqft343 Noble Ave, Akron, OH 44320For SaleMLS ID #5215485, James S Salamon, Century 21 Wilbur Realty. MLS Now
- $169,9003 bd1 ba1.3k sqft2112 Warren Ave, Akron, OH 44320For SaleMLS ID #5200380, Debra G Shreiner, Helen Scott Realty LLC. MLS Now
- $139,9003 bd2 ba1.2k sqft1082 Florida Ave, Akron, OH 44314For SaleMLS ID #5230162, David S Callander, Century 21 Carolyn Riley RL. Est. Srvcs, Inc.. MLS Now
- $169,9003 bd3 ba2k sqft900 Ardella Ave, Akron, OH 44306For SaleMLS ID #5226370, Dave C Gale, Sanders Home Realty. MLS Now
- $164,9003 bd2 ba1.1k sqft586 Brittain Rd, Akron, OH 44305For SaleMLS ID #5214429, Stacey Jewell, McDowell Homes Real Estate Services. MLS Now
- $150,0004 bd1 ba1.4k sqft436 Cole Ave, Akron, OH 44301For SaleMLS ID #5173280, Catherine N Haller, EXP Realty, LLC.. MLS Now
- $158,0003 bd2 ba1.1k sqft1004 Bellows St, Akron, OH 44311For SaleMLS ID #5222237, Daniel Beirne, Opendoor Brokerage LLC. MLS Now
- $130,0004 bd2 ba1.8k sqft432 Fuller St, Akron, OH 44306For SaleMLS ID #5229751, Melanie J Corrin, Waypoint Real Estate Group, LLC. MLS Now
- $179,9004 bd2 ba1.3k sqft688 Dayton St, Akron, OH 44310For SaleMLS ID #5194286, Denise Capriola, Key Realty. MLS Now
- $165,0003 bd2 ba2.2k sqft1043 Oakland Ave, Akron, OH 44310For SaleMLS ID #5218475, Karl M Hiss Jr, Tiger Lily Realty, Inc.. MLS Now
- $145,0004 bd2 ba976 sqft22 Verdun Dr, Akron, OH 44312For SaleMLS ID #5226039, Scott A Marvin, Team Results Realty. MLS Now
- $179,9002 bd1 ba864 sqft1218 Briggle Rd, Akron, OH 44320For SaleMLS ID #5227733, Austin Assad, HomeSmart Real Estate Momentum LLC. MLS Now
- $169,9002 bd1 ba1.5k sqft30 Youtz Ave, Akron, OH 44301For SaleMLS ID #5177006, Ron Sermak Sermak, CENTURY 21 DePiero & Associates, Inc.. MLS Now
- $119,9005 bd2 ba1.3k sqft559 E Exchange St, Akron, OH 44306For SaleMLS ID #5224949, Jodi L Mignano, Keller Williams Chervenic Rlty. MLS Now
