Come view one of the nicest year-round homes on Chateaugay Lake featuring 3 bedrooms, 1.5 bath. Hardwood flooring throughout with excellent quality. Extensive oak cabinets, granite countertops, stackable pantry and vaulted ceilings with tongue and groove pine. Stone fireplace with propane insert. Bath has jetted tub and separate shower. Primary bedroom has walk-in closet. Half bath with laundry area. Walk-out from the living room to a 10x30 lake room with vaulted ceilings and outstanding view of lake. Also features a large 20x32 den area with bar for entertaining and walk out to a large, covered deck to watch the wildlife and lake. Also, a second deck off the lake room. Ceilings fans, skylights and pellet stove are other features. Large dock area for all your boats. Park your car in a nice 2 bay garage with storage under the garage for everything else. Don't miss this beautiful home. New flooring to be installed in den.
For sale
$765,000
434 Lake Rd, Chateaugay, NY 12920
3beds
2,330sqft
Single Family Residence
Built in 1989
0.25 Acres Lot
$723,500 Zestimate®
$328/sqft
$-- HOA
What's special
Pellet stoveExtensive oak cabinetsGranite countertops
- 29 days
- 439
- 19
Likely to sell faster than
Zillow last checked:
Listing updated:
Listed by:
North Country Realty 518-483-0800,
Edward Legacy
Source: ACVMLS,MLS#: 208505
Facts & features
Interior
Bedrooms & bathrooms
- Bedrooms: 3
- Bathrooms: 2
- Full bathrooms: 1
- 1/2 bathrooms: 1
Primary bedroom
- Features: Hardwood
- Level: First
- Area: 165 Square Feet
- Dimensions: 11 x 15
Bedroom 2
- Features: Hardwood
- Level: First
- Area: 144 Square Feet
- Dimensions: 12 x 12
Bedroom 3
- Features: Carpet
- Level: Basement
- Area: 160 Square Feet
- Dimensions: 10 x 16
Bathroom
- Features: Ceramic Tile
- Level: First
- Area: 110 Square Feet
- Dimensions: 10 x 11
Bathroom
- Description: Half Bath
- Features: Ceramic Tile
- Level: First
- Area: 45 Square Feet
- Dimensions: 5 x 9
Den
- Description: Concrete Flooring
- Features: Other
- Level: Basement
- Area: 672 Square Feet
- Dimensions: 21 x 32
Kitchen
- Features: Hardwood
- Level: First
- Area: 168 Square Feet
- Dimensions: 16 x 10.5
Living room
- Features: Hardwood
- Level: First
- Area: 342 Square Feet
- Dimensions: 18 x 19
Other
- Description: Lake Room
- Features: Carpet
- Level: First
- Area: 340 Square Feet
- Dimensions: 10 x 34
Heating
- Electric, Pellet Stove, Propane
Cooling
- None
Appliances
- Included: Cooktop, Dishwasher, Dryer, Electric Range, Microwave, Refrigerator, Washer
Features
- Cathedral Ceiling(s), Ceiling Fan(s), Vaulted Ceiling(s), Walk-In Closet(s)
- Flooring: Carpet, Concrete, Hardwood, Tile
- Basement: Finished,Full,Walk-Out Access
Interior area
- Total structure area: 2,654
- Total interior livable area: 2,330 sqft
- Finished area above ground: 1,530
- Finished area below ground: 800
Property
Parking
- Total spaces: 2
- Parking features: Garage
- Garage spaces: 2
Features
- Levels: One
- Patio & porch: Covered, Deck, Porch
- Exterior features: Dock, Lake Access Steps, Storage
- Has spa: Yes
- Spa features: Bath
- Has view: Yes
- View description: Mountain(s), Trees/Woods, Water
- Has water view: Yes
- Water view: Water
- Waterfront features: Lake, Lake Front, Lake Privileges
- Body of water: Lower Chateaugay Lk
- Frontage type: Lakefront
Lot
- Size: 0.25 Acres
- Features: Views, Waterfront
Details
- Parcel number: 132.323
Construction
Type & style
- Home type: SingleFamily
- Architectural style: Contemporary,Ranch
- Property subtype: Single Family Residence
Materials
- Block, Wood Siding
- Foundation: Block
- Roof: Metal
Condition
- Year built: 1989
Utilities & green energy
- Sewer: Private Sewer
- Water: Well Drilled
Community & HOA
Location
- Region: Chateaugay
Financial & listing details
- Price per square foot: $328/sqft
- Tax assessed value: $392,148
- Annual tax amount: $6,392
- Date on market: 9/29/2026
- Listing agreement: Exclusive Right To Sell
- Lease term: Short Term Lease
- Road surface type: Paved
Estimated market value
$723,500
$687,000 - $760,000
$1,703/mo
Price history
| Date | Event | Price |
|---|---|---|
| 9/29/2026 | Listed for sale | $765,000+446.8%$328/sqft |
Source:  ACVMLS #208505 Report a problem | ||
| 8/12/1999 | Sold | $139,900$60/sqft |
Source: Public Record Report a problem | ||
Public tax history
| Year | Property taxes | Tax assessment |
|---|---|---|
| 2025 | -- | $264,700 |
| 2024 | -- | $264,700 |
| 2023 | -- | $264,700 |
| 2022 | -- | $264,700 |
| 2021 | -- | $264,700 |
| 2020 | -- | $264,700 |
| 2019 | -- | $264,700 |
| 2018 | -- | $264,700 |
| 2017 | $5,635 | $264,700 |
| 2016 | -- | $264,700 |
| 2015 | -- | $264,700 |
| 2014 | -- | $264,700 |
| 2013 | -- | $264,700 |
| 2012 | -- | $264,700 |
| 2011 | -- | $264,700 |
| 2010 | -- | $264,700 |
| 2009 | -- | $264,700 +58.9% |
| 2008 | -- | $166,600 |
| 2007 | -- | $166,600 +9.5% |
| 2006 | -- | $152,200 |
| 2005 | -- | $152,200 +32.1% |
| 2004 | -- | $115,200 |
| 2003 | -- | $115,200 |
| 2002 | -- | $115,200 +26.6% |
| 2001 | -- | $91,000 |
Find assessor info on the county website
Monthly payment
Climate risks
Neighborhood: 12920

Similar homes
- $775,0004 bd2 ba2k sqft148 Lake Rd, Chateaugay, NY 12920For Sale
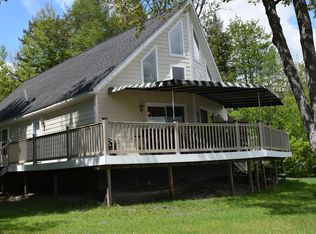 MLS ID #207470, Thomas MacDonald, Listing by: Langlois-Yando Realty. ACVMLS
- $625,0004 bd3 ba1.9k sqft13 Shutts Rd, Merrill, NY 12955For Sale
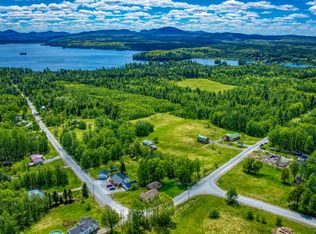 MLS ID #207320, Jonathan Gorgas, Listing by: Merrill L. Thomas, Inc.. ACVMLS
- $750,0005 bd2 ba2.4k sqft48 Channel Rd, Owls Head, NY 12969For Sale
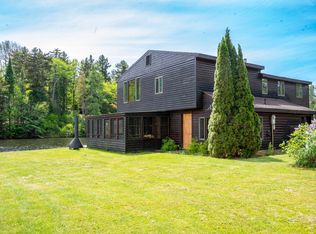 MLS ID #207512, Kenna Felio, Listing by: Real Broker NY, LLC. ACVMLS
- $650,0004 bd2 ba2.6k sqft902 County Road 29, Burke, NY 12917For Sale
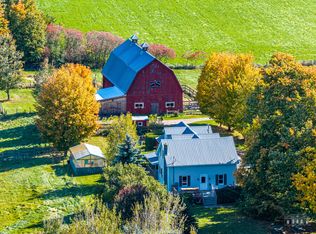 MLS ID #208560, Debra Lennon, Listing by: Engel & Volkers Lake Placid Real Estate. ACVMLS
