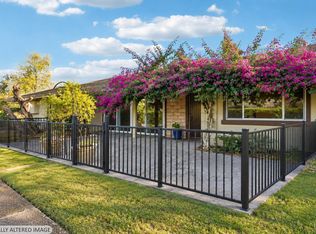
Welcome to this charming single-level condo located in a desirable 55+ adult community in Wikiup, offering comfortable living, thoughtful updates, and a wonderful sense of privacy. Tucked away with private off-street cul-de-sac access, this inviting home is entered through a private courtyard that creates a welcoming first impression. Inside, the spacious living room features attractive engineered flooring, 9-foot ceilings, dual-pane windows throughout, abundant built-in storage, and a freestanding gas fireplace with a brick hearth and surround. The living room flows naturally into the kitchen, which offers quality cabinetry, upgraded countertops, recessed lighting, a ceiling fan, and an electric range. The spacious bedroom provides a generous walk-in closet, convenient laundry closet with washer and dryer, and direct access to the expansive rear patioan ideal spot for relaxing or enjoying outdoor living. A walk-in utility closet with additional storage adds to the home's functionality. The well-appointed bathroom features tile flooring, a walk-in shower, attractive vanity, and coordinating mirror. Additional amenities include assigned parking with a covered carport and private storage closet. Residents also enjoy access to a well-maintained clubhouse, swimming pool, and additional community amenities.
Active
$345,000
434 Las Casitas Court #C, Santa Rosa, CA 95403
1beds
1,032sqft
Condominium
Built in 1964
-- sqft lot
$-- Zestimate®
$334/sqft
$718/mo HOA
What's special
Private courtyardPrivate off-street cul-de-sac accessQuality cabinetryDual-pane windows throughoutGenerous walk-in closetEngineered flooringCeiling fan
- 50 days
- 426
- 12
Zillow last checked:
Listing updated:
Listed by:
Paul Fehrman DRE #01065819 707-483-6080,
Century 21 Epic 707-577-7777,
Lynn Fehrman DRE #01969747 707-483-2292,
Century 21 Epic
Source: BAREIS,MLS#: 326082875 Originating MLS: Sonoma
Facts & features
Interior
Bedrooms & bathrooms
- Bedrooms: 1
- Bathrooms: 1
- Full bathrooms: 1
Rooms
- Room types: Storage
Primary bedroom
- Features: Outside Access, Walk-In Closet(s)
- Level: Main
Bathroom
- Features: Granite, Shower Stall(s), Tile
- Level: Main
Dining room
- Features: Dining/Living Combo, Formal Area
Kitchen
- Features: Pantry Cabinet, Slab Counter, Synthetic Counter
- Level: Main
Living room
- Level: Main
Heating
- Central, Natural Gas
Cooling
- Ceiling Fan(s)
Appliances
- Included: Disposal, Free-Standing Electric Range, Free-Standing Refrigerator, Microwave, Dryer, Washer
- Laundry: Laundry Closet
Features
- Storage
- Flooring: Simulated Wood, Tile
- Windows: Caulked/Sealed, Dual Pane Full, Weather Stripped, Window Coverings, Screens
- Basement: None
- Number of fireplaces: 1
- Fireplace features: Brick, Free Standing, Gas Log, Living Room, Raised Hearth
Interior area
- Total structure area: 1,032
- Total interior livable area: 1,032 sqft
Property
Parking
- Total spaces: 1
- Parking features: Assigned, Covered, Detached
- Carport spaces: 1
Accessibility
- Accessibility features: Grip-Accessible Features
Features
- Levels: One
- Stories: 1
- Patio & porch: Enclosed, Patio
- Exterior features: Uncovered Courtyard
- Fencing: Entry Gate,Front Yard,Masonry
Lot
- Size: 1,049 Square Feet
- Features: Cul-De-Sac
Details
- Parcel number: 039070062000
- Special conditions: Standard
Construction
Type & style
- Home type: Condo
- Architectural style: Contemporary
- Property subtype: Condominium
- Attached to another structure: Yes
Materials
- Stucco, Other
- Foundation: Slab
- Roof: Tile
Condition
- Year built: 1964
Utilities & green energy
- Electric: 220 Volts in Kitchen, 220 Volts in Laundry
- Sewer: Private Sewer
- Water: Private
- Utilities for property: Public
Community & HOA
Community
- Security: Carbon Monoxide Detector(s), Smoke Detector(s)
- Senior community: Yes
HOA
- Has HOA: Yes
- Amenities included: Clubhouse, Pool
- Services included: Cable TV, Insurance, Maintenance Structure, Maintenance Grounds, Management, Pool, Recreation Facility, Roof, Trash, Water
- HOA fee: $718 monthly
- HOA name: Wickiup Greens
- HOA phone: 707-539-5810
Location
- Region: Santa Rosa
Financial & listing details
- Price per square foot: $334/sqft
- Date on market: 9/29/2026
Estimated market value
Not available
Estimated sales range
Not available
Not available
Price history
| Date | Event | Price |
|---|---|---|
| 10/21/2026 | Listed for sale | $345,000$334/sqft |
Source:  BAREIS #326082875 Report a problem | ||
| 10/19/2026 | Pending sale | $345,000$334/sqft |
Source: BAREIS #326082875 Report a problem | ||
| 10/17/2026 | Listed for sale | $345,000$334/sqft |
Source: BAREIS #326082875 Report a problem | ||
| 10/13/2026 | Pending sale | $345,000$334/sqft |
Source: BAREIS #326082875 Report a problem | ||
| 9/29/2026 | Listed for sale | $345,000+4.5%$334/sqft |
Source: BAREIS #326082875 Report a problem | ||
| 7/12/2019 | Sold | $330,000$320/sqft |
Source: BAREIS #21914246 Report a problem | ||
Public tax history
Tax history is unavailable.
Monthly payment
Est. payment
Payment breakdown
Explore the cost of this home by adjusting the details. Changes won't be saved.Climate risks
Neighborhood: Larkfield-Wikiup
- $573,1004 bd2 ba2.2k sqft434 Las Casitas Way #A, Santa Rosa, CA 95403Off Market
- $343,7001 bd1 ba1k sqft434 Las Casitas Way #C, Santa Rosa, CA 95403Off Market
- $417,1002 bd2 ba1.2k sqft434 Las Casitas Ct APT B, Santa Rosa, CA 95403Off Market

- $457,1003 bd2 ba1.3k sqft458 Las Casitas Way #A, Santa Rosa, CA 95403Off Market
Similar homes
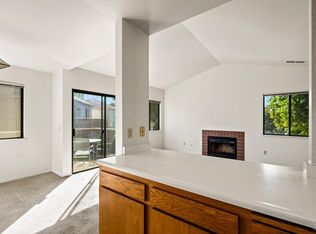
- $414,0002 bd2 ba1.2k sqft458 Las Casitas Way #B, Santa Rosa, CA 95403For Sale
 MLS ID #326072825, Jacqueline Rowell, Local Living. BAREIS
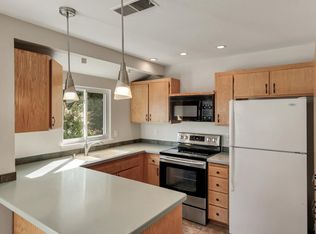
- $346,8882 bd1 ba994 sqft2573 Westberry Drive, Santa Rosa, CA 95403For Sale
 MLS ID #326082945, Brandon Freeman, Coldwell Banker Realty. BAREIS
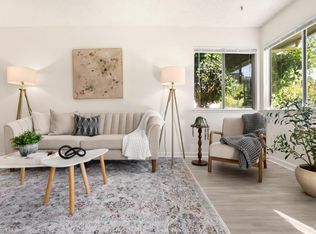
- $359,0002 bd2 ba1k sqft2546 Westberry Drive, Santa Rosa, CA 95403For Sale
 MLS ID #326081214, Randy Mack, Artisan Sotheby's Int'l Realty. BAREIS
- $305,0002 bd1 ba840 sqft2515 Coffey Lane, Santa Rosa, CA 95403For Sale
 MLS ID #326076729, Mariko Buchholz, Corcoran Icon Properties. BAREIS
