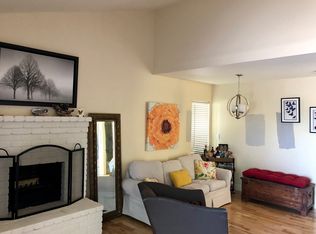
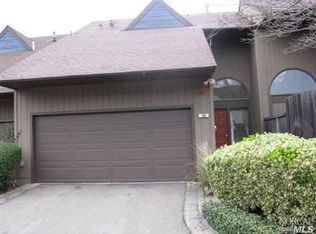
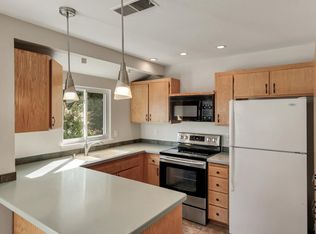
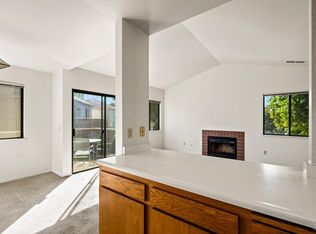
Welcome to this inviting end-unit condominium, nestled among mature trees in a peaceful, beautifully landscaped setting. Offering an appealing blend of comfort, privacy, and convenience, this home features an updated kitchen with contemporary finishes, newer appliances, stylish light fixtures, and newer windows that welcome natural light. Air conditioning adds year-round comfort, while two private patios provide inviting spaces for morning coffee, outdoor dining, or entertaining guests. Best of all, the community swimming pool is just steps outside your back door, making it easy to enjoy a refreshing swim or relax poolside. Conveniently located just minutes from shopping, dining, freeway access, and everything Sonoma County has to offer. With its desirable end-unit location, thoughtful upgrades, and welcoming outdoor spaces, this condominium is a wonderful place to call home!
Active
$415,000
2791 Mcbride Lane #152, Santa Rosa, CA 95403
2beds
1,242sqft
Condominium
Built in 1979
-- sqft lot
$412,600 Zestimate®
$334/sqft
$590/mo HOA
What's special
Peaceful beautifully landscaped settingStylish light fixturesNestled among mature treesNewer appliancesWelcoming outdoor spaces
- 15 days
- 1,021
- 72
Zillow last checked:
Listing updated:
Listed by:
Nick Ferguson DRE #02112742 415-827-3406,
RE/MAX Gold 415-785-8175
Source: BAREIS,MLS#: 326086973 Originating MLS: Marin County
Facts & features
Interior
Bedrooms & bathrooms
- Bedrooms: 2
- Bathrooms: 2
- Full bathrooms: 1
- 1/2 bathrooms: 1
Primary bedroom
- Features: Balcony, Closet
- Level: Upper
Bedroom
- Level: Upper
Bathroom
- Features: Double Vanity, Tub w/Shower Over
- Level: Main,Upper
Dining room
- Features: Dining/Family Combo
- Level: Main
Family room
- Features: Cathedral/Vaulted, View
- Level: Main
Kitchen
- Features: Breakfast Area, Other Counter, Quartz Counter
- Level: Main
Heating
- Central
Cooling
- Central Air
Appliances
- Included: Free-Standing Electric Range, Free-Standing Refrigerator, Range Hood, Ice Maker, Dryer, Washer
- Laundry: In Garage
Features
- Flooring: Carpet, Laminate, Simulated Wood
- Windows: Dual Pane Full, Window Coverings, Screens
- Basement: None
- Number of fireplaces: 1
- Fireplace features: Gas Piped, Insert, Living Room, Metal, Wood Burning
- Common walls with other units/homes: End Unit
Interior area
- Total structure area: 1,242
- Total interior livable area: 1,242 sqft
Property
Parking
- Total spaces: 2
- Parking features: Attached, Garage Door Opener, Garage Faces Front, Guest, Inside Entrance, Private, Paved
- Attached garage spaces: 2
- Has uncovered spaces: Yes
Features
- Levels: Two
- Stories: 2
- Patio & porch: Rear Porch, Patio
- Exterior features: Balcony
- Pool features: Community
- Fencing: None
- Has view: Yes
- View description: Garden/Greenbelt
Lot
- Features: Landscaped, Street Lights, See Remarks
Details
- Parcel number: 148200028000
- Special conditions: Offer As Is
Construction
Type & style
- Home type: Condo
- Architectural style: Contemporary
- Property subtype: Condominium
Materials
- Shingle Siding, Wood Siding
- Roof: Composition
Condition
- Year built: 1979
Utilities & green energy
- Electric: 220 Volts, See Remarks
- Sewer: Public Sewer
- Water: Public
- Utilities for property: Cable Connected, Electricity Connected, Natural Gas Connected, Public, Sewer Connected & Paid
Community & HOA
Community
- Security: Carbon Monoxide Detector(s), Double Strapped Water Heater, Smoke Detector(s)
HOA
- Has HOA: Yes
- Amenities included: Pool
- Services included: See Remarks
- HOA fee: $590 monthly
- HOA name: Plum Tree HOA
- HOA phone: 707-585-5123
Location
- Region: Santa Rosa
Financial & listing details
- Price per square foot: $334/sqft
- Tax assessed value: $381,551
- Date on market: 10/12/2026
- Electric utility on property: Yes
Estimated market value
$412,600
$392,000 - $433,000
$2,744/mo
Price history
| Date | Event | Price |
|---|---|---|
| 10/14/2026 | Listed for sale | $415,000+31.3%$334/sqft |
Source:  BAREIS #326086973 Report a problem | ||
| 8/7/2015 | Sold | $316,000+9%$254/sqft |
Source: Public Record Report a problem | ||
| 6/30/2015 | Listed for sale | $290,000+7.4%$233/sqft |
Source: Pacific Union International Inc. #21514987 Report a problem | ||
| 4/24/2014 | Sold | $270,000+1.9%$217/sqft |
Source: BAREIS #21404499 Report a problem | ||
| 3/8/2014 | Listed for sale | $265,000+60.6%$213/sqft |
Source: Coldwell Banker Residential Brokerage - Santa Rosa - Bicentennial #21404499 Report a problem | ||
| 1/8/2010 | Sold | $165,000-54.9%$133/sqft |
Source: Public Record Report a problem | ||
| 10/26/2009 | Sold | $365,761+170.9%$294/sqft |
Source: Public Record Report a problem | ||
| 8/8/2009 | Listed for sale | $135,000-65.8%$109/sqft |
Source: Frank Howard Allen Realtors #20916580 Report a problem | ||
| 9/21/2005 | Sold | $395,000+9.7%$318/sqft |
Source: Public Record Report a problem | ||
| 6/1/2005 | Sold | $360,000$290/sqft |
Source: Public Record Report a problem | ||
Public tax history
| Year | Property taxes | Tax assessment |
|---|---|---|
| 2026 | -- | $381,551 +2% |
| 2025 | $4,290 +1.5% | $374,071 +2% |
| 2024 | $4,224 +1.5% | $366,737 +2% |
| 2023 | $4,163 +6.7% | $359,547 +2% |
| 2022 | $3,902 +1.2% | $352,498 +2% |
| 2021 | $3,855 +0.2% | $345,588 +1% |
| 2020 | $3,847 +0.5% | $342,045 +2% |
| 2019 | $3,827 +0.5% | $335,340 +2% |
| 2018 | $3,807 +1.8% | $328,765 +2% |
| 2017 | $3,739 +0.8% | $322,320 +2% |
| 2016 | $3,709 +19.5% | $316,000 +14.7% |
| 2015 | $3,105 +67.4% | $275,393 +58.5% |
| 2014 | $1,855 -99% | $173,741 +0.5% |
| 2013 | $185,488 | $172,957 +2% |
| 2012 | -- | $169,566 +2% |
| 2011 | -- | $166,242 +0.8% |
| 2010 | -- | $165,000 -1.6% |
| 2009 | -- | $167,750 -39.7% |
| 2008 | -- | $278,000 -31% |
| 2007 | -- | $402,900 +2% |
| 2006 | -- | $395,000 +230.6% |
| 2005 | -- | $119,491 +2% |
| 2004 | -- | $117,149 +1.9% |
| 2003 | -- | $115,000 +2% |
| 2002 | -- | $112,746 +2% |
| 2001 | -- | $110,536 +2% |
| 2000 | -- | $108,368 |
Find assessor info on the county website
Monthly payment
Est. payment
Payment breakdown
Explore the cost of this home by adjusting the details. Changes won't be saved.Climate risks
Neighborhood: 95403
- $445,9002 bd2 ba1.2k sqft2791 McBride Ln APT 102, Santa Rosa, CA 95403Off Market
- $375,0003 bd2 ba1.3k sqft2791 McBride Ln APT 103, Santa Rosa, CA 95403Sold
- $475,5003 bd2 ba1.3k sqft2791 McBride Ln APT 104, Santa Rosa, CA 95403Off Market
- $421,5003 bd3 ba1.3k sqft2791 McBride Ln APT 105, Santa Rosa, CA 95403Off Market
Similar homes
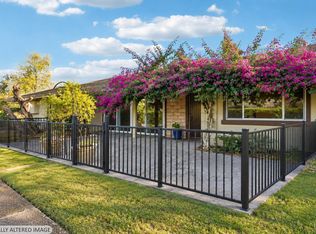
- $370,0002 bd2 ba1k sqft2546 Westberry Drive, Santa Rosa, CA 95403For Sale
 MLS ID #326081214, Randy Mack, Artisan Sotheby's Int'l Realty. BAREIS
- $414,0002 bd2 ba1.2k sqft458 Las Casitas Way #B, Santa Rosa, CA 95403For Sale
 MLS ID #326072825, Jacqueline Rowell, Local Living. BAREIS
- $415,9953 bd2 ba1.2k sqft1863 Primavera Dr, Santa Rosa, CA 95409For Sale
 MLS ID #326087111, Mathew Berg. MetroList Services of CA
- $346,8882 bd1 ba994 sqft2573 Westberry Drive, Santa Rosa, CA 95403For Sale
 MLS ID #326082945, Brandon Freeman, Coldwell Banker Realty. BAREIS
