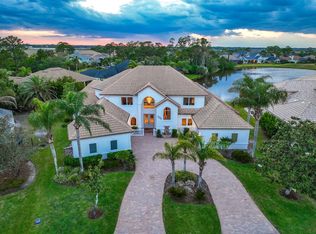
LUXURY ABOUNDS in this over 5000 HVAC home, with shared pool, fire pit & Hot Tub all screened over on Private Preserve!! Flood Zone X500 NO Flood ZONE. LISTED well BELOW appraisal VALUE this 4 Bedroom 2.5 bath with private guest suite and fully screened in pool with ALL the amenities and MORE! 6-8 Car garage with car lifts and sports BAR is only the beginning, with wine cellar, full size 3 story elevator and endless upgrades and details throughout this incredible home! Built with SOLID concrete block into the dune in beautiful St Augustine Beach, directly across from the Guy Harvey Resort! A small 90 Acre community Anastasia Dunes has nearly 45 Acres of Natural Forested Dunes & lakes with 2 Clubhouses & pools to enjoy, along with multiple beach access public & private! This is ONE of the BEST Beach Neighborhoods in ALL of St Augustine with gated entry protection and canopied streets & sidewalks throughout including miles of nature trails in the community! One of a kind home & property with quality construction & materials! This custom built home sits on 2 full size lots, nearly 1/2 acre with a 165' on a multi acre natural preserve.TO BE SUBDIVDED BACK TO ORGINAL PLATTED LOTS 103 & 104 with Guest House SOLD Separated with courtyard wall and gate to pool next door! Nearly 8000 under cover, with over 5000 HVAC in the home, with 4 bedrooms with 2.5 bathrooms with a full size screened in pool with Quartz & Coral stone pavers throughout, accompanied by a Hot Tub Spa on one side and fire pit with built in seating on the other! ADDITIONAL UPGRADES INCLUDE... Full Size Elevator with Italian River Stone Floors, AUTO Door features and room for up to 4 Adults, or Disability Needs 54KW Generator with 500 GAL Propane Tank, Custom Mahogany Wine Cellar with Barrel Ceiling Car LIFT in 6 car garage with TV and Sports Bar area (ALL HVAC) Spray Foam Insulation in new attic spaces HEATED Swimming Pool with Hot Spa on one side and a sunken Fire Pit Area with built in seating 2 Large waterfalls at entrance to home with Turkish Boulders & behind the pool Gas TIKI Torches in same locations (2) 220 Wall Outlets in Garage for Charging CLOSETS By DESIGN closets & pantry's throughout Absolute Black MARBLE fireplace Hearth Hand Scraped Brazilian Cherry wood Floors in Main house Phantom Screens in ALL doors Barrel Roof Pool Enclosure to reduce any tree leaves Seamless Gutter System Insulated Glass Sliding Wall Illuminated White Onyx Backsplash in Guest wing Aluminum Fencing enclosing Property (2) Attics with finished floors Downdraft Ventilation system for Gas Range & Stovetop Indoor/ Outdoor Speakers Outdoor Shower 1/2 Inch Glass Walls in Showers (4) Exterior PELLA with built in shades Marine Grade Bulkhead Solid Poured Concrete Block with Concrete Siding
For sale
Price cut: $100K (5/29)
$1,700,000
434 Ocean Forest Dr #A, Saint Augustine, FL 32080
4beds
4,729sqft
:
Get pre-qualified$10,737/mo
Single Family Residence
Built in 2007
10,628 Square Feet Lot
$-- Zestimate®
$359/sqft
$333/mo HOA
What's special
Seamless gutter systemInsulated glass sliding wallOutdoor showerMarine grade bulkheadAluminum fencing enclosing propertyShared pool
- 122 days |
- 421 |
- 14 |
Zillow last checked:
Listing updated:
Listed by:
David Bradfield 904-808-6353,
Florida Homes Realty & Mortgage
Source: St Augustine St Johns County BOR,MLS#: 261812
Facts & features
Interior
Bedrooms & bathrooms
- Bedrooms: 4
- Bathrooms: 3
- Full bathrooms: 2
- 1/2 bathrooms: 1
Rooms
- Room types: Bonus Room
Primary bedroom
- Level: Second
- Area: 396
- Dimensions: 22 x 18
Bedroom 2
- Area: 144
- Dimensions: 12 x 12
Primary bathroom
- Features: Tub/Shower Separate
Dining room
- Features: Combo
- Area: 225
- Dimensions: 15 x 15
Family room
- Area: 196
- Dimensions: 14 x 14
Kitchen
- Area: 396
- Dimensions: 22 x 18
Living room
- Area: 600
- Dimensions: 30 x 20
Office
- Area: 144
- Dimensions: 12 x 12
Heating
- Central, Electric, Fireplace(s)
Cooling
- Central Air, Electric
Appliances
- Included: Dishwasher, Disposal, Microwave, Range, Refrigerator, Washer/Dryer
Features
- Cathedral Ceiling(s), Great Room, In-Law Floorplan, Wet Bar, Elevator, Ceiling Fan(s), Chandelier
- Flooring: Stone, Tile, Wood
- Windows: Insulated Windows, Low Emissivity Windows
- Has fireplace: Yes
Interior area
- Total structure area: 6,243
- Total interior livable area: 4,729 sqft
Property
Parking
- Parking features: Off Street, Garage Door Opener
Features
- Levels: Multi-Level,Split
- Stories: 3
- Entry location: 2nd Story
- Patio & porch: Patio, Porch, 2nd Porch, Screened Porch
- Exterior features: Auto Sprinkler, Irrigation System/Well
- Has private pool: Yes
- Pool features: In Ground
- Fencing: Full
Lot
- Size: 10,628 Square Feet
- Features: East of A1A, Conservation Backyard, Wooded, Regular, 1/4 to 1/2 Acre
Details
- Parcel number: 1724911030
- Zoning: SAB
Construction
Type & style
- Home type: SingleFamily
- Architectural style: Contemporary,Craftsman
- Property subtype: Single Family Residence
Materials
- Aluminum, Block, Frame, Stone, Wood, Advanced Framing, Insulation Upgrades
- Foundation: Slab
- Roof: Shingle
Condition
- New construction: No
- Year built: 2007
Utilities & green energy
- Sewer: Public Sewer
- Water: Central, County
- Utilities for property: Sewer Connected
Community & HOA
Community
- Features: Beach Access, Clubhouse, Elevator, Fitness Center, Gated, HOA
- Security: Security Gate
- Subdivision: Anastasia Dunes
HOA
- Has HOA: Yes
- HOA fee: $4,000 annually
Location
- Region: Saint Augustine
Financial & listing details
- Price per square foot: $359/sqft
- Annual tax amount: $23,354
- Price range: $1.7M - $1.7M
- Date on market: 4/10/2026
- Listing terms: Cash,Conventional
- Lease term: 6 Months
Estimated market value
Not available
Estimated sales range
Not available
Not available
Price history
| Date | Event | Price |
|---|---|---|
| 5/29/2026 | Price change | $1,700,000-5.6%$359/sqft |
Source:  St Augustine St Johns County BOR #261812 Report a problem St Augustine St Johns County BOR #261812 Report a problem | ||
| 4/10/2026 | Listed for sale | $1,800,000$381/sqft |
Source: St Augustine St Johns County BOR #261812 Report a problem | ||
Public tax history
Tax history is unavailable.
Monthly payment
Est. payment
Payment breakdown
Explore the cost of this home by adjusting the details. Changes won't be saved.Climate risks
Neighborhood: 32080
Nearby schools
GreatSchools rating
- 10/10R. B. Hunt Elementary SchoolGrades: PK-5Distance: 3.4 mi
- 7/10Sebastian Middle SchoolGrades: 6-8Distance: 6.8 mi
- 6/10St. Augustine High SchoolGrades: 8-12Distance: 7.4 mi
Schools provided by the listing agent
- Elementary: R.B. Hunt
- Middle: Sebastian
- High: Pedro Menendez
Source: St Augustine St Johns County BOR. This data may not be complete. We recommend contacting the local school district to confirm school assignments for this home.
- $1,614,2004 bd3 ba5k sqft434 Ocean Forest Dr, Saint Augustine, FL 32080Off Market

- $350,000-- bd-- ba-- sqft438 Ocean Forest Dr, Saint Augustine, FL 32080Off Market
- $1,379,2005 bd4 ba3.2k sqft354 Ocean Forest Dr, St Augustine, FL 32080Off Market
- $350,000-- bd-- ba-- sqft426 Ocean Forest Dr, Saint Augustine, FL 32080Off Market
- $1,371,3004 bd3 ba3.3k sqft442 Ocean Forest Dr, Saint Augustine, FL 32080Off Market
- $765,8003 bd2 ba2.4k sqft60 Magnolia Dunes Cir, Saint Augustine, FL 32080Off Market
- $766,6004 bd2 ba2.2k sqft58 Magnolia Dunes Cir, Saint Augustine, FL 32080Off Market
- $350,000-- bd-- ba-- sqft433 Ocean Forest Dr, Saint Augustine, FL 32080Off Market
A local agent can set up tours, give advice and negotiate with sellers.
Similar homes
- $1,445,0003 bd3 ba3.3k sqft909 Sandy Beach Cir, Saint Augustine, FL 32080For Sale
 MLS ID #260719, Stefanie Bernstein, Berkshire Hathaway Homeservices Florida Network Realty. St Augustine St Johns County BOR
 - $1,714,0005 bd4 ba2.6k sqft10 3RD Street, St. Augustine, FL 32080For Sale
 MLS ID #2147795, JENNY BURNETT. realMLS
 - $1,499,0004 bd4 ba4.5k sqft505 Turnberry Ln, Saint Augustine, FL 32080For Sale
 MLS ID #262110, Matthew Territo, Keller Williams Realty Atlantic Partners St Augustine. St Augustine St Johns County BOR
 - $2,250,0005 bd5 ba4.4k sqft309 S FOREST DUNE Drive, St. Augustine, FL 32080For Sale
 MLS ID #2158674, ELIZABETH CAHILL-MENTON. realMLS
 - $1,850,0004 bd4 ba2.7k sqft12 F Street, St. Augustine Beach, FL 32080For SaleMLS ID #2152723, SARAH STICE. realMLS
- $1,425,0004 bd4 ba3.8k sqft318 Marsh Point Cir, Saint Augustine, FL 32080For SaleMLS ID #251082, Manuela "Manu" Ruggeri, The Ruggeri Group Real Estate. St Augustine St Johns County BOR
- $1,799,0005 bd4 ba2.6k sqft5067 Atlantic Vw, Saint Augustine, FL 32080For SaleMLS ID #261800, Bill Crosby, Century 21 St Augustine Properties. St Augustine St Johns County BOR
- $1,795,0004 bd5 ba2.8k sqft5307 Riverview Dr, Saint Augustine, FL 32080For Sale By Owner
- $1,195,0005 bd3 ba3.4k sqft220 Fiddlers Point Dr, Saint Augustine, FL 32080For SaleMLS ID #262230, Bill Miller, Coldwell Banker Premier Properties (Matanzas). St Augustine St Johns County BOR
- $1,780,0003 bd3 ba2.3k sqft7101 Middleton Ave, Saint Augustine, FL 32080For SaleMLS ID #261714, Thomas Scott, The Newcomer Group. St Augustine St Johns County BOR
- $875,0004 bd4 ba4k sqft40 Willow Dr, Saint Augustine, FL 32080For SaleMLS ID #260284, Bill Miller, Coldwell Banker Premier Properties (Matanzas). St Augustine St Johns County BOR
- $1,495,0004 bd3 ba2.6k sqft62 Guanahani Trl, Saint Augustine, FL 32080For SaleMLS ID #256303, Julia Almstead, PA, Exp Realty. St Augustine St Johns County BOR
- $1,795,0004 bd3 ba3.4k sqft511 PORPOISE POINT DRIVE, ST AUGUSTINE, FL 32084For Sale
 MLS ID #W7884147, Jon Blaszczyk, PREMIERE PROPERTIES. Stellar MLS
 - $1,499,0003 bd4 ba3.4k sqft231 Barrataria Dr, Saint Augustine, FL 32080For SaleMLS ID #261284, Kara Brynteson, Herron Real Estate LLC. St Augustine St Johns County BOR
- $1,210,0003 bd3 ba2.3k sqft236 Basque Rd, Saint Augustine, FL 32080For SaleMLS ID #263130, Cliff Glansen, FlatFee.com. St Augustine St Johns County BOR
- $1,400,0004 bd3 ba2.9k sqft304 Genoa Rd, Saint Augustine, FL 32084For SaleMLS ID #262734, Barbara Jenness, Barbara B. Jenness, PA. St Augustine St Johns County BOR
- $1,450,0004 bd3 ba3.4k sqft9277 July Ln, Saint Augustine, FL 32080For Sale
 MLS ID #1228105, Deborah Ronson, Parkside Realty Group. DBAMLS
 - $1,700,0004 bd4 ba4.9k sqft11160 US HIGHWAY 1 N, Palm Coast, FL 32137For SaleMLS ID #2124932, JEANNE JOHNS PA. realMLS
- $1,390,0004 bd3 ba3.9k sqft125 Sluder Estate Ln, Saint Augustine, FL 32092For SaleMLS ID #263479, Shelby Hodges, Keller Williams Realty Atlantic Partners St Augustine. St Augustine St Johns County BOR
- $1,349,9994 bd3 ba2.9k sqft9253 July Ln, Saint Augustine, FL 32080For SaleMLS ID #262126, Shelby Hodges, Keller Williams Realty Atlantic Partners St Augustine. St Augustine St Johns County BOR
