Custom Built Home & NO HOA! Take in the beauty of the beach of Anastasia Island with stunning ocean views from the 2nd and 3rd floor 10 x20 balconies and only steps to the beaches. This CUSTOM HOME boasts a DREAM KITCHEN, ELEVATOR, SCREENED in SALT WATER POOL with HOT TUB, 2 car garage, 5 bedrooms, 4 full baths, 2 whirlpool tubs, office/den, & large laundry room. Built to hurricane code specs with high impact glass. Home also has a water softener & wine cooler Furnishings, decorations, kitchen equipment, linens, TV's are negotiable making this home a turnkey rental or ready for move in. The beach in this area does not get crowded since it is south of the main beach drive-on entry points. With a day or season sticker you can drive on the beach and a drive-on beach entry is a 1/4 mile south. If you are planning to use this home for rentals it will bring substantial rental income. There are many homes in this area available for short term rental attracting renters. Local property management companies do all the work of rentals that they represent.
For sale
$1,799,000
5067 Atlantic Vw, Saint Augustine, FL 32080
5beds
2,646sqft
:
Get pre-qualified$11,010/mo
Single Family Residence
Built in 2014
7,405 Square Feet Lot
$-- Zestimate®
$680/sqft
$-- HOA
What's special
Large laundry roomWater softenerWine coolerDream kitchen
- 125 days |
- 360 |
- 13 |
Zillow last checked:
Listing updated:
Listed by:
Bill Crosby 904-797-6000,
Century 21 St Augustine Properties
Source: St Augustine St Johns County BOR,MLS#: 261800
Facts & features
Interior
Bedrooms & bathrooms
- Bedrooms: 5
- Bathrooms: 4
- Full bathrooms: 4
Primary bedroom
- Level: Second
- Area: 210
- Dimensions: 14 x 15
Bedroom 2
- Area: 121
- Dimensions: 11 x 11
Primary bathroom
- Features: Jetted Tub, Tub/Shower Separate
Dining room
- Features: Combo
- Area: 108
- Dimensions: 9 x 12
Family room
- Area: 437
- Dimensions: 19 x 23
Kitchen
- Area: 140
- Dimensions: 10 x 14
Office
- Area: 100
- Dimensions: 10 x 10
Heating
- Central, Electric, Heat Pump
Cooling
- Central Air, Electric
Appliances
- Included: Dishwasher, Disposal, Microwave, Range, Refrigerator, Water Softener
Features
- Bedroom Downstairs, Great Room, Elevator, Ceiling Fan(s)
- Flooring: Carpet, Laminate
- Windows: Insulated Windows, Window Treatments
- Furnished: Yes
Interior area
- Total structure area: 2,646
- Total interior livable area: 2,646 sqft
Video & virtual tour
Property
Parking
- Total spaces: 2
- Parking features: 2 Car Garage, Off Street, Garage Door Opener
- Garage spaces: 2
Features
- Levels: Multi-Level,Split
- Stories: 3
- Entry location: Ground Level
- Patio & porch: Patio, Porch, 2nd Porch, Screened Porch
- Exterior features: Auto Sprinkler, Irrigation System/Well
- Has private pool: Yes
- Pool features: In Ground, Screen Enclosure
- Has spa: Yes
- Spa features: Bath
- Fencing: Full
- Has view: Yes
- View description: Ocean
- Has water view: Yes
- Water view: Ocean,Direct Ocean View,Ocean View
Lot
- Size: 7,405 Square Feet
- Features: East of A1A, Paved, Regular, Less than 1/4 Acre
Details
- Additional structures: Shed(s)
- Parcel number: 1765400000
- Zoning: RS-3
Construction
Type & style
- Home type: SingleFamily
- Property subtype: Single Family Residence
Materials
- Block, Frame
- Foundation: Slab
- Roof: Shingle
Condition
- New construction: No
- Year built: 2014
Utilities & green energy
- Sewer: Public Sewer
- Water: County
Community & HOA
Community
- Security: Security System
- Subdivision: Biera Mar
HOA
- Has HOA: No
- Services included: Condo(Trash Collection)
Location
- Region: Saint Augustine
Financial & listing details
- Price per square foot: $680/sqft
- Tax assessed value: $1,230,119
- Annual tax amount: $16,971
- Price range: $1.8M - $1.8M
- Date on market: 4/10/2026
- Listing terms: Cash,Conventional
- Lease term: 3 Days
Estimated market value
Not available
Estimated sales range
Not available
Not available
Price history
| Date | Event | Price |
|---|---|---|
| 4/10/2026 | Listed for sale | $1,799,000+0.5%$680/sqft |
Source:  St Augustine St Johns County BOR #261800 Report a problem St Augustine St Johns County BOR #261800 Report a problem | ||
| 12/1/2025 | Listing removed | $1,790,000$676/sqft |
Source: St Augustine St Johns County BOR #251343 Report a problem | ||
| 7/9/2025 | Price change | $1,790,000-5.3%$676/sqft |
Source: St Augustine St Johns County BOR #251343 Report a problem | ||
| 5/18/2025 | Price change | $1,890,000-5.5%$714/sqft |
Source: St Augustine St Johns County BOR #251343 Report a problem | ||
| 3/6/2025 | Listed for sale | $1,999,900-8.1%$756/sqft |
Source: St Augustine St Johns County BOR #251343 Report a problem | ||
| 8/26/2024 | Listing removed | -- |
Source: St Augustine St Johns County BOR #241676 Report a problem | ||
| 7/6/2024 | Price change | $2,175,000-7.2%$822/sqft |
Source: St Augustine St Johns County BOR #241676 Report a problem | ||
| 6/12/2024 | Price change | $2,345,000-6%$886/sqft |
Source: St Augustine St Johns County BOR #241676 Report a problem | ||
| 5/20/2024 | Listed for sale | $2,495,000+195.3%$943/sqft |
Source: St Augustine St Johns County BOR #241676 Report a problem | ||
| 10/2/2014 | Sold | $845,000+322.5%$319/sqft |
Source: Public Record Report a problem | ||
| 8/17/2012 | Sold | $200,000+25%$76/sqft |
Source: Public Record Report a problem | ||
| 10/9/2000 | Sold | $160,000$60/sqft |
Source: Public Record Report a problem | ||
Public tax history
| Year | Property taxes | Tax assessment |
|---|---|---|
| 2025 | $16,972 +82.2% | $1,230,119 +62.2% |
| 2024 | $9,313 +1.9% | $758,454 +3% |
| 2023 | $9,143 +2.5% | $736,363 +3% |
| 2022 | $8,922 +0.4% | $714,916 +3% |
| 2021 | $8,889 +0.3% | $694,093 +1.4% |
| 2020 | $8,865 -2.2% | $684,510 +2.3% |
| 2019 | $9,064 | $669,120 +1.9% |
| 2018 | $9,064 -6.2% | $656,644 -5% |
| 2017 | $9,659 | $691,150 -1.4% |
| 2016 | $9,659 -0.7% | $701,054 +4.9% |
| 2015 | $9,729 +179.5% | $668,084 +207.2% |
| 2014 | $3,481 | $217,500 |
Find assessor info on the county website
Monthly payment
Est. payment
Payment breakdown
Explore the cost of this home by adjusting the details. Changes won't be saved.Climate risks
Neighborhood: Butler Beach
Nearby schools
GreatSchools rating
- 7/10W. Douglas Hartley Elementary SchoolGrades: PK-5Distance: 3 mi
- 6/10Gamble Rogers Middle SchoolGrades: 6-8Distance: 3.6 mi
- 5/10Pedro Menendez High SchoolGrades: 8-12Distance: 5.3 mi
Schools provided by the listing agent
- Elementary: W. D. Hartley
- Middle: Gamble Rogers
- High: Pedro Menendez
Source: St Augustine St Johns County BOR. This data may not be complete. We recommend contacting the local school district to confirm school assignments for this home.
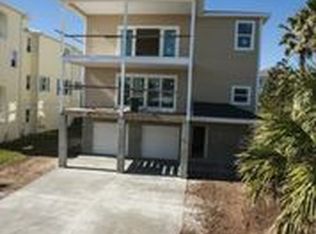
- $1,361,3005 bd4 ba3.1k sqft5067 Atlantic Vw, St Augustine, FL 32080Off Market
- $1,085,1003 bd2 ba2.9k sqft5055 Atlantic Vw, Saint Augustine, FL 32080Off Market
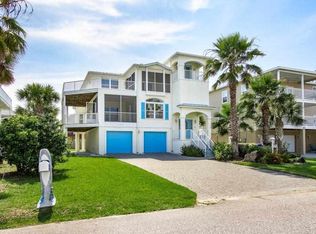
- $1,370,8003 bd4 ba3.2k sqft5073 Atlantic Vw, Saint Augustine, FL 32080Off Market
- $1,163,5003 bd3 ba1.8k sqft5043 Atlantic Vw, Saint Augustine, FL 32080Off Market
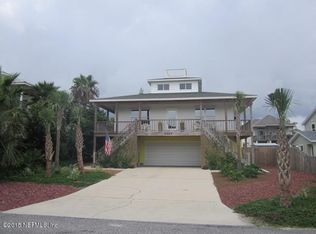
- $1,501,6003 bd4 ba4.2k sqft5085 Atlantic Vw, Saint Augustine, FL 32080Off Market
- $1,029,7003 bd3 ba2.7k sqft5068 Medoras Ave, Saint Augustine, FL 32080Off Market
- $1,122,0004 bd3 ba3k sqft5054 Medoras Ave, Saint Augustine, FL 32080Off Market
- $2,672,8003 bd2 ba4.1k sqft5054 Atlantic Vw, Saint Augustine, FL 32080Off Market
A local agent can set up tours, give advice and negotiate with sellers.
Similar homes
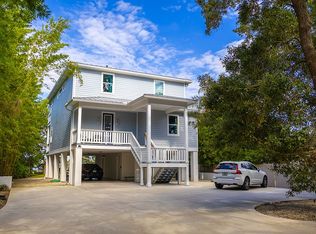
- $1,795,0004 bd5 ba2.8k sqft5307 Riverview Dr, Saint Augustine, FL 32080For Sale By Owner
- $1,700,0004 bd3 ba2.3k sqft5532 SUNSET LANDING Circle, St. Augustine Beach, FL 32080For Sale
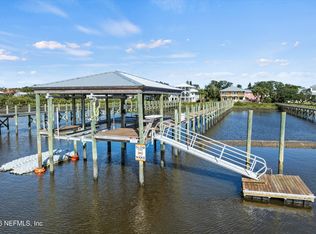 MLS ID #2129248, TERESA DAVIS. realMLS
 - $1,780,0003 bd3 ba2.3k sqft7101 Middleton Ave, Saint Augustine, FL 32080For Sale
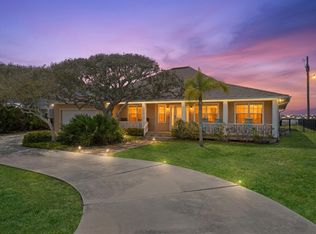 MLS ID #261714, Thomas Scott, The Newcomer Group. St Augustine St Johns County BOR
 - $1,714,0005 bd4 ba2.6k sqft10 3RD Street, St. Augustine, FL 32080For Sale
 MLS ID #2147795, JENNY BURNETT. realMLS
 - $1,445,0005 bd3 ba2.6k sqft8851 A1a S, Saint Augustine, FL 32080For SaleMLS ID #263624, Noah Bailey, Keller Williams Realty Atlantic Partners St Augustine. St Augustine St Johns County BOR
- $1,500,0003 bd2 ba1.6k sqft4955 Medoras Ave, Saint Augustine, FL 32080For SaleMLS ID #260331, Polly MacKay, Beach Town Realty of St Augustine. St Augustine St Johns County BOR
- $999,0003 bd3 ba2.1k sqft5072 Medoras Ave, Saint Augustine, FL 32080For SaleMLS ID #263238, Kevin Howard, Endless Summer Realty. St Augustine St Johns County BOR
- $1,850,0004 bd4 ba2.7k sqft12 F Street, St. Augustine Beach, FL 32080For SaleMLS ID #2152723, SARAH STICE. realMLS
- $999,9004 bd3 ba1.7k sqft5069 ALTA VISTA Avenue, St. Augustine, FL 32080For SaleMLS ID #2147311, DEBORAH CRAGGS. realMLS
- $1,890,0004 bd3 ba2.6k sqft367 FIVE ISLAND Drive, St. Augustine, FL 32080For SaleMLS ID #2128125, Beatrice Bredeson. realMLS
- $1,595,0004 bd3 ba2.4k sqft63 Guanahani Trl, Saint Augustine, FL 32080For SaleMLS ID #260694, Julia Almstead, PA, Exp Realty. St Augustine St Johns County BOR
- $1,300,0004 bd3 ba3.1k sqft119 Herons Nest Ln, Saint Augustine, FL 32080For SaleMLS ID #262134, Stefanie Bernstein, Berkshire Hathaway Homeservices Florida Network Realty. St Augustine St Johns County BOR
- $1,495,0004 bd3 ba2.6k sqft62 Guanahani Trl, Saint Augustine, FL 32080For SaleMLS ID #256303, Julia Almstead, PA, Exp Realty. St Augustine St Johns County BOR
- $1,445,0003 bd3 ba3.3k sqft909 Sandy Beach Cir, Saint Augustine, FL 32080For SaleMLS ID #260719, Stefanie Bernstein, Berkshire Hathaway Homeservices Florida Network Realty. St Augustine St Johns County BOR
- $1,499,0003 bd4 ba3.4k sqft231 Barrataria Dr, Saint Augustine, FL 32080For SaleMLS ID #261284, Kara Brynteson, Herron Real Estate LLC. St Augustine St Johns County BOR
- $1,175,0003 bd3 ba2.7k sqft250 Marshside Dr, Saint Augustine, FL 32080For SaleMLS ID #262869, Theo Helms, Compass. St Augustine St Johns County BOR
- $1,250,0003 bd3 ba2.1k sqft820 Ocean Palm Way, Saint Augustine, FL 32080For SaleMLS ID #263129, Irena Logan, Engel & Volkers St Augustine. St Augustine St Johns County BOR
- $1,950,0004 bd3 ba3.6k sqft9353 Old A1a, Saint Augustine, FL 32080For SaleMLS ID #263131, Karen Lindsey, Lighthouse Realty Associates. St Augustine St Johns County BOR
- $1,950,0004 bd4 ba2.5k sqft4 Viejo St, Saint Augustine, FL 32084For SaleMLS ID #262285, Jennifer Bryndal, Engel & Volkers St Augustine. St Augustine St Johns County BOR
- $1,800,0005 bd4 ba2.7k sqft2931 S PONTE VEDRA Boulevard, Ponte Vedra Beach, FL 32082For SaleMLS ID #2147322, MERRILL ENGELHARDT. realMLS
