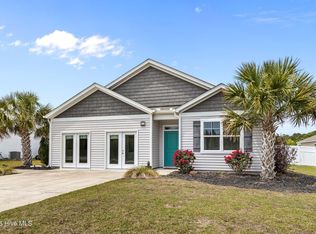
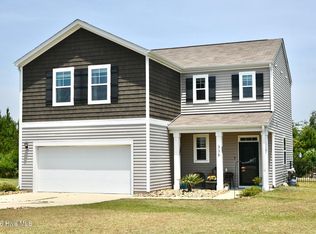
Welcome to 434 Perch Lane in Peletier, NC a spacious and thoughtfully designed 4-bedroom, 3-bathroom home situated on approximately .57 acres and offering 2,445 square feet of comfortable living space. The open-concept layout seamlessly connects the kitchen, dining, and living areas, creating the perfect setting for entertaining or everyday life. The kitchen features a large island with seating for 3 to 4 bar stools, making busy mornings and quick breakfasts before school both easy and convenient.
Downstairs, you'll find a guest bedroom and full bathroom, ideal for visitors or a home office setup. Upstairs, the spacious primary suite offers a walk-in closet and an oversized bathroom complete with a walk-in shower. Also upstairs are two additional bedrooms, a full bathroom, laundry room, and a versatile family room perfect for movie nights, gaming, or a second living area.
Step outside through the sliding glass doors and enjoy your own backyard retreat. The covered 30x16 patio is built for entertaining with a grill area, granite countertops, bar seating, and plenty of space to relax. Just beyond, a custom fire pit area with stone seating creates the perfect spot for evenings outdoors. The backyard is enclosed with a 6-foot privacy fence on three sides, while the rear metal rail fence preserves the peaceful wooded views behind the home. With over half an acre, there is plenty of room to enjoy outdoor living while still maintaining privacy and space.
Under contract
$425,000
434 Perch Lane, Peletier, NC 28584
4beds
2,445sqft
Single Family Residence
Built in 2020
0.57 Acres Lot
$419,100 Zestimate®
$174/sqft
$29/mo HOA
What's special
- 29 days |
- 77 |
- 1 |
Likely to sell faster than
Zillow last checked:
Listing updated:
Listed by:
Walter Samuel O'Berry 252-646-7163,
REAL Broker LLC
Source: Hive MLS,MLS#: 100572320 Originating MLS: Carteret County Association of Realtors
Originating MLS: Carteret County Association of RealtorsFacts & features
Interior
Bedrooms & bathrooms
- Bedrooms: 4
- Bathrooms: 3
- Full bathrooms: 3
Rooms
- Room types: Master Bedroom, Bedroom 2, Bedroom 3, Bedroom 4, Family Room, Laundry, Living Room
Primary bedroom
- Level: Upper
Bedroom 2
- Level: Main
Bedroom 3
- Level: Upper
Bedroom 4
- Level: Upper
Family room
- Level: Upper
Kitchen
- Level: Main
Laundry
- Level: Upper
Living room
- Level: Main
Heating
- Electric, Forced Air
Cooling
- Central Air
Appliances
- Included: Mini Refrigerator, Electric Oven, Electric Cooktop, Built-In Microwave, Refrigerator, Dishwasher, ENERGY STAR Qualified Appliances
- Laundry: Laundry Room
Features
- Walk-in Closet(s), High Ceilings, Entrance Foyer, Kitchen Island, Pantry, Walk-in Shower, Blinds/Shades, Walk-In Closet(s)
- Flooring: LVT/LVP, Carpet, Tile
- Basement: None
- Attic: Access Only
Interior area
- Total structure area: 2,445
- Total interior livable area: 2,445 sqft
Property
Parking
- Total spaces: 2
- Parking features: Attached, On Site, Paved, Garage
- Attached garage spaces: 2
Accessibility
- Accessibility features: None
Features
- Levels: Two
- Patio & porch: Covered, Patio, Rear Porch
- Exterior features: None, Gas Grill, Outdoor Grill
- Pool features: None
- Fencing: Back Yard,Split Rail,Wood
- Has view: Yes
- View description: See Remarks
- Waterfront features: None
- Frontage type: See Remarks
Lot
- Size: 0.57 Acres
- Dimensions: 100 x 207 x 130 x 290
Details
- Additional structures: Covered Area, Outdoor Kitchen
- Parcel number: 537502588981000
- Zoning: R-15
- Special conditions: Standard
Construction
Type & style
- Home type: SingleFamily
- Property subtype: Single Family Residence
Materials
- Vinyl Siding, Wood Frame
- Foundation: Slab
- Roof: Shingle
Condition
- New construction: No
- Year built: 2020
Utilities & green energy
- Sewer: Septic Tank
- Water: County Water
- Utilities for property: Water Connected
Green energy
- Green verification: ENERGY STAR Certified Homes, HERS Index Score
- Energy efficient items: Lighting, Thermostat
Community & HOA
Community
- Security: Smoke Detector(s)
- Subdivision: River East
HOA
- Has HOA: Yes
- Amenities included: Maintenance Common Areas, Maintenance Roads, Management, Street Lights, Taxes
- HOA fee: $350 annually
- HOA name: Advantage Gold Realty
- HOA phone: 910-353-2001
Location
- Region: Peletier
Financial & listing details
- Price per square foot: $174/sqft
- Tax assessed value: $403,309
- Annual tax amount: $1,630
- Date on market: 5/7/2026
- Cumulative days on market: 29 days
- Listing agreement: Exclusive Right To Sell
- Listing terms: Cash,Conventional,FHA,VA Loan
Estimated market value
$419,100
$398,000 - $440,000
$2,875/mo
Price history
| Date | Event | Price |
|---|---|---|
| 5/30/2026 | Contingent | $425,000$174/sqft |
Source:  Hive MLS #100572320 Report a problem Hive MLS #100572320 Report a problem | ||
| 5/7/2026 | Listed for sale | $425,000+59.9%$174/sqft |
Source: Hive MLS #100572320 Report a problem | ||
| 12/10/2020 | Sold | $265,740$109/sqft |
Source: Hive MLS #100220752 Report a problem | ||
Public tax history
| Year | Property taxes | Tax assessment |
|---|---|---|
| 2024 | $1,327 -5.3% | $234,087 |
| 2023 | $1,401 +5.3% | $234,087 |
| 2022 | $1,331 | $234,087 +2.5% |
| 2021 | $1,331 | $228,465 |
Find assessor info on the county website
Monthly payment
Est. payment$--/mo
Payment breakdown
Explore the cost of this home by adjusting the details. Changes won't be saved.All calculations are estimates and provided by Zillow, Inc. for informational purposes only. Actual amounts may vary.
HOA fees may include property taxes on listings classified as Co-Ops. Contact the listing agent and/or owner for fee details.
Mortgage interest rates are dependent on a number of factors, including credit score, down payment, and repayment length. Interest rate data provided by Zillow Group Marketplace, Inc. as of 1/1/1970 from various mortgage lenders with which we have lead or other similar arrangements; the Estimated Payment is an average of those rates.
See how much you could borrow to make a competitive offer.
Climate risks
Neighborhood: 28584
Nearby schools
GreatSchools rating
- 10/10White Oak ElementaryGrades: PK-5Distance: 2.3 mi
- 7/10Broad Creek Middle SchoolGrades: 6-8Distance: 9.7 mi
- 9/10Croatan High SchoolGrades: 9-12Distance: 7.6 mi
Schools provided by the listing agent
- Elementary: White Oak Elementary
- Middle: Broad Creek
- High: Croatan
Source: Hive MLS. This data may not be complete. We recommend contacting the local school district to confirm school assignments for this home.
- $352,4004 bd2 ba1.6k sqft430 Perch Ln, Peletier, NC 28584Off Market
- $408,5004 bd2 ba2.3k sqft438 Perch Ln, Peletier, NC 28584Off Market
- $376,7004 bd2 ba1.8k sqft426 Perch Ln, Peletier, NC 28584Off Market
- $416,0004 bd3 ba2.5k sqft433 Perch Ln, Peletier, NC 28584Off Market
- $385,5004 bd2 ba1.9k sqft442 Perch Ln, Peletier, NC 28584Sold
- $402,9004 bd2 ba2.3k sqft422 Perch Ln, Peletier, NC 28584Off Market
- $370,0004 bd2 ba1.7k sqft443 Perch Ln, Peletier, NC 28584Sold
- $371,8003 bd2 ba1.9k sqft418 Perch Ln, Peletier, NC 28584Off Market
A local agent can set up tours, give advice and negotiate with sellers.
Similar homes
- $424,9994 bd2 ba2.2k sqft274 Norris Landing Road, Peletier, NC 28584For Sale
 MLS ID #100571643, Richard Allan Farrington III, Bluewater Real Estate - EI. Hive MLS
 - $420,0003 bd3 ba1.9k sqft338 Norris Landing Road, Peletier, NC 28584For Sale
 MLS ID #100583209, Kristen Dubovec, Keller Williams Realty. Hive MLS
 - $414,9004 bd3 ba2.2k sqft301 Robert Scott Circle, Swansboro, NC 28584For Sale
 MLS ID #100583908, Sherry Stanley, Bluewater Real Estate - EI. Hive MLS
 - $419,0003 bd2 ba1.7k sqft416 Ocean Spray Drive, Cedar Point, NC 28584For Sale
 MLS ID #100580855, John Newton, Better Homes and Gardens Real Estate Treasure 4. Hive MLS
 - $445,0004 bd3 ba2.5k sqft220 Pigeon Lane, Swansboro, NC 28584For SaleMLS ID #100582860, Taylor Bishop Mackey, Advantage Gold Realty. Hive MLS
- $420,0003 bd3 ba2k sqft306 Oak Ridge Court, Swansboro, NC 28584For SaleMLS ID #100585244, Nancy Harris, RE/MAX Ocean Properties EI. Hive MLS
- $450,0003 bd3 ba2.2k sqft106 Bobwhite Circle, Cape Carteret, NC 28584For SaleMLS ID #100565984, Carey Otto, Keller Williams Crystal Coast. Hive MLS
- $450,0003 bd2 ba1.5k sqft209 River Reach Drive, Swansboro, NC 28584For SaleMLS ID #100578515, Sandy Ingram, Carolina Real Estate Group. Hive MLS
- $519,9004 bd5 ba2.8k sqft303 Baffle Court, Swansboro, NC 28584For SaleMLS ID #100586496, Suzanne Barber, ERA Live Moore - Jacksonville. Hive MLS
- $515,0004 bd2 ba2.5k sqft515 Shipyard Court, Swansboro, NC 28584For SaleMLS ID #100584075, Rebecca Hieter, Great Moves Realty. Hive MLS
- $395,0004 bd3 ba2.1k sqft821 Cooke Drive, Hubert, NC 28539For SaleMLS ID #100586423, Marci Bocanegra, Coldwell Banker Sea Coast Advantage - Jacksonville. Hive MLS
- $430,0004 bd3 ba2.5k sqft102 Beaver Trail, Hubert, NC 28539For SaleMLS ID #100577424, Tania M Higgins, Coldwell Banker Sea Coast Adv EI. Hive MLS
- $599,0004 bd3 ba2.8k sqft135 Tifton Circle, Cape Carteret, NC 28584For SaleMLS ID #100584368, Curtis Gatlin, CCA Real Estate. Hive MLS
- $505,0005 bd4 ba3.4k sqft252 Watercrest Landing Way, Swansboro, NC 28584For SaleMLS ID #100582722, Samantha Lynne Dukes, Southern Coast Realty Group,. Hive MLS
- $464,0003 bd2 ba1.7k sqft245 Barrington Ridge, Bogue, NC 28570For SaleMLS ID #100578961, Roy K Parker, E I Beach Realty, LLC. Hive MLS
- $529,9004 bd3 ba3.4k sqft500 Sea Grass Court, Swansboro, NC 28584For SaleMLS ID #100554217, LightHouse Realty Team, Keller Williams Crystal Coast. Hive MLS
- $385,0003 bd3 ba2.5k sqft209 Target Lane, Hubert, NC 28539For SaleMLS ID #100585951, Jennifer Rollins, Carolina Real Estate Group. Hive MLS
- $480,0004 bd3 ba2.9k sqft156 Peytons Ridge Drive, Hubert, NC 28539For SaleMLS ID #100565261, Craig Tribus, Beycome Brokerage Realty LLC. Hive MLS
- $430,0004 bd3 ba3.2k sqft412 Cyrus Thompson Drive, Jacksonville, NC 28546For SaleMLS ID #100586186, Vondicia Davis, HomeSmart Connections. Hive MLS
- $344,9003 bd3 ba2.1k sqft440 Elgin Road, Hubert, NC 28539For SaleMLS ID #100580759, Tracey Loughner, Coldwell Banker Sea Coast Advantage Rlty. Hive MLS
- North Carolina
- Carteret County
- Peletier
- 28584
- 434 Perch Lane
Nearby cities
Nearby zip codes
Other Peletier Topics
