Skip main navigation
Sold for $385,500
  • $385,500

    442 Perch Lane, Peletier, NC 28584

    4beds
    1,945sqft
    Single Family Residence
    Built in 2020
    1.24 Acres Lot
    $392,500 Zestimate®
    $198/sqft
    $2,673 Estimated rent

    Home value

    $392,500

    $341,000 - $447,000

    $2,673/mo

    Zestimate® history
    Loading
    Loading...

    Owner options

    List your home for rent

    $2,673/mo

    Rent Zestimate®

    Find your next renter with Zillow Rental Manager. Plus, with online applications, you can quickly screen prospective tenants – for free.

    Learn more

    $2,673/mo

    Rent Zestimate®

    Refinance and save

    $2,221/mo

    Est. payment

    Refinancing to a lower rate could help reduce your monthly payments and save thousands over the life of the loan.

    See today's rates

    $2,221/mo

    Est. payment

    Explore your selling options

    Work with a Zillow partner agent

    Leverage their expertise and Zillow's premium Showcase listings to get your home seen by more buyers.

    Get started

    List with your own agent

    Get your home in front of millions of buyers by listing it on Zillow.

    Learn how to do it

    Sell it yourself

    Take full control of how buyers see your home on Zillow by listing For Sale by Owner (FSBO).

    List your home

    What's special

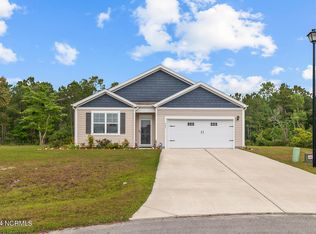
    Introducing 442 Perch Lane, a delightful 4-bedroom, 2-bathroom home located in the serene community of Peletier, North Carolina. This beautiful residence features easy one-level living, making it perfect for families and those looking to downsize. With just minutes to the stunning beaches of Emerald Isle, you can enjoy sun-soaked days by the ocean, while also being conveniently located near Morehead City, Swansboro, and Camp Lejeune. Set on a generous 1.24-acre lot, this property offers a unique blend of openness and privacy, with a portion of the backyard thoughtfully left wooded for a natural feel. Nestled on a low-traffic cul-de-sac, it ensures peace and tranquility. Inside, you'll find tasteful upgrades such as a stylish backsplash, ceiling fans, and elegant crown molding throughout. The spacious back deck is perfect for outdoor gatherings, while the fenced yard provides a secure space for children or pets to play. The modern stainless refrigerator and included TV stand with an electric fireplace add both convenience and charm. The fourth bedroom offers versatility, making it an ideal office space or guest room. Don't miss out on this incredible opportunity to own a slice of paradise at 442 Perch Lane — where comfort meets convenience!

    Zillow last checked:

    Listing updated:

    Listed by:

    Walter Samuel O'Berry 252-646-7163,

    REAL Broker LLC

    Bought with:

    Cassandra DeLew, 345048

    Anchor Real Estate of ENC

    Source: Hive MLS,MLS#: 100483250MLS LogoOriginating MLS: Carteret County Association of Realtors

    Facts & features

    Interior

    Bedrooms & bathrooms
    • Bedrooms: 4
    • Bathrooms: 2
    • Full bathrooms: 2
    Primary bedroom
    • Level: Primary Living Area
    Dining room
    • Features: Combination
    Heating
    • Forced Air, Heat Pump, Electric
    Cooling
    • Central Air, Heat Pump
    Appliances
    • Included: Electric Oven, Electric Cooktop, Washer, Refrigerator, Dryer, Dishwasher
    • Laundry: Laundry Room
    Features
    • Master Downstairs, Walk-in Closet(s), High Ceilings, Kitchen Island, Ceiling Fan(s), Pantry, Walk-in Shower, Blinds/Shades, Walk-In Closet(s)
    • Flooring: Carpet, LVT/LVP, Tile
    • Basement: None
    • Attic: Pull Down Stairs
    • Has fireplace: No
    • Fireplace features: None
    Interior area
    • Total structure area: 1,945
    • Total interior livable area: 1,945 sqft

    Property

    Parking
    • Total spaces: 4
    • Parking features: Garage Faces Front, Attached, Concrete
    • Has attached garage: Yes
    • Uncovered spaces: 4
    Accessibility
    • Accessibility features: None
    Features
    • Levels: One
    • Stories: 1
    • Patio & porch: Open, Covered, Deck
    • Exterior features: Cluster Mailboxes
    • Pool features: None
    • Fencing: Back Yard,Full,Metal/Ornamental
    • Waterfront features: None
    Lot
    • Size: 1.24 Acres
    • Dimensions: 42 x 22 x 180 x 108 x 127 x 257
    • Features: Cul-De-Sac, Open Lot, Level, Wooded
    Details
    • Parcel number: 537502599109000
    • Zoning: R20
    • Special conditions: Standard

    Construction

    Type & style
    • Home type: SingleFamily
    • Property subtype: Single Family Residence
    Materials
    • Vinyl Siding
    • Foundation: Slab
    • Roof: Shingle
    Condition
    • New construction: No
    • Year built: 2020

    Utilities & green energy

    • Sewer: Septic Tank
    • Water: Public
    • Utilities for property: Water Available

    Community & HOA

    Community
    • Security: Security Lights
    • Subdivision: River East
    HOA
    • Has HOA: Yes
    • Amenities included: Maintenance Common Areas, Maintenance Roads
    • HOA fee: $300 monthly
    • HOA name: Rover East HOA
    • HOA phone: 910-353-2001
    Location
    • Region: Peletier

    Financial & listing details

    • Price per square foot: $198/sqft
    • Tax assessed value: $220,575
    • Annual tax amount: $1,173
    • Date on market: 10/10/2025
    • Cumulative days on market: 7 days
    • Listing agreement: Exclusive Right To Sell
    • Listing terms: Cash,Conventional,VA Loan
    • Road surface type: Paved

    Price history

    DateEventPrice
    3/10/2025Sold$385,500+0.2%$198/sqft
    Source: Hive MLS #100483250 Report a problem
    1/20/2025Contingent$384,900$198/sqft
    Source: Hive MLS #100483250 Report a problem
    1/13/2025Listed for sale$384,900+54.9%$198/sqft
    Source: Hive MLS #100483250 Report a problem
    9/30/2020Sold$248,490$128/sqft
    Source: Hive MLS #100224259 Report a problem

    Public tax history

    Tax history is unavailable.

    Neighborhood: 28584

    Nearby schools

    GreatSchools rating
    Schools provided by the listing agent
    • Elementary: White Oak Elementary
    • Middle: Broad Creek
    • High: Croatan

    Source: Hive MLS. This data may not be complete. We recommend contacting the local school district to confirm school assignments for this home.

    Get a cash offer in 3 minutes
    Find out how much your home could sell for in as little as 3 minutes with a no-obligation cash offer.
    Estimated market value
    $392,500
    Get a cash offer in 3 minutes
    Find out how much your home could sell for in as little as 3 minutes with a no-obligation cash offer.
    Estimated market value
    $392,500