Welcome to the highly sought-after River East community!
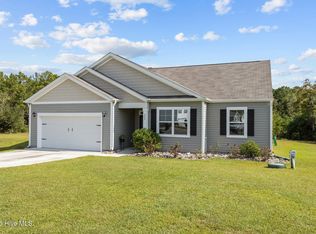
This home is the popular Cali floorplan, a one-story, 4-bedroom home.
It features an open-concept living area that leads to a kitchen equipped with stainless steel appliances, including a smooth-top electric range, microwave, dishwasher, refrigerator, and large kitchen island.
As you enter the smart home, you'll find three bedrooms with a shared bathroom. The Primary Bedroom, located off the living area, offers a private ensuite bathroom and a large walk-in closet.
This home combines a functional layout with quality finishes, making it a great choice for those seeking a modern ranch-style design.
There is also a nice-sized living room for enjoying time with your family and friends.
Step outside to appreciate the large backyard and the natural beauty surrounding the property, with leisurely walks and serene water views of Pettiford Creek Bay awaiting you.
Situated in one of the area's premier school districts and just a short drive away from the pristine beaches of Emerald Isle, this home offers the perfect blend of comfort and convenience.
Additionally, its central location provides easy access to Cherry Point, Camp Lejeune, Fort Macon Emerald Isle, and Coast Guard Station.
Sold for $370,000
$370,000
443 Perch Lane, Peletier, NC 28584
4beds
1,774sqft
Single Family Residence
Built in 2020
0.7 Acres Lot
$392,100 Zestimate®
$209/sqft
$2,566 Estimated rent
Home value
$392,100
$372,000 - $412,000
$2,566/mo
Zestimate® history
Owner options
List your home for rent
$2,566/mo
Rent Zestimate®
Find your next renter with Zillow Rental Manager. Plus, with online applications, you can quickly screen prospective tenants – for free.
$2,566/mo
Rent Zestimate®
Refinance and save
$2,123/mo
Est. payment
Refinancing to a lower rate could help reduce your monthly payments and save thousands over the life of the loan.
$2,123/mo
Est. payment
Explore your selling options
Work with a Zillow partner agent
Leverage their expertise and Zillow's premium Showcase listings to get your home seen by more buyers.
Get startedList with your own agent
Get your home in front of millions of buyers by listing it on Zillow.
Learn how to do itSell it yourself
Take full control of how buyers see your home on Zillow by listing For Sale by Owner (FSBO).
List your homeWhat's special
Zillow last checked:
Listing updated:
Listed by:
Marie Elstad 760-579-9551,
Coast2Coast Real Estate Connections
Bought with:
April Pike, 263720
April Pike Real Estate
Source: Hive MLS,MLS#: 100445057 Originating MLS: Jacksonville Board of Realtors
Originating MLS: Jacksonville Board of RealtorsFacts & features
Interior
Bedrooms & bathrooms
- Bedrooms: 4
- Bathrooms: 2
- Full bathrooms: 2
Primary bedroom
- Level: Primary Living Area
Dining room
- Features: Combination
Heating
- Heat Pump, Electric
Cooling
- Central Air
Features
- Walk-in Closet(s), High Ceilings, Pantry, Walk-in Shower, Walk-In Closet(s)
- Has fireplace: No
- Fireplace features: None
Interior area
- Total structure area: 1,774
- Total interior livable area: 1,774 sqft
Property
Parking
- Total spaces: 2
- Parking features: On Site, Paved
Features
- Levels: One
- Stories: 1
- Patio & porch: Covered, Patio
- Fencing: None
Lot
- Size: 0.70 Acres
- Dimensions: 62 x 193 x 320 x 220
Details
- Parcel number: 537502596196000.
- Zoning: R-15
- Special conditions: Standard
Construction
Type & style
- Home type: SingleFamily
- Property subtype: Single Family Residence
Materials
- Vinyl Siding
- Foundation: Slab
- Roof: Shingle
Condition
- New construction: No
- Year built: 2020
Utilities & green energy
- Sewer: Septic Tank
- Water: Public
- Utilities for property: Water Available
Community & neighborhood
Location
- Region: Peletier
- Subdivision: River East
HOA & financial
HOA
- Has HOA: Yes
- HOA fee: $300 monthly
- Amenities included: Maintenance Common Areas, Maintenance Roads
- Association name: Premier Managment
Other
Other facts
- Listing agreement: Exclusive Right To Sell
- Listing terms: Cash,Conventional,FHA,USDA Loan,VA Loan
- Road surface type: Paved
Price history
| Date | Event | Price |
|---|---|---|
| 7/2/2024 | Sold | $370,000-2.6%$209/sqft |
Source:  Hive MLS #100445057 Report a problem Hive MLS #100445057 Report a problem | ||
| 6/18/2024 | Pending sale | $379,900$214/sqft |
Source: Hive MLS #100445057 Report a problem | ||
| 5/30/2024 | Price change | $379,900-1.6%$214/sqft |
Source: Hive MLS #100445057 Report a problem | ||
| 5/17/2024 | Listed for sale | $385,900+60%$218/sqft |
Source: Hive MLS #100445057 Report a problem | ||
| 9/30/2020 | Sold | $241,140$136/sqft |
Source: Hive MLS #100232562 Report a problem | ||
Public tax history
| Year | Property taxes | Tax assessment |
|---|---|---|
| 2024 | $1,176 -5.9% | $205,241 |
| 2023 | $1,250 +5.2% | $205,241 |
| 2022 | $1,188 +14.6% | $205,241 +2.5% |
| 2021 | $1,036 | $200,325 |
Find assessor info on the county website
Neighborhood: 28584
Nearby schools
GreatSchools rating
- 10/10White Oak ElementaryGrades: PK-5Distance: 2.4 mi
- 7/10Broad Creek Middle SchoolGrades: 6-8Distance: 9.7 mi
- 9/10Croatan High SchoolGrades: 9-12Distance: 7.6 mi
Schools provided by the listing agent
- Elementary: White Oak Elementary
- Middle: Broad Creek
- High: Croatan
Source: Hive MLS. This data may not be complete. We recommend contacting the local school district to confirm school assignments for this home.
Get a cash offer in 3 minutes
Find out how much your home could sell for in as little as 3 minutes with a no-obligation cash offer.
Estimated market value
$392,100
Get a cash offer in 3 minutes
Find out how much your home could sell for in as little as 3 minutes with a no-obligation cash offer.
Estimated market value
$392,100
- North Carolina
- Carteret County
- Peletier
- 28584
- 443 Perch Lane
Nearby cities
Nearby zip codes
Other Peletier Topics
