Stately heritage trees adorn this traditional close to St. Rita, Jesuit, Hockaday, St. Marks, Good Shepherd & more. One story! Generous room sizes, split bedroom arrangement and three living areas. Open concept from kitchen nook to den and game room. Long time owner maintained the property and quality updates were completed during the long ownership. Replaced windows are a standout feature. Three bedrooms on one wing. Two bedrooms are split and can be closed off from the rest of the house making this perfect for multi-generational living. Kitchen has multiple bar seating areas, nook and an abundance of storage. 5th bedroom could also be a tucked away game room. Parquet floors in dining room. Primary suite has expansive bathroom with separate sink areas, separate shower & tub plus two walk in closets! Back yard has a patio with a pergola type cover. Plenty of room to add a pool and have play areas. Long back driveway leads to 3 car garage with tool and storage areas.
Sold
Price Unknown
4340 Rickover Dr, Dallas, TX 75244
5beds
3,534sqft
Single Family Residence
Built in 1970
0.31 Acres Lot
$1,413,700 Zestimate®
$--/sqft
$5,509 Estimated rent
Home value
$1,413,700
$1.23M - $1.64M
$5,509/mo
Zestimate® history
Owner options
List your home for rent
$5,509/mo
Rent Zestimate®
Find your next renter with Zillow Rental Manager. Plus, with online applications, you can quickly screen prospective tenants – for free.
$5,509/mo
Rent Zestimate®
Refinance and save
Refinancing to a lower rate could help reduce your monthly payments and save thousands over the life of the loan.
Explore your selling options
Work with a Zillow partner agent
Leverage their expertise and Zillow's premium Showcase listings to get your home seen by more buyers.
Get startedList with your own agent
Get your home in front of millions of buyers by listing it on Zillow.
Learn how to do itSell it yourself
Take full control of how buyers see your home on Zillow by listing For Sale by Owner (FSBO).
List your homeWhat's special
Zillow last checked:
Listing updated:
Listed by:
Simone Jeanes 0313565 214-521-7355,
Allie Beth Allman & Assoc. 214-521-7355
Bought with:
Sarah Plumb
Citiwide Alliance Realty
Source: NTREIS,MLS#: 20744158
Facts & features
Interior
Bedrooms & bathrooms
- Bedrooms: 5
- Bathrooms: 4
- Full bathrooms: 3
- 1/2 bathrooms: 1
Primary bedroom
- Features: Ceiling Fan(s), Dual Sinks, Double Vanity, Garden Tub/Roman Tub, Separate Shower, Walk-In Closet(s)
- Level: First
- Dimensions: 20 x 15
Bedroom
- Level: First
- Dimensions: 17 x 15
Bedroom
- Features: Ceiling Fan(s)
- Level: First
- Dimensions: 14 x 12
Bedroom
- Features: Ceiling Fan(s)
- Level: First
- Dimensions: 14 x 12
Bedroom
- Features: Ceiling Fan(s)
- Level: First
- Dimensions: 14 x 12
Breakfast room nook
- Features: Breakfast Bar, Built-in Features, Ceiling Fan(s), Eat-in Kitchen, Granite Counters
- Level: First
- Dimensions: 10 x 12
Den
- Features: Built-in Features, Ceiling Fan(s), Fireplace
- Level: First
- Dimensions: 24 x 16
Dining room
- Level: First
- Dimensions: 13 x 12
Kitchen
- Features: Breakfast Bar, Built-in Features, Kitchen Island, Stone Counters, Walk-In Pantry
- Level: First
- Dimensions: 12 x 13
Laundry
- Features: Built-in Features
- Level: First
- Dimensions: 9 x 5
Living room
- Level: First
- Dimensions: 16 x 12
Living room
- Features: Ceiling Fan(s)
- Level: First
- Dimensions: 27 x 17
Heating
- Central, Natural Gas, Zoned
Cooling
- Central Air, Ceiling Fan(s), Electric, Zoned
Appliances
- Included: Electric Cooktop
- Laundry: Washer Hookup, Electric Dryer Hookup, Laundry in Utility Room
Features
- Wet Bar, Decorative/Designer Lighting Fixtures, Eat-in Kitchen, Granite Counters, Kitchen Island, Open Floorplan, Pantry, Walk-In Closet(s)
- Flooring: Carpet, Ceramic Tile, Laminate, Parquet, Terrazzo
- Has basement: No
- Number of fireplaces: 1
- Fireplace features: Den, Glass Doors, Gas Log, Gas Starter
Interior area
- Total interior livable area: 3,534 sqft
Property
Parking
- Total spaces: 3
- Parking features: Alley Access, Garage, Garage Door Opener, Kitchen Level, Parking Lot, Garage Faces Rear
- Attached garage spaces: 3
Features
- Levels: One
- Stories: 1
- Patio & porch: Rear Porch
- Exterior features: Lighting, Rain Gutters
- Pool features: None
- Fencing: Wood
Lot
- Size: 0.31 Acres
- Dimensions: 100 x 133
- Features: Back Yard, Interior Lot, Lawn, Landscaped, Few Trees
Details
- Parcel number: 00000808917780000
Construction
Type & style
- Home type: SingleFamily
- Architectural style: Traditional,Detached
- Property subtype: Single Family Residence
Materials
- Brick
- Foundation: Slab
- Roof: Composition
Condition
- Year built: 1970
Utilities & green energy
- Sewer: Public Sewer
- Water: Public
- Utilities for property: Natural Gas Available, Sewer Available, Separate Meters, Water Available
Community & HOA
Community
- Features: Sidewalks, Curbs
- Subdivision: Forest Glen Sec 05
HOA
- Has HOA: No
Location
- Region: Dallas
Financial & listing details
- Tax assessed value: $916,890
- Annual tax amount: $20,416
- Date on market: 10/4/2024
- Cumulative days on market: 17 days
- Listing terms: Cash,Conventional
Price history
| Date | Event | Price |
|---|---|---|
| 4/30/2025 | Listing removed | $1,499,000$424/sqft |
Source: NTREIS #20853850 Report a problem | ||
| 4/24/2025 | Price change | $1,499,000-3.2%$424/sqft |
Source: NTREIS #20853850 Report a problem | ||
| 4/18/2025 | Price change | $1,549,000-2.5%$438/sqft |
Source: NTREIS #20853850 Report a problem | ||
| 4/4/2025 | Price change | $1,589,000-0.6%$450/sqft |
Source: NTREIS #20853850 Report a problem | ||
| 3/9/2025 | Listed for sale | $1,599,000+68.3%$452/sqft |
Source: NTREIS #20853850 Report a problem | ||
| 11/4/2024 | Sold | -- |
Source: NTREIS #20744158 Report a problem | ||
| 10/23/2024 | Pending sale | $950,000$269/sqft |
Source: NTREIS #20744158 Report a problem | ||
| 10/21/2024 | Contingent | $950,000$269/sqft |
Source: NTREIS #20744158 Report a problem | ||
| 10/4/2024 | Listed for sale | $950,000$269/sqft |
Source: NTREIS #20744158 Report a problem | ||
Public tax history
| Year | Property taxes | Tax assessment |
|---|---|---|
| 2025 | $20,416 +230.4% | $916,890 +8.6% |
| 2024 | $6,179 +3.4% | $844,100 +12.7% |
| 2023 | $5,976 -27.7% | $749,090 +18.1% |
| 2022 | $8,265 +2.9% | $634,300 +12.5% |
| 2021 | $8,029 -0.4% | $563,800 |
| 2020 | $8,061 +6.1% | $563,800 +2.5% |
| 2019 | $7,598 +4.4% | $550,150 +19.6% |
| 2018 | $7,279 +5.6% | $460,100 +10.2% |
| 2017 | $6,891 -1.5% | $417,450 |
| 2016 | $6,993 -7.6% | $417,450 +10.6% |
| 2015 | $7,570 | $377,450 +11.4% |
| 2014 | $7,570 | $338,810 |
| 2013 | -- | -- |
| 2012 | -- | -- |
| 2011 | -- | -- |
| 2010 | -- | -- |
| 2009 | -- | -- |
| 2008 | -- | -- |
| 2007 | -- | -- |
| 2005 | -- | -- |
| 2004 | -- | -- |
| 2003 | -- | -- |
| 2002 | -- | -- |
| 2001 | -- | -- |
Find assessor info on the county website
Neighborhood: Schreiber
Nearby homes
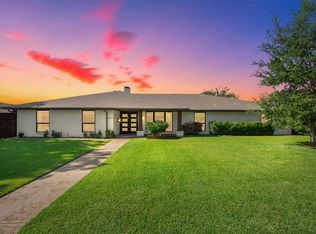
- $--4 bd3 ba2.9k sqft4332 Rickover Dr, Dallas, TX 75244Sold
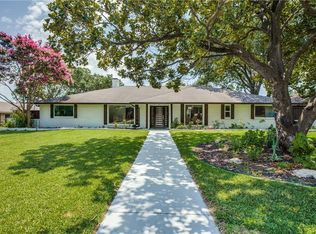
- $1,189,3004 bd5 ba3k sqft4348 Rickover Dr, Dallas, TX 75244Off Market
- $1,209,1005 bd3 ba3.3k sqft4383 Shady Bend Dr, Dallas, TX 75244Off Market

- $1,070,6004 bd3 ba3.3k sqft4355 Rickover Ct, Dallas, TX 75244Off Market
- $--5 bd5 ba3.7k sqft4391 Shady Bend Dr, Dallas, TX 75244Sold
- $--4 bd4 ba3.1k sqft4375 Shady Bend Dr, Dallas, TX 75244Sold
- $925,3004 bd2 ba3.2k sqft4356 Rickover Dr, Dallas, TX 75244Off Market
- $1,030,0004 bd3 ba3k sqft4324 Rickover Dr, Dallas, TX 75244Off Market
Nearby schools
GreatSchools rating
- 5/10Nathan Adams Elementary SchoolGrades: PK-6Distance: 0.5 mi
- 6/10Ewell D Walker Middle SchoolGrades: 7-8Distance: 1.4 mi
- 4/10W T White High SchoolGrades: 9-12Distance: 0.2 mi
Schools provided by the listing agent
- Elementary: Nathan Adams
- Middle: Walker
- High: White
- District: Dallas ISD
Source: NTREIS. This data may not be complete. We recommend contacting the local school district to confirm school assignments for this home.
Get a cash offer in 3 minutes
Find out how much your home could sell for in as little as 3 minutes with a no-obligation cash offer.
Estimated market value
$1,413,700
Get a cash offer in 3 minutes
Find out how much your home could sell for in as little as 3 minutes with a no-obligation cash offer.
Estimated market value
$1,413,700
- Texas
- Dallas County
- Dallas
- 75244
- Schreiber
- 4340 Rickover Dr
