Welcome to this beautifully remodeled home in the desirable Forest Glen neighborhood. Custom details will catch your eye the moment you walk up to the home with the stately entrance, gorgeous landscaping & inviting front porches. Stylish energy-efficient windows brighten spaces & English oak flooring flows throughout the open living spaces. The expansive kitchen & great room are flooded with natural light and offer views of the private backyard and pool area. The kitchen features vaulted ceilings, a 10-foot island, a 48-inch Wolf gas range, pot filler, Sub-Zero 48-inch built-in refrigerator, Bosch dishwasher, drawer microwave, quartz counters & backsplash with hidden outlets and a large eat-in dining area. The pantry is huge with lots of cabinetry, counters, shelving, even a sink with disposal too. There is a cute drop zone just off the utility entrance with charging ports & floating shelves. The utility room has mud room cabinetry as well as a space for a freezer. The primary suite features two custom closets & spacious en-suite bathroom with a free-standing tub and huge shower with multiple showering features. Secondary bedrooms are split for privacy. The secondary bedroom on the left side has a huge walk-in closet & access to a bath with walk-in shower, ideal for MIL suite. The right front secondary has an en-suite bath with tub-shower. The study-fourth bedroom has a closet & views of the front porch & access to the fourth full bath with walk-in shower. The backyard features a pool with an easy-maintenance vinyl liner, huge patio areas, lots of grassy areas for pets & play & opens to the carport-cabana for entertaining. Take the worry out of maintenance as all major systems are 2025 and work was permitted, including replacement of all water & sewer lines, HVACs, water heaters, electric panel box, 6-inch gutters & more. The foundation carries a warranty & the roof has been inspected & refreshed as needed. This one truly has it all.
Sold
Street View
Price Unknown
4375 Shady Bend Dr, Dallas, TX 75244
4beds
3,166sqft
Single Family Residence
Built in 1970
0.3 Acres Lot
$1,532,200 Zestimate®
$--/sqft
$6,509 Estimated rent
Home value
$1,532,200
$1.39M - $1.69M
$6,509/mo
Zestimate® history
Owner options
List your home for rent
$6,509/mo
Rent Zestimate®
Find your next renter with Zillow Rental Manager. Plus, with online applications, you can quickly screen prospective tenants – for free.
$6,509/mo
Rent Zestimate®
Refinance and save
Refinancing to a lower rate could help reduce your monthly payments and save thousands over the life of the loan.
Explore your selling options
Work with a Zillow partner agent
Leverage their expertise and Zillow's premium Showcase listings to get your home seen by more buyers.
Get startedList with your own agent
Get your home in front of millions of buyers by listing it on Zillow.
Learn how to do itSell it yourself
Take full control of how buyers see your home on Zillow by listing For Sale by Owner (FSBO).
List your homeWhat's special
Bosch dishwasherEasy-maintenance vinyl linerEnglish oak flooringLarge eat-in dining areaHuge patio areasQuartz counters and backsplashCustom closets
Zillow last checked:
Listing updated:
Listed by:
Natalie Alfrey 0560383 972-387-0300,
Ebby Halliday, REALTORS 972-387-0300
Bought with:
Johnny Mowad, 0596679
Ebby Halliday, REALTORS
Source: NTREIS,MLS#: 21084891
Facts & features
Interior
Bedrooms & bathrooms
- Bedrooms: 4
- Bathrooms: 4
- Full bathrooms: 4
Primary bedroom
- Features: Closet Cabinetry, Ceiling Fan(s), Walk-In Closet(s)
- Level: First
- Dimensions: 15 x 14
Bedroom
- Features: Ceiling Fan(s)
- Level: First
- Dimensions: 13 x 15
Bedroom
- Features: Ceiling Fan(s), En Suite Bathroom, Walk-In Closet(s)
- Level: First
- Dimensions: 12 x 16
Bedroom
- Features: Ceiling Fan(s), Split Bedrooms, Walk-In Closet(s)
- Level: First
- Dimensions: 12 x 13
Primary bathroom
- Features: Built-in Features, Dual Sinks, Double Vanity, En Suite Bathroom, Garden Tub/Roman Tub, Multiple Shower Heads, Solid Surface Counters, Separate Shower
- Level: First
- Dimensions: 17 x 14
Breakfast room nook
- Features: Eat-in Kitchen
- Level: First
- Dimensions: 15 x 11
Dining room
- Level: First
- Dimensions: 12 x 13
Kitchen
- Features: Breakfast Bar, Built-in Features, Eat-in Kitchen, Kitchen Island, Pantry, Pot Filler, Solid Surface Counters, Sink, Walk-In Pantry
- Level: First
- Dimensions: 21 x 15
Living room
- Features: Built-in Features, Ceiling Fan(s), Fireplace
- Level: First
- Dimensions: 25 x 16
Utility room
- Features: Built-in Features, Utility Room
- Level: First
- Dimensions: 9 x 9
Heating
- Central, ENERGY STAR Qualified Equipment, Natural Gas, Zoned
Cooling
- Central Air, Ceiling Fan(s), Electric, ENERGY STAR Qualified Equipment, Multi Units, Zoned
Appliances
- Included: Some Gas Appliances, Built-In Gas Range, Built-In Refrigerator, Dishwasher, Disposal, Gas Range, Gas Water Heater, Microwave, Plumbed For Gas, Range, Refrigerator, Some Commercial Grade, Vented Exhaust Fan, Wine Cooler
- Laundry: Washer Hookup, Dryer Hookup, ElectricDryer Hookup, Laundry in Utility Room
Features
- Built-in Features, Decorative/Designer Lighting Fixtures, Eat-in Kitchen, High Speed Internet, In-Law Floorplan, Kitchen Island, Open Floorplan, Pantry, Vaulted Ceiling(s), Walk-In Closet(s), Wired for Sound
- Flooring: Carpet, Tile, Wood
- Has basement: No
- Number of fireplaces: 1
- Fireplace features: Electric, Family Room
Interior area
- Total interior livable area: 3,166 sqft
Property
Parking
- Total spaces: 4
- Parking features: Alley Access, Concrete, Carport, Detached Carport, Driveway, Electric Gate, Garage, Garage Door Opener, Garage Faces Rear
- Attached garage spaces: 2
- Carport spaces: 2
- Covered spaces: 4
Features
- Levels: One
- Stories: 1
- Patio & porch: Rear Porch, Front Porch, Other, Patio
- Exterior features: Lighting
- Pool features: In Ground, Pool, Vinyl
- Fencing: Back Yard,Fenced,Gate,Wood
Lot
- Size: 0.3 Acres
- Features: Interior Lot, Subdivision, Sprinkler System, Few Trees
Details
- Parcel number: 00000808895460000
Construction
Type & style
- Home type: SingleFamily
- Architectural style: Traditional,Detached
- Property subtype: Single Family Residence
Materials
- Board & Batten Siding, Brick, Fiber Cement
- Foundation: Slab
- Roof: Asphalt,Composition,Metal,Shingle
Condition
- Year built: 1970
Utilities & green energy
- Sewer: Public Sewer
- Water: Public
- Utilities for property: Natural Gas Available, Overhead Utilities, Sewer Available, Separate Meters, Water Available
Green energy
- Energy efficient items: Appliances, Doors, HVAC, Insulation, Lighting, Rain/Freeze Sensors, Thermostat, Windows
- Water conservation: Low-Flow Fixtures
Community & HOA
Community
- Features: Curbs, Sidewalks
- Security: Carbon Monoxide Detector(s), Smoke Detector(s)
- Subdivision: Forest Glen Add Sec 04
HOA
- Has HOA: No
Location
- Region: Dallas
Financial & listing details
- Tax assessed value: $800,000
- Annual tax amount: $19,513
- Date on market: 10/16/2025
- Cumulative days on market: 85 days
- Listing terms: Cash,Conventional
Price history
| Date | Event | Price |
|---|---|---|
| 1/30/2026 | Sold | -- |
Source: NTREIS #21084891 Report a problem | ||
| 1/15/2026 | Pending sale | $1,590,000$502/sqft |
Source: NTREIS #21084891 Report a problem | ||
| 1/12/2026 | Contingent | $1,590,000$502/sqft |
Source: NTREIS #21084891 Report a problem | ||
| 12/22/2025 | Price change | $1,590,000-1.5%$502/sqft |
Source: NTREIS #21084891 Report a problem | ||
| 12/8/2025 | Price change | $1,615,000-2.1%$510/sqft |
Source: NTREIS #21084891 Report a problem | ||
| 11/24/2025 | Price change | $1,650,000-1.5%$521/sqft |
Source: NTREIS #21084891 Report a problem | ||
| 10/16/2025 | Listed for sale | $1,675,000+353.9%$529/sqft |
Source: NTREIS #21084891 Report a problem | ||
| 8/24/2012 | Listing removed | $2,950$1/sqft |
Source: Dallas City Center #11809877 Report a problem | ||
| 7/24/2012 | Listed for rent | $2,950$1/sqft |
Source: Dallas City Center #11809877 Report a problem | ||
| 7/13/2012 | Listing removed | $369,000$117/sqft |
Source: Dallas City Center #11697472 Report a problem | ||
| 3/15/2012 | Price change | $369,000-4.2%$117/sqft |
Source: Keller Williams Dallas City Center #11697472 Report a problem | ||
| 12/18/2011 | Listed for sale | $385,000$122/sqft |
Source: Keller Williams Elite Dallas-Park Cities #11697472 Report a problem | ||
Public tax history
| Year | Property taxes | Tax assessment |
|---|---|---|
| 2025 | $17,814 -8.7% | $800,000 -8.4% |
| 2024 | $19,513 +14.7% | $873,060 +17.8% |
| 2023 | $17,010 +4.7% | $741,260 +14.5% |
| 2022 | $16,247 +4.6% | $647,190 +9.9% |
| 2021 | $15,538 -4.1% | $589,000 -1.3% |
| 2020 | $16,196 +0.4% | $597,000 +1.2% |
| 2019 | $16,126 +10.7% | $589,920 +15.2% |
| 2018 | $14,567 +12.5% | $511,970 +7.6% |
| 2017 | $12,944 0% | $476,010 |
| 2016 | $12,944 +17.9% | $476,010 +9.2% |
| 2015 | $10,981 | $436,010 +8.9% |
| 2014 | $10,981 | $400,340 |
| 2013 | -- | -- |
| 2012 | -- | -- |
| 2011 | -- | -- |
| 2010 | -- | -- |
| 2009 | -- | -- |
| 2008 | -- | -- |
| 2007 | -- | -- |
| 2005 | -- | -- |
| 2004 | -- | -- |
| 2003 | -- | -- |
| 2002 | -- | -- |
| 2001 | -- | -- |
Find assessor info on the county website
Neighborhood: Schreiber
Nearby homes
- $1,209,1005 bd3 ba3.3k sqft4383 Shady Bend Dr, Dallas, TX 75244Off Market

- $1,035,9004 bd3 ba2.9k sqft4367 Shady Bend Dr, Dallas, TX 75244Off Market
- $--4 bd3 ba2.9k sqft4332 Rickover Dr, Dallas, TX 75244Sold
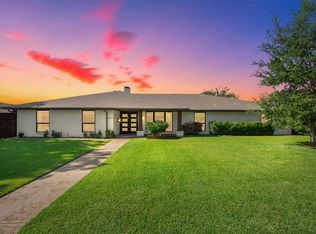
- $1,030,0004 bd3 ba3k sqft4324 Rickover Dr, Dallas, TX 75244Off Market
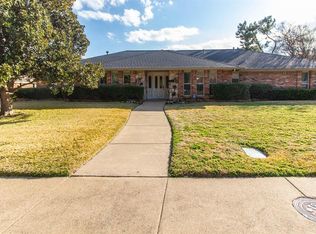
- $1,283,6005 bd4 ba3.4k sqft4374 Shady Bend Dr, Dallas, TX 75244Off Market
- $--5 bd4 ba3.5k sqft4340 Rickover Dr, Dallas, TX 75244Sold
- $1,319,8005 bd4 ba3.3k sqft4359 Shady Bend Dr, Dallas, TX 75244Off Market
- $--5 bd5 ba3.7k sqft4391 Shady Bend Dr, Dallas, TX 75244Sold
Nearby schools
GreatSchools rating
- 5/10Nathan Adams Elementary SchoolGrades: PK-6Distance: 0.5 mi
- 6/10Ewell D Walker Middle SchoolGrades: 7-8Distance: 1.5 mi
- 4/10W T White High SchoolGrades: 9-12Distance: 0.2 mi
Schools provided by the listing agent
- Elementary: Nathan Adams
- Middle: Marsh
- High: White
- District: Dallas ISD
Source: NTREIS. This data may not be complete. We recommend contacting the local school district to confirm school assignments for this home.
Get a cash offer in 3 minutes
Find out how much your home could sell for in as little as 3 minutes with a no-obligation cash offer.
Estimated market value
$1,532,200
Get a cash offer in 3 minutes
Find out how much your home could sell for in as little as 3 minutes with a no-obligation cash offer.
Estimated market value
$1,532,200
- Texas
- Dallas County
- Dallas
- 75244
- Schreiber
- 4375 Shady Bend Dr
