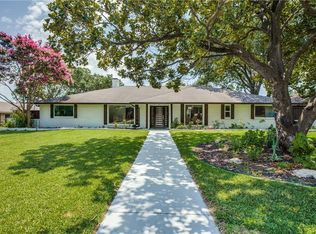
Discover unparalleled elegance and sophistication in this magnificent Global Luxury estate nestled in the heart of Dallas. Boasting five generously-sized bedrooms and four and a half sumptuous baths, this architectural masterpiece promises both comfort and style. A unique highlight is its exclusive two-car garage, adding convenience without compromising on the luxury of space. Step inside to an interior that is nothing short of spectacular. The grand foyer invites you into an open-concept living area, adorned with top-tier finishes and flooded with natural light. A chef's dream, the gourmet kitchen is equipped with high-end stainless-steel appliances, custom cabinetry, and a sprawling island perfect for entertaining. The adjacent dining area offers an intimate setting for formal gatherings while maintaining an effortless flow to the living spaces. The opulent primary suite is a private sanctuary featuring a spa-like bathroom, complete with dual vanities, a freestanding tub, and a glass-enclosed shower offering a rejuvenating retreat. Four additional bedrooms are thoughtfully designed, each offering ample space and stylish en-suite bathrooms with generously sized closets, ensuring ultimate comfort and privacy for family or guests. Outdoor living is equally inviting, with a serene and meticulously landscaped backyard that serves as an ideal venue for upscale entertaining. Whether hosting grand soirées or enjoying tranquil evenings under the stars, the expansive patio and lush gardens cater to any occasion. This stunning Global Luxury property is designed to accommodate the most discerning lifestyle, blending elegance with practicality in one of Dallas’s most coveted locations. Experience luxury like never before and make this exquisite estate your new home.
All information, deemed accurate and reliable. Buyer and buyer agents' responsibility to verify all information, including, but not limited to square footage, schools, taxes, etc.
Sold
Price Unknown
4391 Shady Bend Dr, Dallas, TX 75244
5beds
3,778sqft
Single Family Residence
Built in 1970
0.29 Acres Lot
$1,668,100 Zestimate®
$--/sqft
$6,904 Estimated rent
Home value
$1,668,100
$1.52M - $1.83M
$6,904/mo
Zestimate® history
Owner options
List your home for rent
$6,904/mo
Rent Zestimate®
Find your next renter with Zillow Rental Manager. Plus, with online applications, you can quickly screen prospective tenants – for free.
$6,904/mo
Rent Zestimate®
Refinance and save
Refinancing to a lower rate could help reduce your monthly payments and save thousands over the life of the loan.
Explore your selling options
Work with a Zillow partner agent
Leverage their expertise and Zillow's premium Showcase listings to get your home seen by more buyers.
Get startedList with your own agent
Get your home in front of millions of buyers by listing it on Zillow.
Learn how to do itSell it yourself
Take full control of how buyers see your home on Zillow by listing For Sale by Owner (FSBO).
List your homeWhat's special
Grand foyerExpansive patioFlooded with natural lightFive generously-sized bedroomsHigh-end stainless-steel appliancesTop-tier finishesGenerously sized closets
Zillow last checked:
Listing updated:
Listed by:
Brittney Stevens 0764215 817-980-8912,
Coldwell Banker Apex, REALTORS 972-772-9300
Bought with:
Michael Miller
Allie Beth Allman & Assoc.
Source: NTREIS,MLS#: 21097800
Facts & features
Interior
Bedrooms & bathrooms
- Bedrooms: 5
- Bathrooms: 5
- Full bathrooms: 4
- 1/2 bathrooms: 1
Primary bedroom
- Features: Ceiling Fan(s), En Suite Bathroom, Separate Shower, Walk-In Closet(s)
- Level: First
- Dimensions: 19 x 15
Bedroom
- Features: Ceiling Fan(s), En Suite Bathroom, Walk-In Closet(s)
- Level: First
- Dimensions: 17 x 12
Bedroom
- Features: Ceiling Fan(s), En Suite Bathroom, Walk-In Closet(s)
- Level: First
- Dimensions: 19 x 9
Bedroom
- Features: Ceiling Fan(s), En Suite Bathroom, Walk-In Closet(s)
- Level: First
- Dimensions: 14 x 13
Bedroom
- Features: Ceiling Fan(s), En Suite Bathroom, Walk-In Closet(s)
- Level: First
- Dimensions: 12 x 13
Primary bathroom
- Features: Built-in Features, Dual Sinks, En Suite Bathroom, Garden Tub/Roman Tub, Stone Counters, Separate Shower
- Level: First
- Dimensions: 10 x 10
Dining room
- Level: First
- Dimensions: 16 x 13
Other
- Features: Built-in Features, En Suite Bathroom, Jack and Jill Bath
- Level: First
- Dimensions: 8 x 8
Other
- Features: Built-in Features, En Suite Bathroom
- Level: First
- Dimensions: 5 x 7
Other
- Features: Built-in Features, En Suite Bathroom
- Level: First
- Dimensions: 7 x 6
Half bath
- Level: First
- Dimensions: 5 x 9
Kitchen
- Features: Breakfast Bar, Built-in Features, Eat-in Kitchen, Kitchen Island, Pot Filler, Stone Counters, Walk-In Pantry
- Level: First
- Dimensions: 11 x 17
Laundry
- Features: Built-in Features, Utility Sink
- Level: First
- Dimensions: 8 x 7
Living room
- Features: Fireplace
- Level: First
- Dimensions: 25 x 29
Office
- Level: First
- Dimensions: 13 x 12
Heating
- Central, Electric, Fireplace(s), Natural Gas
Cooling
- Central Air, Ceiling Fan(s), Electric
Appliances
- Included: Built-In Refrigerator, Dishwasher, Disposal, Range, Some Commercial Grade, Tankless Water Heater, Vented Exhaust Fan, Wine Cooler
- Laundry: Laundry in Utility Room
Features
- Wet Bar, Eat-in Kitchen, Kitchen Island, Open Floorplan, Pantry, Vaulted Ceiling(s), Natural Woodwork
- Flooring: Ceramic Tile, Wood
- Windows: Bay Window(s)
- Has basement: No
- Number of fireplaces: 1
- Fireplace features: Living Room, Insert
Interior area
- Total interior livable area: 3,778 sqft
Property
Parking
- Total spaces: 2
- Parking features: Alley Access, Door-Single, Driveway, Electric Gate, Enclosed, Garage, Garage Door Opener, Gated, Paved, Private, Garage Faces Rear
- Attached garage spaces: 2
- Has uncovered spaces: Yes
Features
- Levels: One
- Stories: 1
- Patio & porch: Covered
- Exterior features: Lighting, Rain Gutters
- Pool features: Fenced, In Ground, Pool
- Fencing: Electric,Wood
Lot
- Size: 0.29 Acres
- Features: Interior Lot, Landscaped, Subdivision
Details
- Parcel number: 00000808895420000
Construction
Type & style
- Home type: SingleFamily
- Architectural style: Traditional,Detached
- Property subtype: Single Family Residence
Materials
- Brick, Concrete, Wood Siding
- Roof: Composition,Shingle
Condition
- Year built: 1970
Utilities & green energy
- Sewer: Public Sewer
- Water: Public
- Utilities for property: Natural Gas Available, Sewer Available, Separate Meters, Water Available
Community & HOA
Community
- Features: Curbs, Sidewalks
- Security: Smoke Detector(s)
- Subdivision: Forest Glen Sec 04
HOA
- Has HOA: No
Location
- Region: Dallas
Financial & listing details
- Tax assessed value: $1,401,450
- Annual tax amount: $31,323
- Date on market: 12/9/2025
- Cumulative days on market: 33 days
- Listing terms: Cash,Conventional,FHA
- Exclusions: Dining room curtains and curtain rods.
Price history
| Date | Event | Price |
|---|---|---|
| 1/9/2026 | Sold | -- |
Source: NTREIS #21097800 Report a problem | ||
| 12/19/2025 | Pending sale | $1,695,000$449/sqft |
Source: NTREIS #21097800 Report a problem | ||
| 12/15/2025 | Contingent | $1,695,000$449/sqft |
Source: NTREIS #21097800 Report a problem | ||
| 12/9/2025 | Listed for sale | $1,695,000-0.3%$449/sqft |
Source: NTREIS #21097800 Report a problem | ||
| 11/26/2025 | Listing removed | $1,700,000$450/sqft |
Source: NTREIS #21097800 Report a problem | ||
| 11/17/2025 | Contingent | $1,700,000$450/sqft |
Source: NTREIS #21097800 Report a problem | ||
| 10/28/2025 | Listed for sale | $1,700,000+19.3%$450/sqft |
Source: NTREIS #21097800 Report a problem | ||
| 12/15/2023 | Sold | -- |
Source: NTREIS #20416618 Report a problem | ||
| 11/30/2023 | Pending sale | $1,425,000$377/sqft |
Source: NTREIS #20416618 Report a problem | ||
| 11/30/2023 | Listed for sale | $1,425,000$377/sqft |
Source: NTREIS #20416618 Report a problem | ||
| 11/17/2023 | Contingent | $1,425,000$377/sqft |
Source: NTREIS #20416618 Report a problem | ||
| 11/1/2023 | Price change | $1,425,000-4.9%$377/sqft |
Source: NTREIS #20416618 Report a problem | ||
| 10/18/2023 | Price change | $1,498,250-3.3%$397/sqft |
Source: NTREIS #20416618 Report a problem | ||
| 10/4/2023 | Price change | $1,549,999-2.9%$410/sqft |
Source: NTREIS #20416618 Report a problem | ||
| 9/23/2023 | Price change | $1,595,750-0.3%$422/sqft |
Source: NTREIS #20416618 Report a problem | ||
| 9/8/2023 | Price change | $1,599,999-3%$424/sqft |
Source: NTREIS #20416618 Report a problem | ||
| 8/25/2023 | Listed for sale | $1,649,950$437/sqft |
Source: NTREIS #20416618 Report a problem | ||
Public tax history
| Year | Property taxes | Tax assessment |
|---|---|---|
| 2025 | $24,966 -1.9% | $1,401,450 |
| 2024 | $25,459 +40.5% | $1,401,450 +77.4% |
| 2023 | $18,126 +6.2% | $789,870 +16.2% |
| 2022 | $17,066 +142.2% | $679,830 +12.2% |
| 2021 | $7,047 -1.6% | $605,780 |
| 2020 | $7,160 +7.6% | $605,780 +3.5% |
| 2019 | $6,656 +5.6% | $585,360 +16.7% |
| 2018 | $6,301 +7.2% | $501,470 +10.2% |
| 2017 | $5,879 -3.3% | $455,060 |
| 2016 | $6,076 +10.3% | $455,060 +9.6% |
| 2015 | $5,511 | $415,060 +10.8% |
| 2014 | $5,511 | $374,610 |
| 2013 | -- | -- |
| 2012 | -- | -- |
| 2011 | -- | -- |
| 2010 | -- | -- |
| 2009 | -- | -- |
| 2008 | -- | -- |
| 2007 | -- | -- |
| 2005 | -- | -- |
| 2004 | -- | -- |
| 2003 | -- | -- |
| 2002 | -- | -- |
| 2001 | -- | -- |
Find assessor info on the county website
Neighborhood: Schreiber
Nearby homes
- $--5 bd5 ba3.8k sqft4399 Shady Bend Dr, Dallas, TX 75244Sold

- $1,216,5005 bd3 ba3.3k sqft4383 Shady Bend Dr, Dallas, TX 75244Off Market

- $1,198,6004 bd5 ba3k sqft4348 Rickover Dr, Dallas, TX 75244Off Market
- $1,108,3003 bd3 ba3.3k sqft4390 Shady Bend Dr, Dallas, TX 75244Off Market
- $--5 bd4 ba3.5k sqft4340 Rickover Dr, Dallas, TX 75244Sold
- $922,2004 bd2 ba3.2k sqft4356 Rickover Dr, Dallas, TX 75244Off Market
- $--4 bd4 ba3.1k sqft4375 Shady Bend Dr, Dallas, TX 75244Sold
- $1,164,6005 bd4 ba3.1k sqft4398 Shady Bend Dr, Dallas, TX 75244Off Market
Nearby schools
GreatSchools rating
- 5/10Nathan Adams Elementary SchoolGrades: PK-6Distance: 0.5 mi
- 6/10Ewell D Walker Middle SchoolGrades: 7-8Distance: 1.4 mi
- 4/10W T White High SchoolGrades: 9-12Distance: 0.2 mi
Schools provided by the listing agent
- Elementary: Nathan Adams
- Middle: Walker
- High: White
- District: Dallas ISD
Source: NTREIS. This data may not be complete. We recommend contacting the local school district to confirm school assignments for this home.
Get a cash offer in 3 minutes
Find out how much your home could sell for in as little as 3 minutes with a no-obligation cash offer.
Estimated market value
$1,668,100
Get a cash offer in 3 minutes
Find out how much your home could sell for in as little as 3 minutes with a no-obligation cash offer.
Estimated market value
$1,668,100
- Texas
- Dallas County
- Dallas
- 75244
- Schreiber
- 4391 Shady Bend Dr
