Nestled in the private school corridor, this single-story home seamlessly blends classic charm with modern sophistication, embodying the latest trends. Step inside to discover a meticulously updated interior where quartz countertops gleam in the chef's kitchen, complete with top-of-the-line appliances that cater to culinary enthusiasts. The kitchen flows effortlessly into the great room, creating a spacious yet inviting atmosphere ideal for entertaining or relaxing by the fireplace. This home features five bedrooms and four baths, including a luxurious primary suite that offers a private retreat. The exterior boasts a timeless appeal with its clean lines and a welcoming covered patio. Every detail, from the contemporary finishes to the thoughtful layout, reflects a commitment to comfort, style, and modern living. Welcome to your new sanctuary, where timeless design meets contemporary elegance.
Sold
Price Unknown
4399 Shady Bend Dr, Dallas, TX 75244
5beds
3,809sqft
Single Family Residence
Built in 1971
0.31 Acres Lot
$1,629,200 Zestimate®
$--/sqft
$6,260 Estimated rent
Home value
$1,629,200
$1.47M - $1.82M
$6,260/mo
Zestimate® history
Owner options
List your home for rent
$6,260/mo
Rent Zestimate®
Find your next renter with Zillow Rental Manager. Plus, with online applications, you can quickly screen prospective tenants – for free.
$6,260/mo
Rent Zestimate®
Refinance and save
Refinancing to a lower rate could help reduce your monthly payments and save thousands over the life of the loan.
Explore your selling options
Work with a Zillow partner agent
Leverage their expertise and Zillow's premium Showcase listings to get your home seen by more buyers.
Get startedList with your own agent
Get your home in front of millions of buyers by listing it on Zillow.
Learn how to do itSell it yourself
Take full control of how buyers see your home on Zillow by listing For Sale by Owner (FSBO).
List your homeWhat's special
Great roomQuartz countertopsCovered patioTop-of-the-line appliancesTimeless appealLuxurious primary suite
Zillow last checked:
Listing updated:
Listed by:
Kimberly Cocotos 0605624 214-521-7355,
Allie Beth Allman & Assoc. 214-521-7355,
Kristen Scott 0672151 214-202-2660,
Allie Beth Allman & Assoc.
Bought with:
Linda Cook
BESPOKE REAL ESTATE BROKERAGE
Source: NTREIS,MLS#: 20809705
Facts & features
Interior
Bedrooms & bathrooms
- Bedrooms: 5
- Bathrooms: 5
- Full bathrooms: 4
- 1/2 bathrooms: 1
Primary bedroom
- Level: First
- Dimensions: 19 x 15
Bedroom
- Features: Walk-In Closet(s)
- Level: First
- Dimensions: 16 x 12
Bedroom
- Features: En Suite Bathroom, Walk-In Closet(s)
- Level: First
- Dimensions: 16 x 16
Bedroom
- Features: Walk-In Closet(s)
- Level: First
- Dimensions: 15 x 11
Bedroom
- Level: First
- Dimensions: 15 x 10
Primary bathroom
- Features: Built-in Features, Closet Cabinetry, Dual Sinks, Double Vanity, En Suite Bathroom, Bath in Primary Bedroom, Multiple Shower Heads, Separate Shower
- Level: First
- Dimensions: 19 x 11
Bonus room
- Level: First
- Dimensions: 13 x 9
Dining room
- Level: First
- Dimensions: 11 x 16
Other
- Features: Built-in Features, Dual Sinks, Jack and Jill Bath, Solid Surface Counters
- Level: First
- Dimensions: 11 x 4
Other
- Features: Built-in Features, Solid Surface Counters, Separate Shower
- Level: First
- Dimensions: 8 x 7
Other
- Features: Built-in Features, En Suite Bathroom, Solid Surface Counters, Separate Shower
- Level: First
- Dimensions: 8 x 6
Half bath
- Level: First
- Dimensions: 4 x 6
Kitchen
- Level: First
- Dimensions: 20 x 12
Laundry
- Level: First
- Dimensions: 13 x 7
Living room
- Level: First
- Dimensions: 21 x 27
Office
- Level: First
- Dimensions: 13 x 11
Heating
- Central, Natural Gas
Cooling
- Electric
Appliances
- Included: Some Gas Appliances, Built-In Refrigerator, Dishwasher, Gas Cooktop, Disposal, Gas Range, Gas Water Heater, Microwave, Plumbed For Gas
Features
- Chandelier, Decorative/Designer Lighting Fixtures, Eat-in Kitchen, Granite Counters, High Speed Internet, Kitchen Island, Open Floorplan, Pantry, Cable TV, Vaulted Ceiling(s), Walk-In Closet(s)
- Flooring: Ceramic Tile, Wood
- Has basement: No
- Number of fireplaces: 1
- Fireplace features: Electric, Living Room
Interior area
- Total interior livable area: 3,809 sqft
Property
Parking
- Total spaces: 2
- Parking features: Alley Access, Driveway, Electric Gate, Garage, Garage Door Opener, Garage Faces Side
- Attached garage spaces: 2
- Has uncovered spaces: Yes
Features
- Levels: One
- Stories: 1
- Patio & porch: Covered
- Exterior features: Private Yard, Rain Gutters
- Pool features: None
- Fencing: Wood
Lot
- Size: 0.31 Acres
- Features: Back Yard, Corner Lot, Lawn, Landscaped, Sprinkler System
Details
- Parcel number: 00000808895400000
Construction
Type & style
- Home type: SingleFamily
- Architectural style: Contemporary/Modern,Detached
- Property subtype: Single Family Residence
Materials
- Brick
- Foundation: Slab
- Roof: Composition
Condition
- Year built: 1971
Utilities & green energy
- Sewer: Public Sewer
- Water: Public
- Utilities for property: Sewer Available, Water Available, Cable Available
Community & HOA
Community
- Features: Sidewalks
- Security: Carbon Monoxide Detector(s), Smoke Detector(s)
- Subdivision: Forest Glen Sec 04
HOA
- Has HOA: No
Location
- Region: Dallas
Financial & listing details
- Tax assessed value: $1,331,560
- Annual tax amount: $27,111
- Date on market: 1/17/2025
- Cumulative days on market: 8 days
- Listing terms: Cash,Conventional
- Exclusions: NA
Price history
| Date | Event | Price |
|---|---|---|
| 2/25/2025 | Sold | -- |
Source: NTREIS #20809705 Report a problem | ||
| 2/1/2025 | Pending sale | $1,600,000$420/sqft |
Source: NTREIS #20809705 Report a problem | ||
| 1/27/2025 | Contingent | $1,600,000$420/sqft |
Source: NTREIS #20809705 Report a problem | ||
| 1/17/2025 | Listed for sale | $1,600,000$420/sqft |
Source: NTREIS #20809705 Report a problem | ||
| 9/15/2024 | Listing removed | $1,600,000$420/sqft |
Source: NTREIS #20679398 Report a problem | ||
| 9/12/2024 | Price change | $1,600,000-8.6%$420/sqft |
Source: NTREIS #20679398 Report a problem | ||
| 8/6/2024 | Listed for sale | $1,750,000+133.3%$459/sqft |
Source: NTREIS #20679398 Report a problem | ||
| 10/6/2022 | Sold | -- |
Source: Ebby Halliday solds #20153762_75244 Report a problem | ||
| 9/29/2022 | Pending sale | $750,000$197/sqft |
Source: NTREIS #20153762 Report a problem | ||
| 9/19/2022 | Price change | $750,000-4.5%$197/sqft |
Source: NTREIS #20153762 Report a problem | ||
| 9/12/2022 | Price change | $785,000-4.8%$206/sqft |
Source: NTREIS #20153762 Report a problem | ||
| 9/2/2022 | Listed for sale | $825,000+50.3%$217/sqft |
Source: NTREIS #20153762 Report a problem | ||
| 6/7/2018 | Listing removed | $549,000$144/sqft |
Source: Ebby Halliday, REALTORS #13796519 Report a problem | ||
| 5/1/2018 | Pending sale | $549,000$144/sqft |
Source: Ebby Halliday, REALTORS #13796519 Report a problem | ||
| 4/18/2018 | Price change | $549,000-5.2%$144/sqft |
Source: Ebby Halliday, REALTORS #13796519 Report a problem | ||
| 3/27/2018 | Listed for sale | $579,000$152/sqft |
Source: Ebby Halliday, REALTORS #13796519 Report a problem | ||
| 1/23/2009 | Sold | -- |
Source: Agent Provided Report a problem | ||
Public tax history
| Year | Property taxes | Tax assessment |
|---|---|---|
| 2025 | $27,111 +43.7% | $1,331,560 +57.8% |
| 2024 | $18,865 +20% | $844,050 +23.2% |
| 2023 | $15,719 +19.3% | $685,000 +6.7% |
| 2022 | $13,173 +3.3% | $641,690 +9.8% |
| 2021 | $12,752 -2.8% | $584,470 |
| 2020 | $13,118 +6.9% | $584,470 +7.6% |
| 2019 | $12,268 +9.9% | $543,420 +14.1% |
| 2018 | $11,163 +13.4% | $476,400 +8% |
| 2017 | $9,843 -3.8% | $441,220 -3.7% |
| 2016 | $10,231 +15.5% | $458,050 +8% |
| 2015 | $8,856 | $424,050 +8.8% |
| 2014 | $8,856 | $389,580 |
| 2013 | -- | -- |
| 2012 | -- | -- |
| 2011 | -- | -- |
| 2010 | -- | -- |
| 2009 | -- | -- |
| 2008 | -- | -- |
| 2007 | -- | -- |
| 2005 | -- | -- |
| 2004 | -- | -- |
| 2003 | -- | -- |
| 2002 | -- | -- |
| 2001 | -- | -- |
Find assessor info on the county website
Neighborhood: Schreiber
Nearby homes
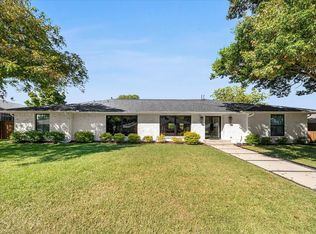
- $--5 bd5 ba3.7k sqft4391 Shady Bend Dr, Dallas, TX 75244Sold
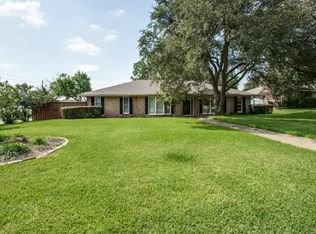
- $925,3004 bd2 ba3.2k sqft4356 Rickover Dr, Dallas, TX 75244Off Market
- $1,163,8005 bd4 ba3.1k sqft4398 Shady Bend Dr, Dallas, TX 75244Off Market

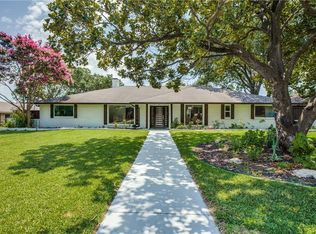
- $1,189,3004 bd5 ba3k sqft4348 Rickover Dr, Dallas, TX 75244Off Market
- $1,209,1005 bd3 ba3.3k sqft4383 Shady Bend Dr, Dallas, TX 75244Off Market
- $1,096,8003 bd3 ba3.3k sqft4390 Shady Bend Dr, Dallas, TX 75244Off Market
- $--5 bd4 ba3.5k sqft4340 Rickover Dr, Dallas, TX 75244Sold
- $973,9003 bd3 ba3k sqft4382 Shady Bend Dr, Dallas, TX 75244Off Market
Nearby schools
GreatSchools rating
- 5/10Nathan Adams Elementary SchoolGrades: PK-6Distance: 0.5 mi
- 6/10Ewell D Walker Middle SchoolGrades: 7-8Distance: 1.4 mi
- 4/10W T White High SchoolGrades: 9-12Distance: 0.1 mi
Schools provided by the listing agent
- Elementary: Nathan Adams
- Middle: Marsh
- High: White
- District: Dallas ISD
Source: NTREIS. This data may not be complete. We recommend contacting the local school district to confirm school assignments for this home.
Get a cash offer in 3 minutes
Find out how much your home could sell for in as little as 3 minutes with a no-obligation cash offer.
Estimated market value
$1,629,200
Get a cash offer in 3 minutes
Find out how much your home could sell for in as little as 3 minutes with a no-obligation cash offer.
Estimated market value
$1,629,200
- Texas
- Dallas County
- Dallas
- 75244
- Schreiber
- 4399 Shady Bend Dr
