
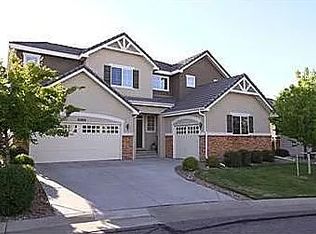
Move-in available mid of September.
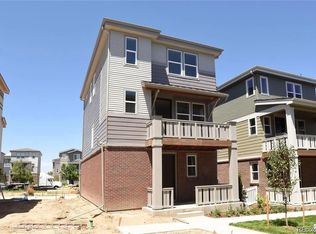
This stunning, modern, low maintenance 3 bedroom, 2.5 bath Luxury duplex in the Copperleaf Community in Aurora features a beautiful open concept floor plan.

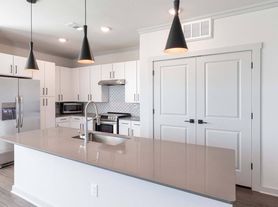
The spacious kitchen amazes with modern upgraded cabinets, all upgraded stainless-steel appliances, quartz countertops and a huge center island/breakfast bar that opens to the family room and a dining area which is bright and full of natural light.
The main floor is highlighted with upgraded vinyl plank flooring throughout and featuring 9 ft ceilings. On the main floor you also find a spacious den with double French doors which can function as a great home office or a wonderful dining room.
The upstairs features the Master bedroom suite with a huge walk-in closet, ceiling fan, upgraded master bathroom with double vanity, quartz counter tops and seat-in shower.
There are two additional bedrooms with a full guest bathroom, a separate laundry room with washer and dryer hookup and a big open loft that will work well as an office, play room or second living room.
This home also has a spacious 880 sf. unfinished basement ready to be used as storage or fitness space.
Other great features of this home include air conditioning, built-in trash can bins, upgraded window coverings, a powder room on the main floor and a pantry in the kitchen.
This home is energy efficient and energy star certified.
Parking for this property is a 2-car attached garage.
Enjoy beautiful wonderful weather of Colorado from the porch or patio with a fenced yard. Within walking distance are biking/walking trails, a dog park, Walmart, Starbucks, gas stations and other retail and dining opportunities.
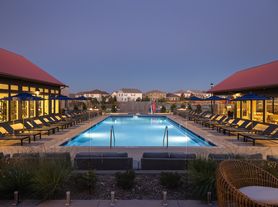
Relax and cool off at the fantastic huge community pool at no extra cost.
Travel is easy with quick access to E-470 and Denver international Airport. Very short distance to Buckley Space Force Base and Southlands Mall.
Located in the sought-out Cherry Creek School District. Within a mile you will find Mountain Vista Elementary School, Sky Vista Middle School, and Eaglecrest High School.
Successful candidates must have income appropriate to maintain the rent, utilities and other costs associated to renting and maintaining a home. Renters Insurance and agreement to have the property owner named as additional insured is required.
Smoking or vaping is not permitted inside or outside of the home
Owner pays for landscaping, outside maintenance (outside of patio), trash and snow removal, maintenance of the community gardens and amenities.
Tenant pays for: water, electricity, gas and cable/internet/dish.
Dogs are allowed, no cats. All pets must be disclosed, approved and subject to a pet deposit.
Take advantage of comfort and maintenance free living with no yard work or snow shoveling. A must see ready home! Schedule your showing before it is gone.
House for rent
Single family residence
Available now
Dogs OK
Air conditioner, central air
No laundry
Attached garage parking
What's special
Modern upgraded cabinetsUpgraded stainless-steel appliancesQuartz countertopsTwo additional bedroomsFull guest bathroomSpacious kitchenAir conditioning
- 51 days |
- -- |
- -- |
Zillow last checked:
Listing updated:
Travel times
Facts & features
Interior
Bedrooms & bathrooms
- Bedrooms: 3
- Bathrooms: 3
- Full bathrooms: 2
- 1/2 bathrooms: 1
Cooling
- Air Conditioner, Central Air
Appliances
- Laundry: Contact manager
Features
- Walk In Closet
- Flooring: Hardwood
Interior area
- Total interior livable area: 1,854 sqft
Property
Parking
- Parking features: Attached, Garage
- Has attached garage: Yes
- Details: Contact manager
Features
- Patio & porch: Patio
Details
- Additional structures: Garage(s)
- Parcel number: 207311130040
Construction
Type & style
- Home type: SingleFamily
- Property subtype: Single Family Residence
Utilities & green energy
- Utilities for property: Garbage
Community & HOA
Location
- Region: Aurora
Financial & listing details
- Lease term: 1 Year
Price history
| Date | Event | Price |
|---|---|---|
| 8/11/2026 | Listed for rent | $3,000+15.4%$2/sqft |
Source: Zillow Rentals Report a problem | ||
| 8/23/2021 | Listing removed | -- |
Source: Zillow Rental Manager Report a problem | ||
| 8/15/2021 | Listed for rent | $2,600$1/sqft |
Source: Zillow Rental Manager Report a problem | ||
| 8/13/2021 | Sold | $467,158$252/sqft |
Source: Public Record Report a problem | ||