TO BE BUILT NEW CONSTRUCION! This beautiful Bedrock floorplan has everything you want in a ranch style home and more! The home backs to tree lined common area and is located near the nature preserve, which makes it an ideal setting for outdoor entertaining or quiet nights sitting outside. Upon entering, you will be wowed by the large trimmed foyer that leads to your dream kitchen. The kitchen is the focal point of the home and features 42" built-in maple cabinets, quartz countertops, elegant hardwood floors all surrounding the large kitchen island. The island overlooks the spacious dining area and gathering room with corner gas log fireplace. The beautiful wood floors extend throughout the living spaces. The owner's suite features a bay window with full size windows, designer tray ceiling and offers an oversized bathroom with huge walk-in closet. The convenient laundry room is prepped with a laundry tub and has ample storage space. Come see why the low maintenance lifestyle is what you have been looking for at Cottages at Gregory Meadows. Located close to I-75 with plenty of shopping and restaurants minutes away. Estimated move in April 2024.
Sold for $513,200
$513,200
4340 Silica Dr, Orion Township, MI 48359
2beds
1,877sqft
Condominium
Built in 2024
-- sqft lot
$518,400 Zestimate®
$273/sqft
$2,939 Estimated rent
Home value
$518,400
$467,000 - $575,000
$2,939/mo
Zestimate® history
Owner options
List your home for rent
$2,939/mo
Rent Zestimate®
Find your next renter with Zillow Rental Manager. Plus, with online applications, you can quickly screen prospective tenants – for free.
$2,939/mo
Rent Zestimate®
Refinance and save
$3,596/mo
Est. payment
Refinancing to a lower rate could help reduce your monthly payments and save thousands over the life of the loan.
$3,596/mo
Est. payment
Explore your selling options
Work with a Zillow partner agent
Leverage their expertise and Zillow's premium Showcase listings to get your home seen by more buyers.
Get startedList with your own agent
Get your home in front of millions of buyers by listing it on Zillow.
Learn how to do itSell it yourself
Take full control of how buyers see your home on Zillow by listing For Sale by Owner (FSBO).
List your homeWhat's special
Zillow last checked:
Listing updated:
Listed by:
Heather S Shaffer 248-254-7900,
PH Relocation Services LLC
Bought with:
Sue Thorn, 6506035074
BHHS Michigan RE Great Lakes RH
Source: Realcomp II,MLS#: 20230085407
Facts & features
Interior
Bedrooms & bathrooms
- Bedrooms: 2
- Bathrooms: 2
- Full bathrooms: 2
Heating
- Forced Air, Natural Gas
Cooling
- Central Air
Features
- Has basement: No
- Has fireplace: Yes
- Fireplace features: Family Room, Gas
Interior area
- Total interior livable area: 1,877 sqft
- Finished area above ground: 1,877
Property
Parking
- Total spaces: 2
- Parking features: Two Car Garage, Attached, Garage Door Opener
- Attached garage spaces: 2
Features
- Levels: One
- Stories: 1
- Entry location: GroundLevelwSteps
- Patio & porch: Covered, Porch
Details
- Parcel number: 0931202042
- Special conditions: Short Sale No,Standard
Construction
Type & style
- Home type: Condo
- Architectural style: Ranch
- Property subtype: Condominium
Materials
- Brick, Stone, Vinyl Siding
- Foundation: Slab
Condition
- New Construction
- New construction: Yes
- Year built: 2024
Details
- Warranty included: Yes
Utilities & green energy
- Sewer: Sewer At Street
- Water: Community
Community & HOA
Community
- Subdivision: OCCPN PLAN NO 2351 GREGORY MEADOWS
HOA
- Has HOA: Yes
- HOA fee: $250 monthly
- HOA phone: 248-254-7900
Location
- Region: Orion Township
Financial & listing details
- Price per square foot: $273/sqft
- Tax assessed value: $27,000
- Annual tax amount: $1,446
- Date on market: 10/6/2023
- Cumulative days on market: 63 days
- Listing agreement: Exclusive Right To Sell
- Listing terms: Cash,Conventional,Va Loan
Price history
| Date | Event | Price |
|---|---|---|
| 4/17/2024 | Sold | $513,200+10.8%$273/sqft |
Source:  Realcomp II #20230085407 Report a problem Realcomp II #20230085407 Report a problem | ||
| 12/8/2023 | Pending sale | $462,990$247/sqft |
Source: Realcomp II #20230085407 Report a problem | ||
| 10/6/2023 | Listed for sale | $462,990+16%$247/sqft |
Source: Realcomp II #20230085407 Report a problem | ||
| 6/30/2023 | Listing removed | -- |
Source: Realcomp II #20230004144 Report a problem | ||
| 3/13/2023 | Price change | $399,190+2.4%$213/sqft |
Source: Realcomp II #20230004144 Report a problem | ||
| 1/27/2023 | Price change | $389,990-2.5%$208/sqft |
Source: Realcomp II #20230004144 Report a problem | ||
| 1/17/2023 | Listed for sale | $399,990$213/sqft |
Source: Realcomp II #20230004144 Report a problem | ||
Public tax history
Tax history is unavailable.
Neighborhood: 48359
Nearby homes
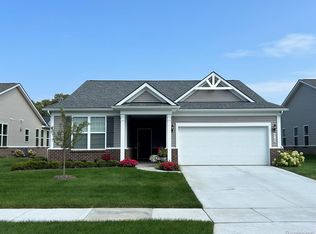
- $484,9952 bd2 ba1.8k sqft4344 Silica Dr, Lake Orion, MI 48359Sold
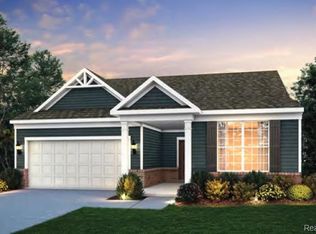
- $553,5302 bd2 ba1.8k sqft4365 Silica Dr, Lake Orion, MI 48359Sold
- $580,9002 bd2 ba2.2k sqft4356 Silica Dr, Lake Orion, MI 48359Off Market

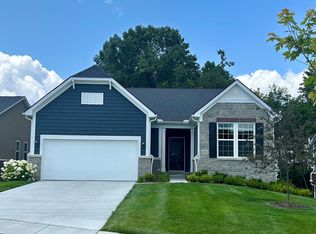
- $552,9903 bd3 ba2.5k sqft4320 Silica Dr, Orion Township, MI 48359Sold
- $621,6204 bd3 ba2.4k sqft4357 Silica Dr, Lake Orion, MI 48359Sold
- $566,0352 bd2 ba1.8k sqft4381 Silica Dr, Lake Orion, MI 48359Sold
- $575,0004 bd3 ba3.4k sqft4117 Avery Rd, Lake Orion, MI 48362Sold
- $689,0004 bd3 ba2.7k sqft4400 Peppermill Ln, Orion, MI 48359Off Market
Nearby schools
GreatSchools rating
- 9/10Carpenter Year Round Elementary SchoolGrades: K-5Distance: 1.5 mi
- 8/10Waldon Middle SchoolGrades: 6-8Distance: 1.7 mi
- 8/10Lake Orion Community High SchoolGrades: 9-12Distance: 4.8 mi
Get a cash offer in 3 minutes
Find out how much your home could sell for in as little as 3 minutes with a no-obligation cash offer.
Estimated market value
$518,400
Get a cash offer in 3 minutes
Find out how much your home could sell for in as little as 3 minutes with a no-obligation cash offer.
Estimated market value
$518,400
- Michigan
- Oakland County
- Orion
- 48359
- 4340 Silica Dr
Nearby cities
Nearby zip codes
Other Orion Topics
