TO BE BUILT NEW CONSTRUCTION! Move in Spring 2024. This popular Abbvyille floorplan offers is a lifetested layout designed with you in mind. The gourmet open kitchen includes 42" cabinets, quartz countertops and an oversized island that overlooks the spacious gathering room. The gathering features and elegant gas long fireplace that is perfect for cold winter nights. Just steps from the kichen you can relax in the sunroom. The private flex with french droors is the ideal place for a quiet office or TV room. The large owner's suite includes a lovely bay window, bathroom with double sinks, quartz countertops, tile floors and shower and walk in closet. Enjoy peace of mind that comes from our Limited 10 year Structural Warranty. Cottages at Gregory Meadows is a low maintenance community located minutes away from shopping and restaurants. This home has an estimated move-in date of April 2024.
Sold for $484,995
$484,995
4344 Silica Dr, Lake Orion, MI 48359
2beds
1,808sqft
Condominium
Built in 2024
-- sqft lot
$494,500 Zestimate®
$268/sqft
$2,900 Estimated rent
Home value
$494,500
$460,000 - $529,000
$2,900/mo
Zestimate® history
Owner options
List your home for rent
$2,900/mo
Rent Zestimate®
Find your next renter with Zillow Rental Manager. Plus, with online applications, you can quickly screen prospective tenants – for free.
$2,900/mo
Rent Zestimate®
Refinance and save
$3,412/mo
Est. payment
Refinancing to a lower rate could help reduce your monthly payments and save thousands over the life of the loan.
$3,412/mo
Est. payment
Explore your selling options
Work with a Zillow partner agent
Leverage their expertise and Zillow's premium Showcase listings to get your home seen by more buyers.
Get startedList with your own agent
Get your home in front of millions of buyers by listing it on Zillow.
Learn how to do itSell it yourself
Take full control of how buyers see your home on Zillow by listing For Sale by Owner (FSBO).
List your homeWhat's special
Private flexTile floorsOversized islandElegant gas long fireplaceSpacious gathering roomGourmet open kitchenQuartz countertops
Zillow last checked:
Listing updated:
Listed by:
Heather S Shaffer 248-254-7900,
PH Relocation Services LLC
Bought with:
Stephanie Ratledge, 6501385582
Re/Max Eclipse-Rochester Hills
Source: Realcomp II,MLS#: 20230071806
Facts & features
Interior
Bedrooms & bathrooms
- Bedrooms: 2
- Bathrooms: 2
- Full bathrooms: 2
Primary bedroom
- Level: Entry
- Dimensions: 15 x 13
Bedroom
- Level: Entry
- Dimensions: 12 x 12
Primary bathroom
- Level: Entry
Other
- Level: Entry
Family room
- Level: Entry
- Dimensions: 17 x 13
Other
- Level: Entry
- Dimensions: 10 x 11
Kitchen
- Level: Entry
- Dimensions: 14 x 10
Heating
- Forced Air, Natural Gas
Cooling
- Central Air
Features
- Has basement: No
- Has fireplace: Yes
- Fireplace features: Family Room, Gas
Interior area
- Total interior livable area: 1,808 sqft
- Finished area above ground: 1,808
Property
Parking
- Total spaces: 2
- Parking features: Two Car Garage, Attached, Garage Door Opener
- Attached garage spaces: 2
Features
- Levels: One
- Stories: 1
- Entry location: GroundLevelwSteps
- Patio & porch: Covered, Porch
Details
- Parcel number: 0931202041
- Special conditions: Short Sale No,Standard
Construction
Type & style
- Home type: Condo
- Architectural style: Ranch
- Property subtype: Condominium
Materials
- Brick, Vinyl Siding
- Foundation: Poured, Slab
Condition
- New Construction
- New construction: Yes
- Year built: 2024
Details
- Warranty included: Yes
Utilities & green energy
- Sewer: Sewer At Street
- Water: Community
Community & HOA
Community
- Subdivision: OCCPN PLAN NO 2351 GREGORY MEADOWS
HOA
- Has HOA: Yes
- HOA fee: $250 monthly
- HOA phone: 248-254-7900
Location
- Region: Lake Orion
Financial & listing details
- Price per square foot: $268/sqft
- Tax assessed value: $27,000
- Annual tax amount: $1,446
- Date on market: 8/24/2023
- Cumulative days on market: 152 days
- Listing agreement: Exclusive Right To Sell
- Listing terms: Cash,Conventional,Va Loan
Price history
| Date | Event | Price |
|---|---|---|
| 3/28/2024 | Sold | $484,995+5.4%$268/sqft |
Source:  Realcomp II #20230071806 Report a problem Realcomp II #20230071806 Report a problem | ||
| 1/23/2024 | Pending sale | $459,990-1.1%$254/sqft |
Source: Realcomp II #20230071806 Report a problem | ||
| 1/4/2024 | Price change | $464,990+1.1%$257/sqft |
Source:  Pulte Report a problem Pulte Report a problem | ||
| 8/17/2023 | Price change | $459,990+4.5%$254/sqft |
Source: Pulte Report a problem | ||
| 8/15/2023 | Price change | $439,990+12.8%$243/sqft |
Source: Pulte Report a problem | ||
| 8/14/2023 | Listed for sale | $389,990$216/sqft |
Source: Pulte Report a problem | ||
Public tax history
Tax history is unavailable.
Neighborhood: 48359
Nearby homes
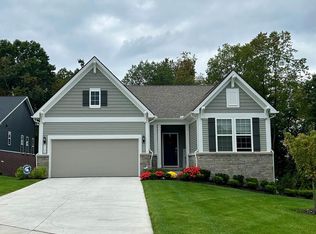
- $513,2002 bd2 ba1.8k sqft4340 Silica Dr, Orion Township, MI 48359Sold
- $580,9002 bd2 ba2.2k sqft4356 Silica Dr, Lake Orion, MI 48359Off Market

- $553,5302 bd2 ba1.8k sqft4365 Silica Dr, Lake Orion, MI 48359Sold
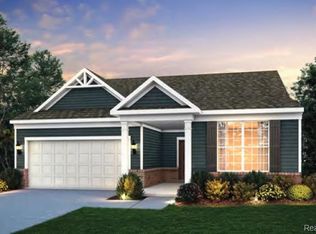
- $552,9903 bd3 ba2.5k sqft4320 Silica Dr, Orion Township, MI 48359Sold
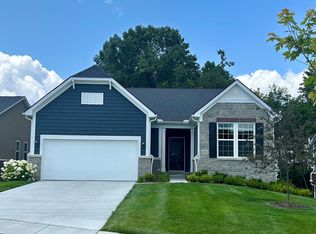
- $621,6204 bd3 ba2.4k sqft4357 Silica Dr, Lake Orion, MI 48359Sold
- $566,0352 bd2 ba1.8k sqft4381 Silica Dr, Lake Orion, MI 48359Sold
- $575,0004 bd3 ba3.4k sqft4117 Avery Rd, Lake Orion, MI 48362Sold
- $689,0004 bd3 ba2.7k sqft4400 Peppermill Ln, Orion, MI 48359Off Market
Nearby schools
GreatSchools rating
- 9/10Carpenter Year Round Elementary SchoolGrades: K-5Distance: 1.5 mi
- 8/10Waldon Middle SchoolGrades: 6-8Distance: 1.7 mi
- 8/10Lake Orion Community High SchoolGrades: 9-12Distance: 4.8 mi
Get a cash offer in 3 minutes
Find out how much your home could sell for in as little as 3 minutes with a no-obligation cash offer.
Estimated market value
$494,500
Get a cash offer in 3 minutes
Find out how much your home could sell for in as little as 3 minutes with a no-obligation cash offer.
Estimated market value
$494,500
- Michigan
- Oakland County
- Orion
- 48359
- 4344 Silica Dr
Nearby cities
Nearby zip codes
Other Orion Topics
